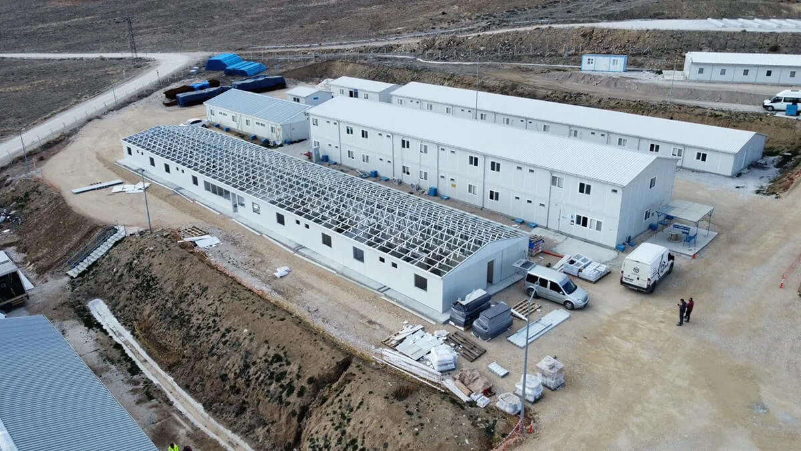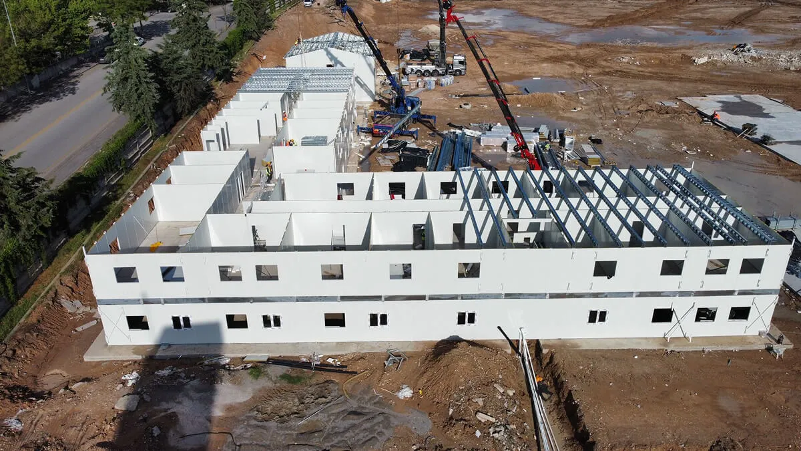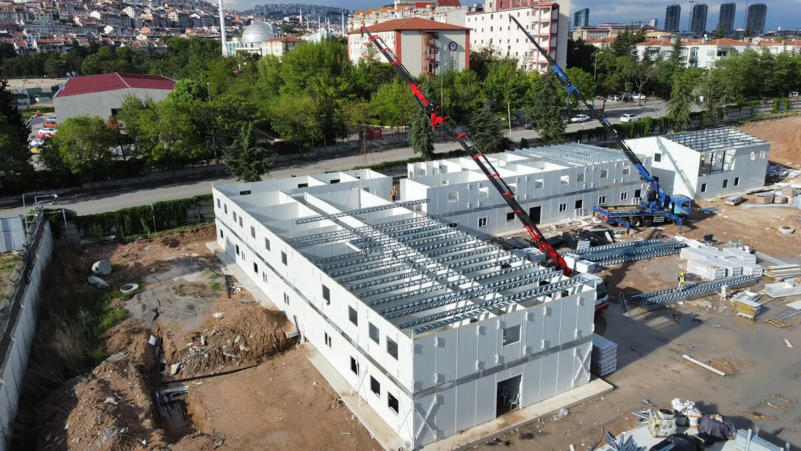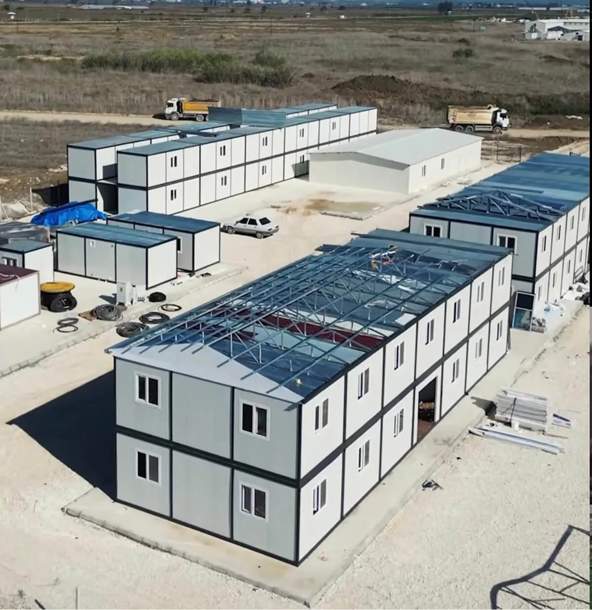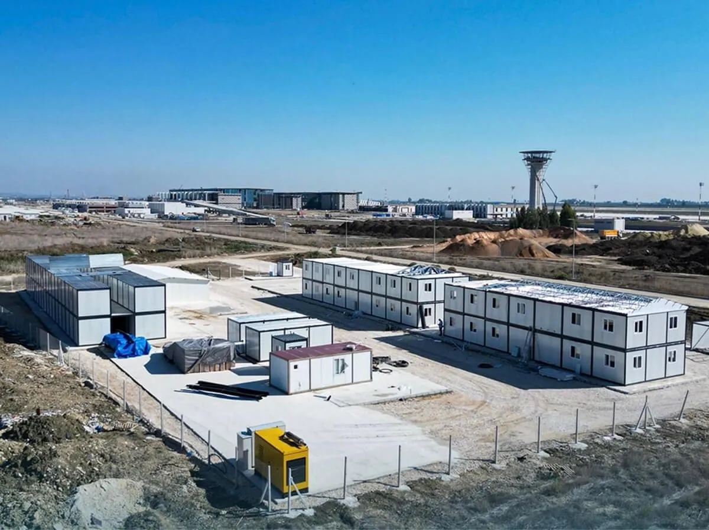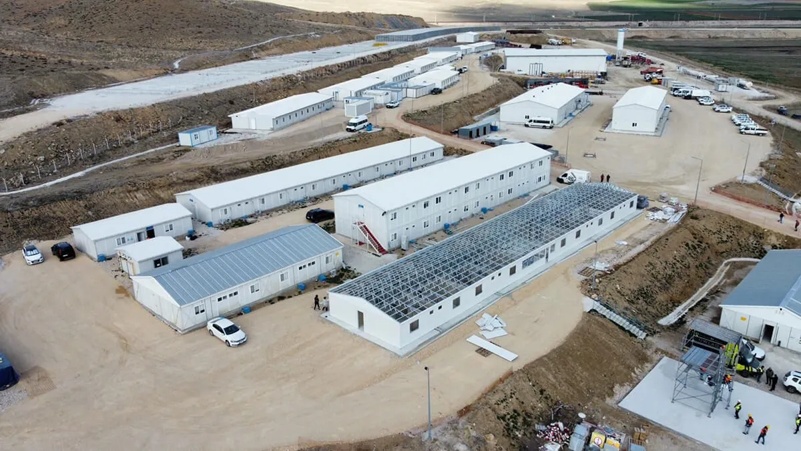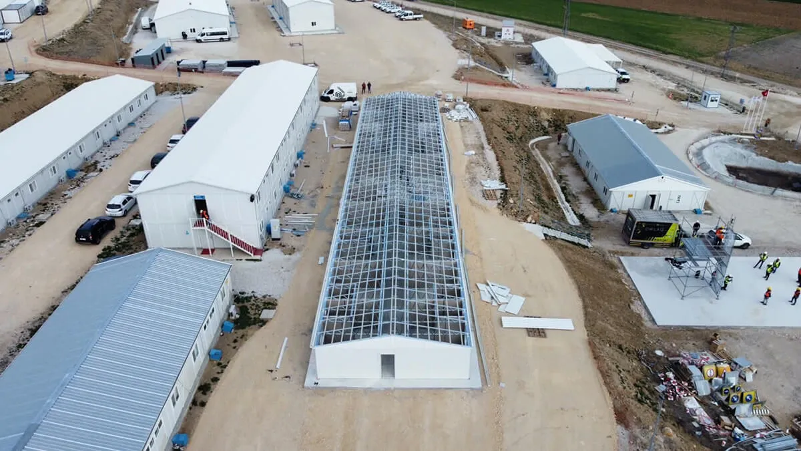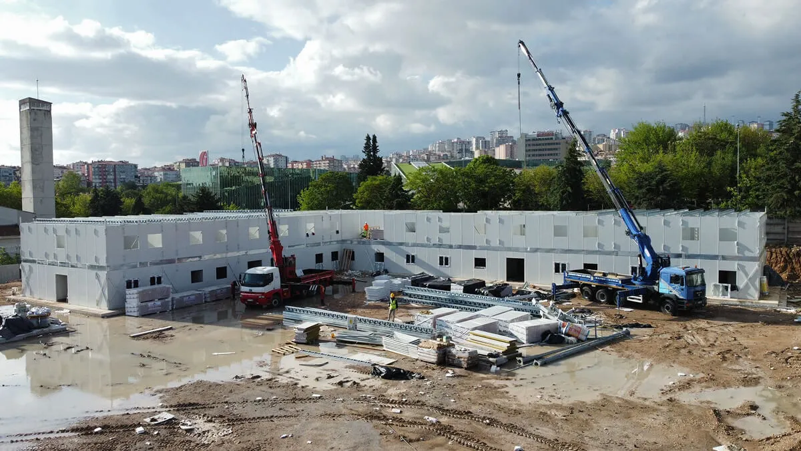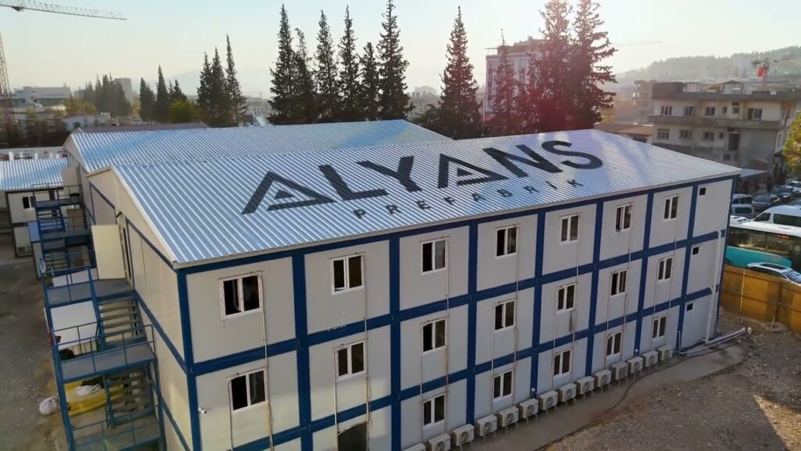
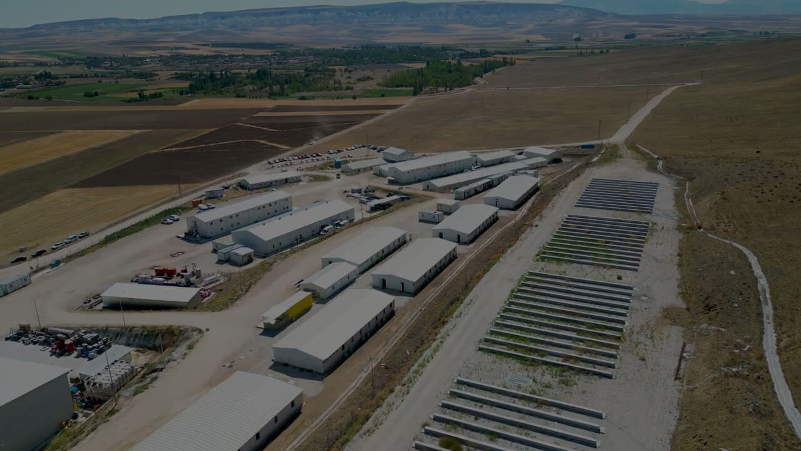
Site mobilization is a critical process at the start of every construction project, and our site mobilization buildings are at the heart of it. During this process, a range of spaces such as offices, dining halls, dormitories, showers and toilets must be set up according to the needs of the construction site. Our models stand out as the ideal solution for fast, efficient installation. They also include practical units such as the dormitory container. Here, we answer the question of what site mobilization is. Our site mobilization solutions are a popular choice because they are flexible and portable. Since they are prefabricated in the factory as part of the site mobilization plan, they can be installed quickly on site. This keeps lost time to a minimum and keeps the project moving forward.
Different spaces such as offices, dining halls and dormitories can easily be created as needed. Our site mobilization solutions can also be combined modularly and expanded to match the size of the project. Manufactured from durable materials, our site mobilization models are highly resistant to harsh construction site conditions, which gives them a long service life. They are also more economical than conventional construction methods, and because they can be reused, they offer a clear cost advantage. Once the project is completed, the buildings can be dismantled and moved to another construction site, providing great flexibility throughout the mobilization process.
Within the scope of site mobilization, our models can be used for many different purposes. Office space for project management and engineering teams can be set up quickly, with interior layouts arranged as needed. The site mobilization plan also makes it easy to provide areas where workers can eat and rest. These areas offer a hygienic and comfortable environment. Dormitory areas where workers can rest can be created practically, and their insulation ensures comfort in different climate conditions. In addition, the shower and toilet facilities needed to maintain hygiene on site can be installed quickly and effectively.
Site mobilization is a critical process for running construction projects efficiently. As part of the mobilization plan, office, dining hall, dormitory, shower and toilet areas can be created to suit the needs of the site. When the project is completed, these buildings can easily be dismantled and moved to another construction site. Coming back to the question of what site mobilization is, the price advantages of our models allow projects to use their budgets more efficiently. Because our site mobilization buildings are prefabricated in our factory, they can be installed quickly on site. This means much lower installation costs than with conventional construction methods. The fast installation process reduces labor costs and helps projects finish on time.
Used in the site setup and mobilization phase, our models are made of steel and are highly resistant to harsh construction site conditions. These long-lasting buildings can be reused again and again across multiple projects. Using existing buildings instead of paying for new ones on every project delivers a major cost advantage. When a project on a mobilization site is completed, the buildings can be dismantled and easily moved to another site. This portability eliminates additional building costs for new projects, since the same buildings are reused. Thanks to their flexible, modular design, they can be reconfigured to meet the needs of different projects.
Our models can be equipped with energy-efficient insulation solutions. This lowers operating costs while giving workers a comfortable environment to work and rest in. Energy-efficient buildings deliver significant savings in the long run. And because they are prefabricated in the factory, they greatly reduce material waste on the construction site. This both contributes to environmental sustainability and lowers material costs. Reducing material waste has a positive effect on overall project costs.
Because our site mobilization buildings are made from sturdy, durable materials, their maintenance costs are low. Routine maintenance and repairs are needed less often than with conventional buildings, which leads to significant maintenance savings over the long term. With low installation and maintenance costs, they also pay for themselves quickly. Recovering the investment quickly improves the cost-effectiveness of projects and allows the budget to be directed to other important areas. In addition, since they are made from eco-friendly materials, they offer a recyclable and sustainable solution. Eco-friendly buildings help reduce environmental impact over the long term and, in turn, lower costs.
Site mobilization is a step of great importance both at the start of construction projects and throughout them. With our site mobilization solutions, office, dining hall, dormitory, shower and toilet areas are created to suit the needs of the site. When the project is completed, these buildings can be dismantled and moved to another construction site. Offices provide the space that project management and engineering teams need to carry out their work. With good insulation and a well-planned interior, they offer a comfortable working environment. They can be used as a single unit or combined modularly to form large office complexes. Dining halls provide hygienic, comfortable spaces where workers can eat. Usually featuring large dining rooms and kitchen sections, these buildings stand out for their fast installation and flexible use options. Dining halls can be designed to suit projects of different sizes.
Site mobilization is a critical step for construction projects to progress quickly and efficiently. In this process, our models are used to create office, dining hall, dormitory, shower and toilet areas in line with the needs of the site. When the project ends, these buildings can easily be dismantled and moved to another construction site. The setup also includes dining areas built with dining hall containers. Because these buildings are prefabricated in the factory, they can be installed quickly on site. This keeps lost time to a minimum and keeps the project moving forward. They are ready for use in far less time than with conventional construction methods. One of their biggest advantages is the ability to respond quickly to the changing needs of the site. The required spaces can be created easily and expanded by combining units modularly. This flexibility provides the right solution at every stage of the project. In terms of cost, they are more advantageous than conventional construction methods. Because they are reusable, they deliver cost savings over the long term. They are an ideal solution for companies that want to use their project budgets more efficiently. Since we manufacture them from durable materials, they are highly resistant to construction site conditions. These sturdy buildings offer a long service life while also providing a safe working environment. They can be used safely even in harsh climate conditions.
There are many different building materials available today. However, just as every material has its advantages, it also has its drawbacks. We manufacture all of our models from the most durable materials and offer a wide range of model options. In addition, dormitory areas where workers can rest can be created practically. Thanks to their insulation, they provide comfort in different climate conditions and give workers a comfortable place to sleep, and they can be equipped with bedrooms, lounge areas and personal storage solutions. Shower and toilet facilities are mandatory on construction sites to meet hygiene requirements. Shower and toilet areas meet this need quickly and effectively. Thanks to the mobilization plan, these buildings, which contain fully equipped shower and toilet units, can be integrated with water and waste management systems.
They can be used to store materials and equipment securely on construction sites. Thanks to their sturdy, durable construction, these buildings protect valuable equipment and materials. They are lockable and can be fitted with security systems. They are ideal for small-scale projects and can be used as offices, dormitories or small social areas. They are also suitable for large-scale projects. On sites where space is limited, our vertically stacked models can be used to make better use of the available area. This model is especially popular on busy projects. In addition, they are designed around the specific needs of the site and can combine different functions, such as models that bring office and dining hall areas together.
To help us prepare the most accurate quote, please send the architectural plans, project details and, if available, the technical specifications of your corporate or private project to info@alyansprefabrik.com — our team will review your request and get back to you as soon as possible
To help us prepare the most accurate quote, please send the architectural plans, project details and, if available, the technical specifications of your corporate or private project to info@alyansprefabrik.com — our team will review your request and get back to you as soon as possible
Thank you. The Alyans Prefabrik team will review your quote request and contact you as soon as possible.
Cookie preferences
We use cookies to keep our website running properly and to improve your experience.
Cookie Policy