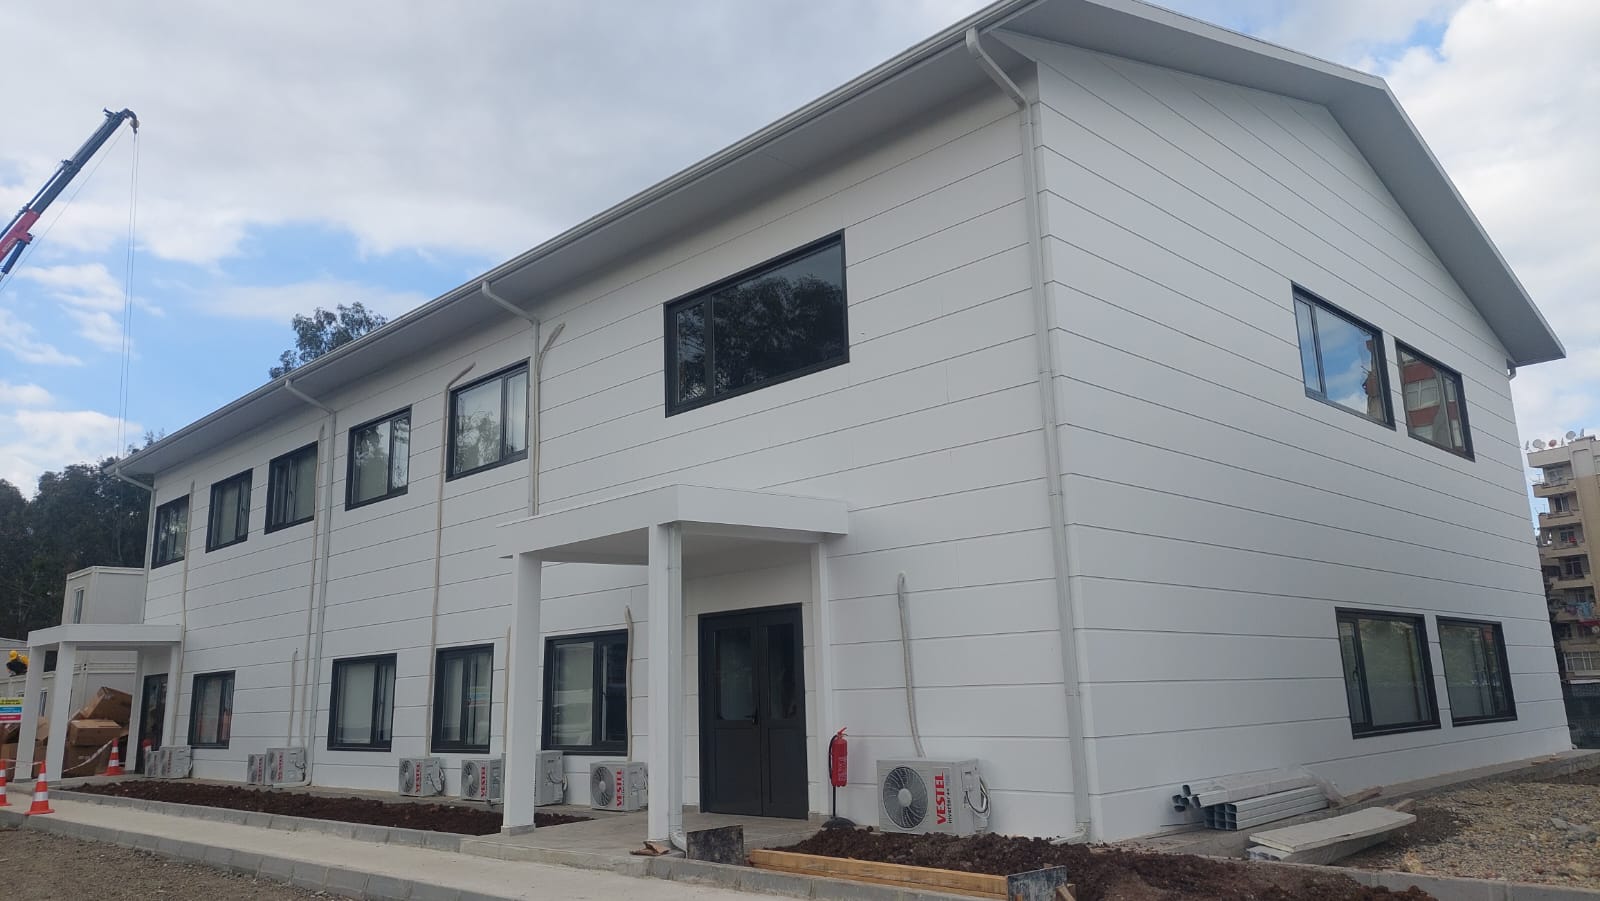
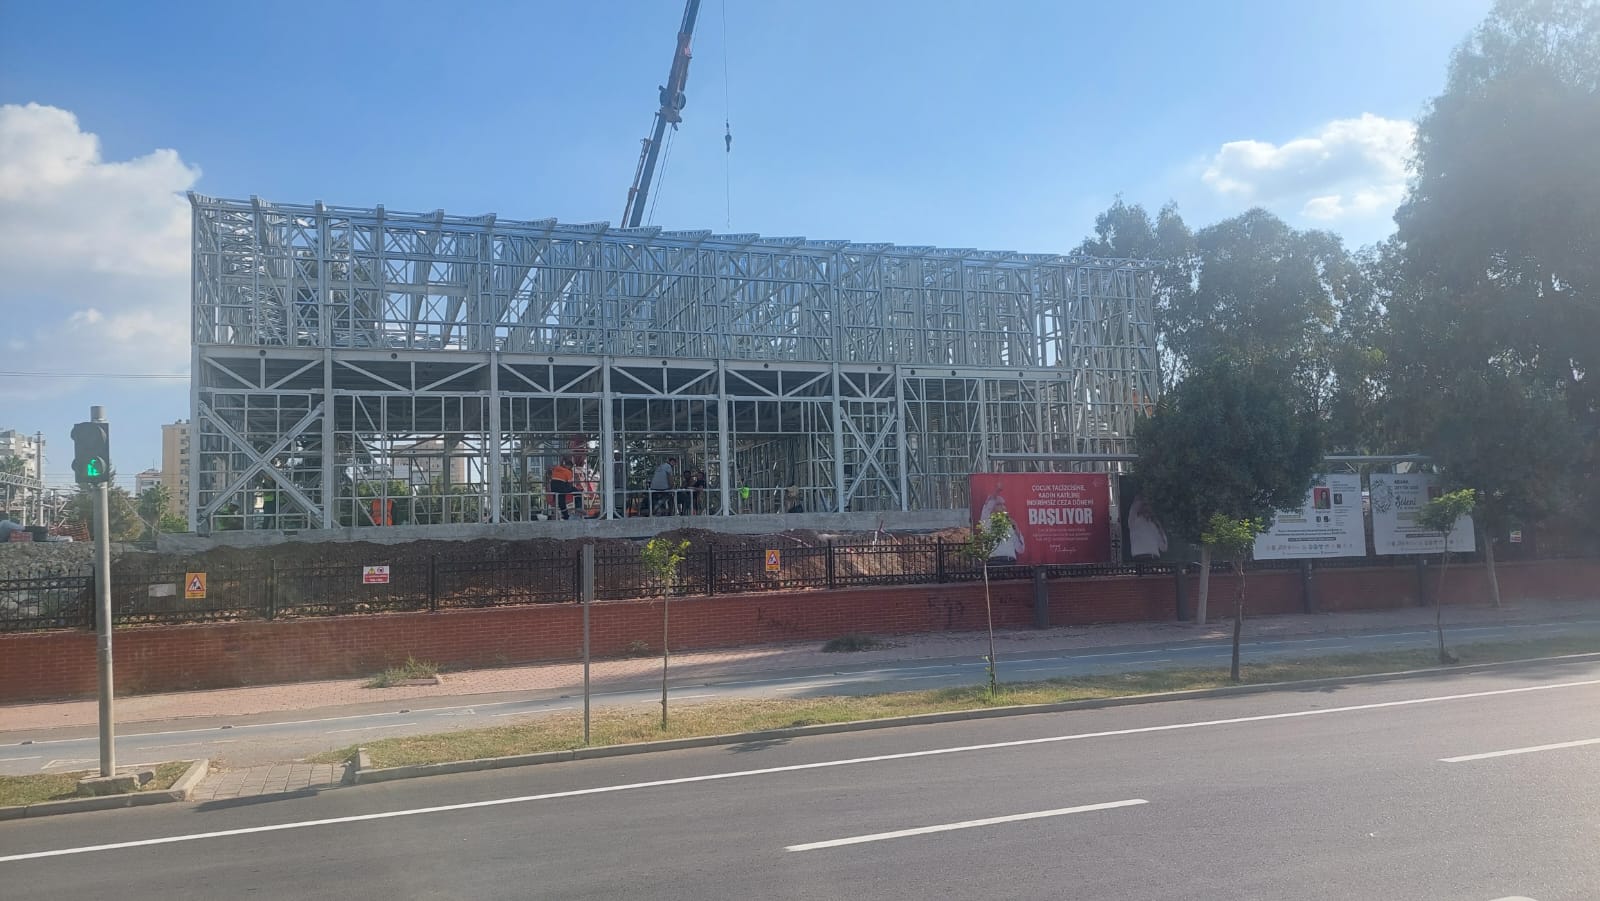
Site dormitory buildings are designed to provide safe and comfortable accommodation for personnel working on construction, energy, mining, industrial and infrastructure projects. They can be built in different sizes depending on the project’s workforce, location and intended period of use.
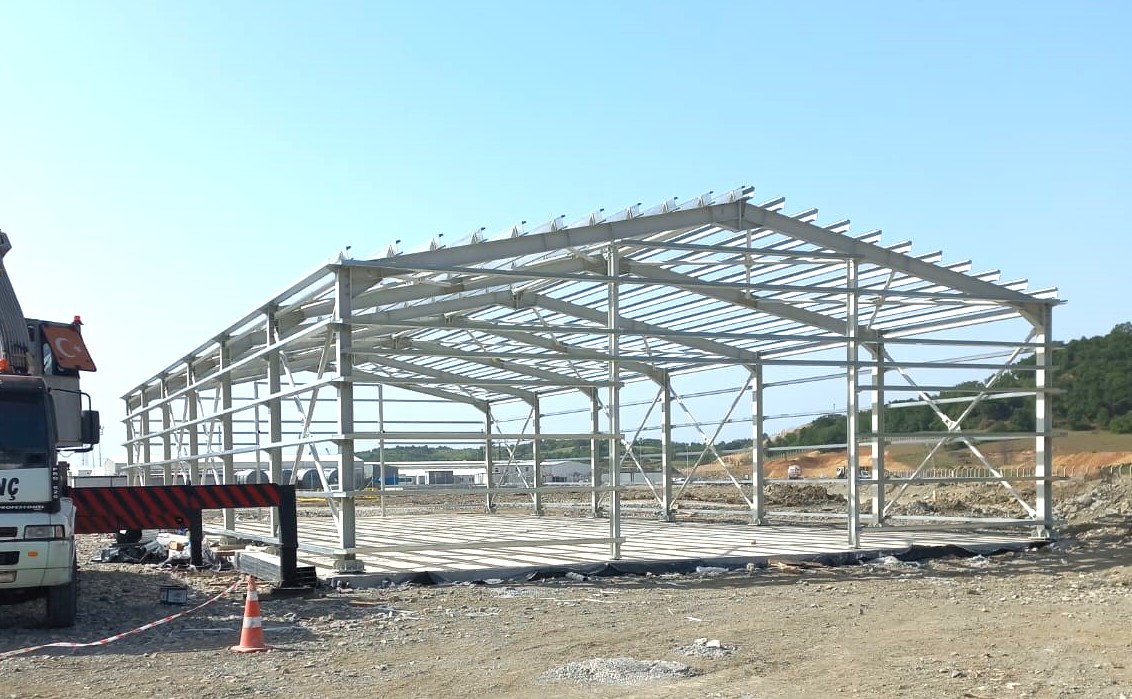
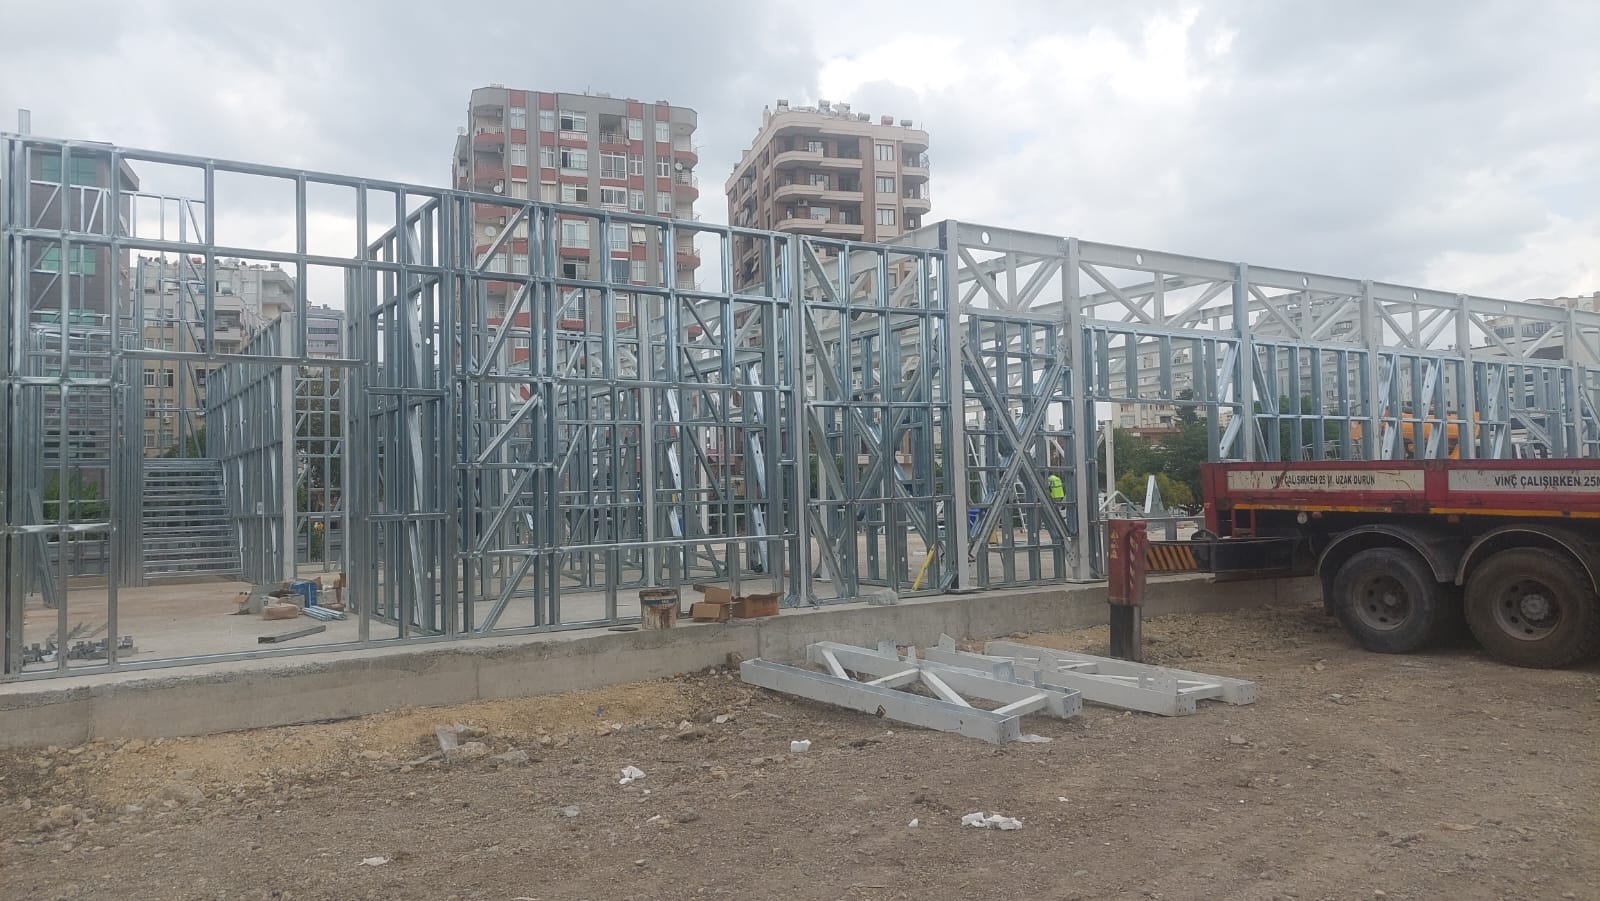
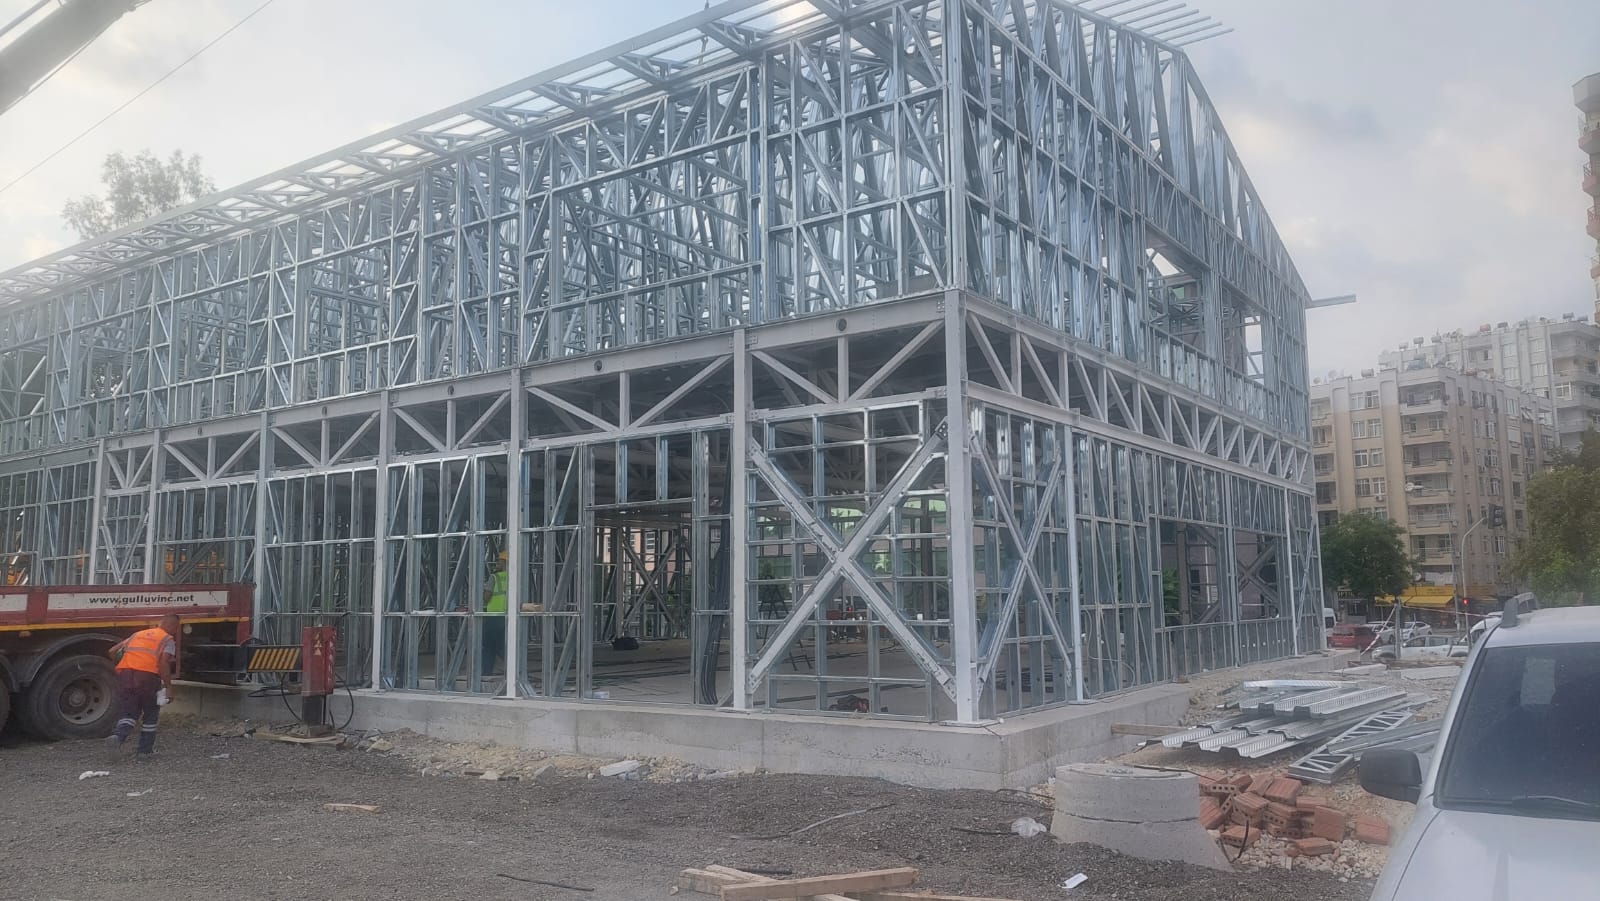
Built with a light steel structural system, site dormitory buildings offer the advantages of controlled production and fast installation. Bedrooms, lounges, WC and shower facilities and other needs can all be planned within the same building.
Insulation, ventilation, electrical and plumbing specifications are determined according to the climate conditions of the project location. The result is functional living quarters that personnel can use in all four seasons.
A site dormitory is a temporary or long-term building set up to meet the rest and accommodation needs of employees working on project sites.
These buildings consist of more than just bedrooms. Depending on the number of personnel and operational needs, changing rooms, showers, WC areas, lounges, a laundry room and technical areas can also be included in the project.
Well-planned site living quarters directly affect the quality of employees’ rest and their daily work routine. For this reason, room capacity, corridor widths, common areas and ventilation needs should be evaluated together.
Preparing building components in a controlled production environment reduces the time spent working on site. Once production is complete, the components are shipped to the project site and made ready for use through a planned installation process.
Site dormitory buildings can be designed to suit the size of your workforce. The number of rooms, the number of people staying in each room and the size of common areas are determined according to your requirements.
Proper thermal and acoustic insulation helps create more comfortable interiors where personnel can rest. Window placement and ventilation systems are also planned to support indoor air quality.
The structural system, made of galvanized light steel profiles, is designed based on engineering calculations. The soil, climate and environmental conditions of the region where the building will be erected are taken into account at the design stage.
If the number of workers on the project increases, the dormitory’s capacity can be expanded with suitable systems. Interior layouts can also be reconfigured as needs change.
Preparing the wall, roof and structural system components to the project’s dimensions allows the construction process to proceed in a more controlled way. This method helps reduce labor and material waste on site.
Depending on the number of personnel to be accommodated and the needs of the project, a site dormitory plan may include the following sections:
Single or multi-person bedrooms
Lounge and TV room
WC and shower areas
Changing rooms
Laundry room
Cleaning and supply storage
Corridors and common areas
Technical room
Manager’s or supervisor’s room
Accessible sections for people with disabilities
Bedroom dimensions, furniture layout and the capacity of common areas are planned according to the number of occupants. To keep personnel movement orderly, entrances, corridors and wet areas are designed with a functional layout.
Site dormitory buildings can be used on temporary and long-term projects across many sectors:
Construction projects
Factories and industrial facilities
Mining sites
Power plants
Oil and natural gas projects
Dam and infrastructure works
Road, bridge and railway projects
Worker accommodation camps
Disaster and temporary settlement areas
Military and public facilities
Fast installation is a major advantage, especially on large-scale projects where a workers’ camp must be set up in a short time.
Insulation suited to the climate is essential in site dormitory buildings. Wall and roof layers can be specified by taking into account the temperature, precipitation and wind conditions of the region where the building will be erected.
In cold regions, insulation solutions that reduce heat loss can be applied, while in hot climates, solutions that support indoor comfort can be used. Heating, cooling and ventilation systems can also be added to the project according to personnel capacity.
Choosing water-resistant, easy-to-clean surfaces in wet areas offers advantages in terms of hygiene and maintenance.
In the first stage, the number of personnel, room capacity, installation site and required common areas are determined. An architectural layout plan is then prepared based on this information.
Structural calculations are completed according to the approved architectural design, and production of the building components begins. The finished components are shipped to the construction site and assembled.
Once the structural system is in place, the wall, roof, insulation, cladding, electrical and plumbing work is completed. Depending on the scope of delivery, beds, lockers and other interior furnishings can also be added to the project.
Site dormitory prices vary depending on the total floor area, occupancy capacity, technical specifications and scope of delivery. For this reason, a cost estimate tailored to the needs of each project should be prepared.
The main factors affecting the price are:
Total dormitory area
Number of personnel to be accommodated
Room and bed capacity
Number of WC and shower areas
Insulation specifications
Interior and exterior cladding choices
Scope of electrical and plumbing work
Heating, cooling and ventilation systems
Furniture and interior fittings
Transport distance and installation conditions
For accurate pricing, occupancy capacity, project location and the required scope of delivery should be evaluated together.
We deliver your site dormitory projects end to end, from needs analysis and design to production, shipping and installation. We design safe, functional living spaces suited to your workforce and site conditions.
Share the number of personnel to be accommodated, the project location and your technical requirements with us. Our expert team will evaluate your project and prepare a site dormitory solution and price quote tailored to your needs.

Light Steel Construction Site Buildings
Light Steel Office Buildings
Light Steel Social Facilities
Light Steel School Buildings
Light Steel Dining Halls
Light Steel Dormitories
Light Steel Shops
Light Steel Cafeterias
Light Steel Emergency and Disaster Relief Buildings
To help us prepare the most accurate quote, please send the architectural plans, project details and, if available, the technical specifications of your corporate or private project to info@alyansprefabrik.com — our team will review your request and get back to you as soon as possible
Thank you. The Alyans Prefabrik team will review your quote request and contact you as soon as possible.
Cookie preferences
We use cookies to keep our website running properly and to improve your experience.
Cookie Policy