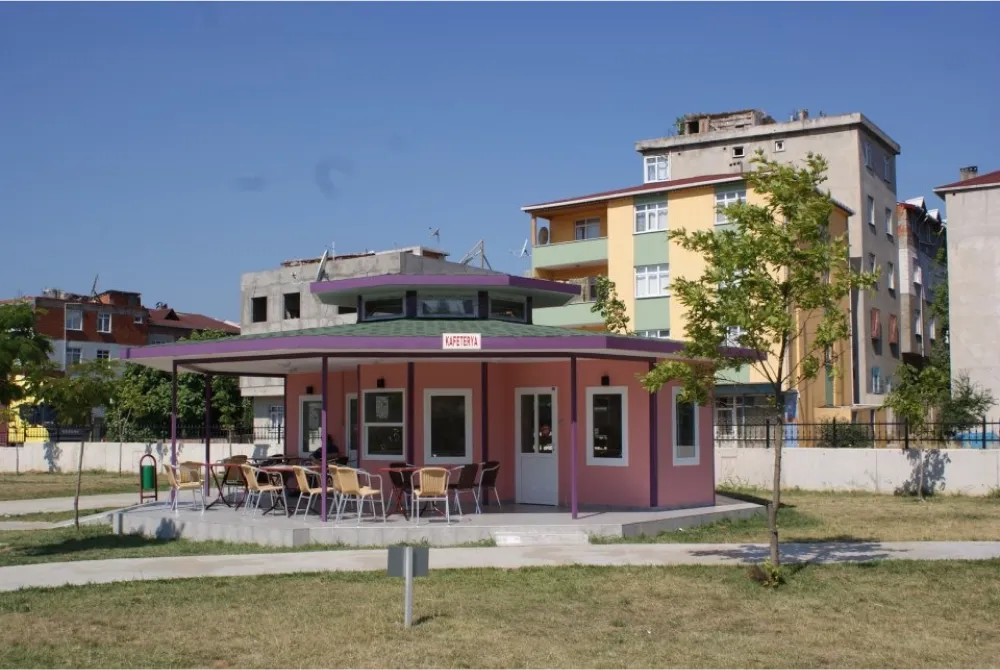
Modern, Functional Spaces with Steel-Framed Cafes
Steel-framed cafe systems are building solutions developed for investors who want a modern, eye-catching business space in a short time. With its durability, fast installation and design flexibility, the steel structural system makes it possible to bring cafe projects of many different concepts to life.
Steel cafe buildings can be built in city centers, coastal areas, social facilities, rest areas and commercial developments. The building’s size, seating capacity, interior layout and facade design can be customized to the concept of the business.
Fast Production and Installation
The structural components of steel-framed cafe buildings are prepared in a controlled production environment according to the approved architectural and engineering design. Once production is complete, the building components are shipped to the site and assembled through a planned installation process.
The prefabricated building system helps reduce on-site work and construction time, so the business can open sooner. This is a significant advantage for cafe operators who want to accelerate their investment schedule.
A Steel-Framed Cafe Plan Tailored to Your Business
When preparing a steel-framed cafe plan, customer capacity, service flow and staff working patterns are evaluated together. The kitchen, service counter, seating areas, storage and wet areas are arranged to make efficient use of the available space.
The main areas that can be included in the project are:
- Indoor customer seating area
- Open or semi-open terrace
- Kitchen and prep area
- Service counter and checkout area
- Product display area
- Storage and technical areas
- Staff area
- WC and washroom areas
The interior plan, furniture layout and entrance can be shaped around the business’s service model. The result is a cafe where staff can move efficiently and customers can feel at ease.
Steel Terrace Cafe Designs
Steel terrace cafe projects make outdoor areas more functional and help the business increase its customer capacity. The terrace can be designed to be fully open, semi-enclosed or suitable for seasonal use.
Large glass surfaces, pergola systems and different facade claddings can be used to create a seamless connection between indoor and outdoor spaces. The terrace’s roofing and shading features can be determined according to the climate conditions of the site.
Modern, Comfortable Steel Cafe Buildings
In steel-framed cafe projects, indoor comfort is one of the factors that directly shape the customer experience. Insulation materials for the wall and roof systems can be selected according to the climate of the region where the building is located.
Heating, cooling and ventilation systems can be planned according to customer capacity and how intensively the kitchen is used. With different facade, color and cladding options, a distinctive architectural look that reflects the business’s brand identity can be created.
Steel-Framed Cafe Prices
Steel-framed cafe prices vary depending on the building’s total area, architectural design, facade specifications and scope of delivery. Kitchen infrastructure, electrical and plumbing installations, the HVAC system, terrace construction and interior fit-out can all affect the total cost.
For accurate pricing, the building’s dimensions, customer capacity, location and required technical specifications should be evaluated together.
Steel-Framed Cafes Tailored to Your Project
We bring steel-framed cafe projects to life through every stage: design, engineering, production, shipping and installation. We create modern, durable and functional cafe spaces that suit your business concept.
Share the size, location and design expectations of your project with us. Our expert team will evaluate your needs and prepare a steel cafe solution tailored to your business.