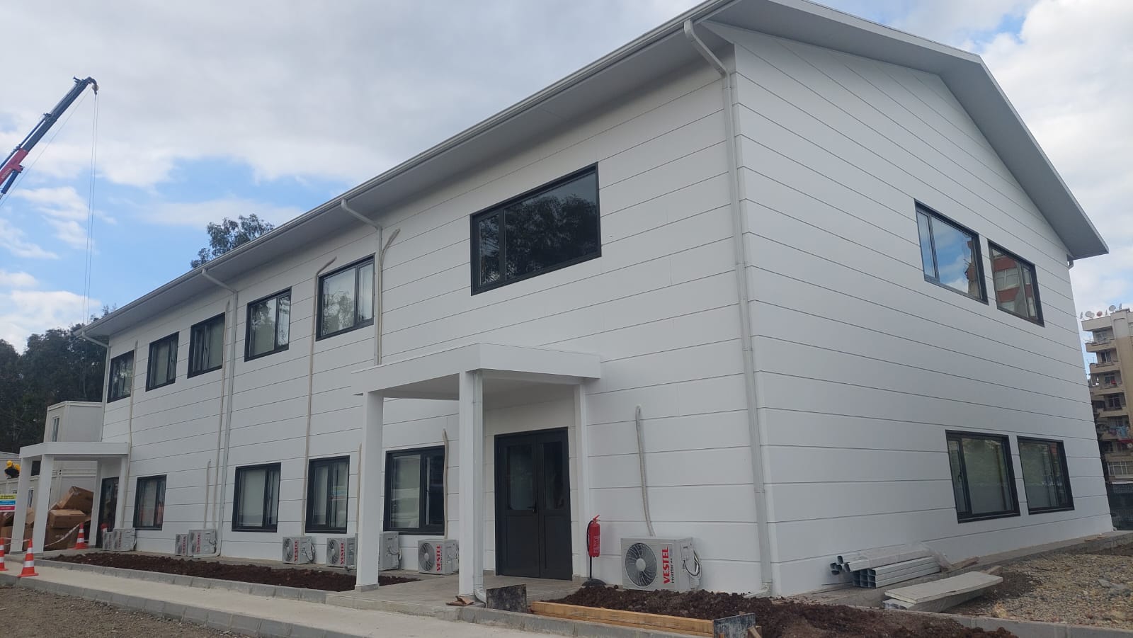
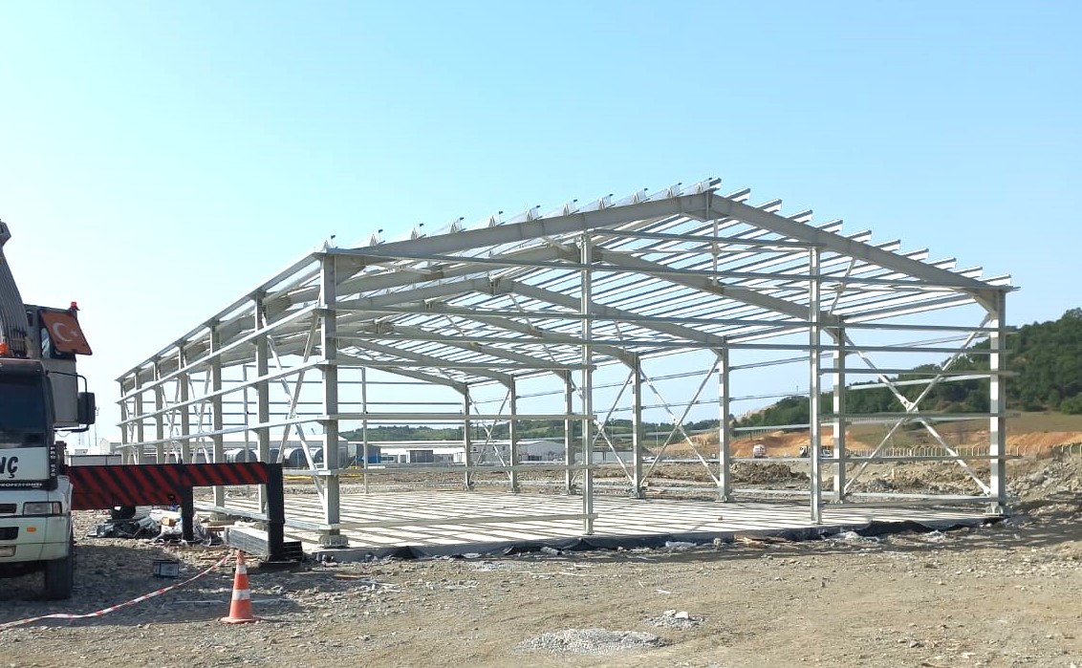
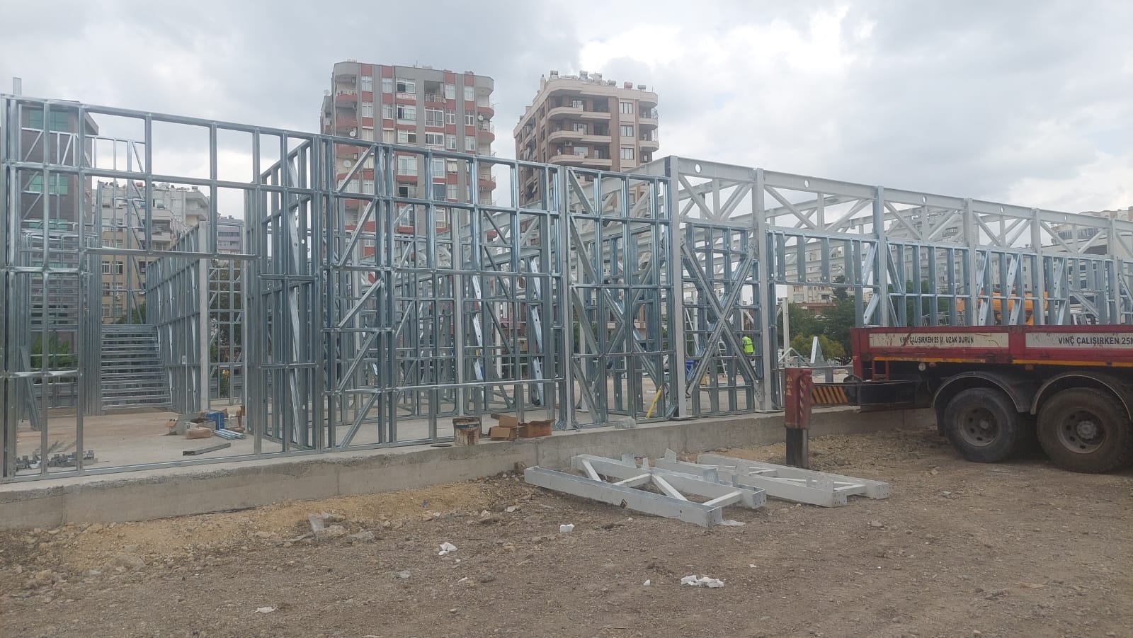
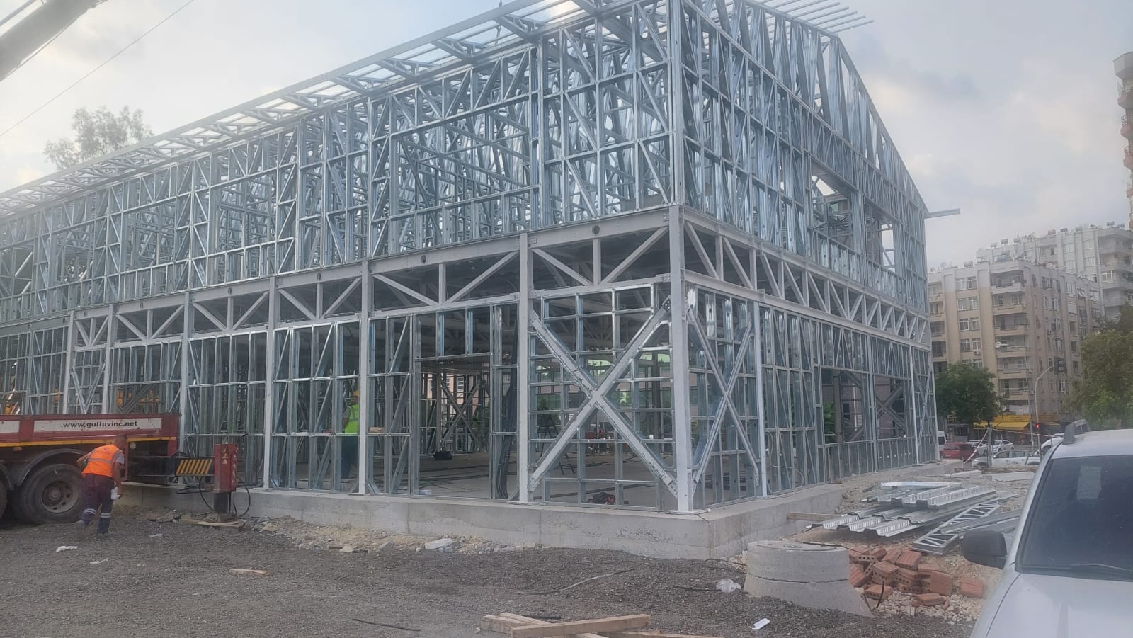
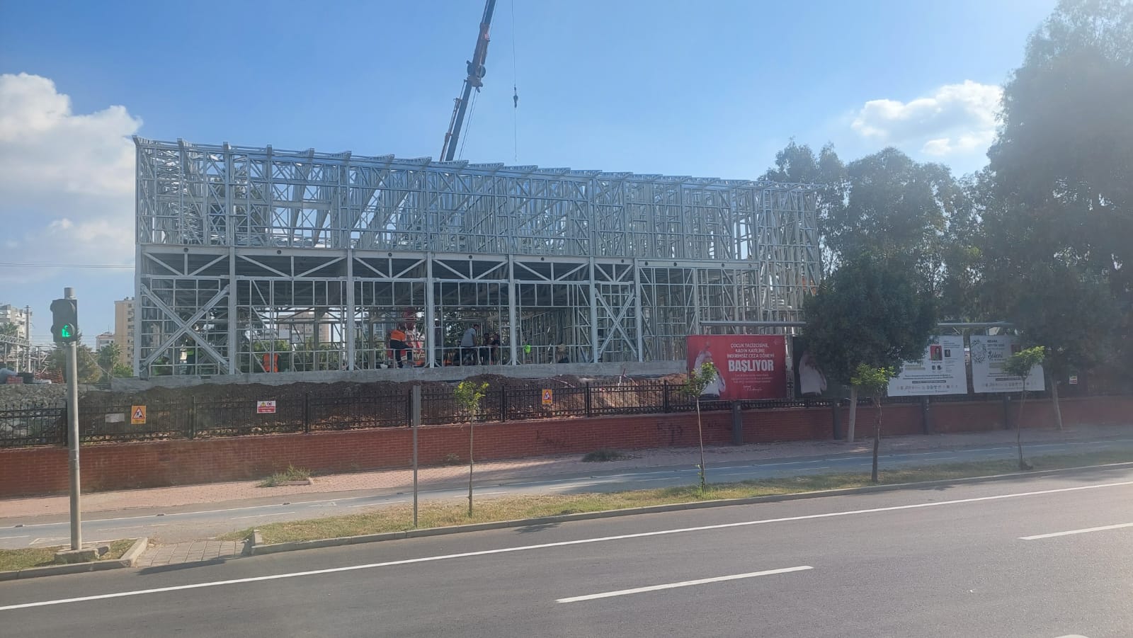
Light steel dining hall buildings are modern building solutions developed for the catering needs of construction sites, factories, production facilities, worker camps and communal living areas. Thanks to fast production, short assembly times and interior options that can be shaped to each project, they are preferred for projects of all sizes.
The load-bearing system, made of galvanized light steel profiles, is designed according to engineering calculations and the building’s conditions of use. Prefabricated building components are shipped to the site and assembled in a short time. This results in a more planned and controlled construction process compared to conventional building methods.
Light steel dining hall projects consist of more than just a dining room. An industrial kitchen, serving area, dishwashing room, dry food storage, cold storage area and staff areas can all be planned within the same building as needed.
A light steel dining hall is a building whose main load-bearing system consists of cold-formed galvanized steel profiles, designed for large-scale food preparation and service. The building’s size, capacity and sections are determined by the number of people the project will serve.
Preparing the load-bearing components in a controlled production environment offers advantages in terms of dimensional accuracy and construction quality. The building’s wall, roof, insulation and cladding systems are selected with climate conditions and usage intensity in mind.
A significant portion of the building components is prepared at the production facility. Thanks to well-planned on-site assembly, a light steel dining hall building can be made ready for use in a short time.
The dining room’s capacity, table layout, kitchen size and service flow can be planned as needed. Every detail, from door and window placement to technical areas, can be defined specifically for the project.
With proper design and construction, galvanized light steel profiles form a load-bearing system that is resistant to environmental effects. The climate and ground conditions of the building’s location are taken into account during the engineering process.
Proper wall and roof insulation helps create a balanced indoor environment throughout the seasons. Ventilation systems help control cooking odors, heat and humidity.
If the project’s capacity grows over time, the light steel building system can allow new areas to be added. The existing layout can be replanned, subject to technical feasibility.
Producing components to the project’s exact dimensions helps reduce material waste and unnecessary work on site. The fact that steel is recyclable is also an important environmental advantage.
Depending on daily meal capacity and operational needs, a light steel dining hall plan can include the following sections:
Dining room
Industrial kitchen
Preparation and cooking areas
Food serving area
Dishwashing room
Dry food storage
Cold storage area
Staff changing room
WC and washbasin areas
Technical and cleaning rooms
Proper planning of the circulation between the kitchen, serving and dining areas is important for operational efficiency and user comfort. That is why staff movement, material delivery and meal service flow are evaluated together during the design stage.
Light steel dining hall systems can be used across a variety of sectors and projects:
Construction sites
Factories and industrial facilities
Energy and mining sites
Worker accommodation camps
Schools and educational institutions
Hospitals and healthcare facilities
Military facilities
Social facilities
Public institutions
Disaster and temporary settlement areas
Because they can be installed quickly, light steel dining halls are a particularly suitable option for large-scale projects where the work schedule is critical.
In the first stage, the building’s location, daily capacity and required sections are determined. Next, the architectural plan and the engineering design of the load-bearing system are prepared.
Light steel profiles and other building components are manufactured according to the approved design. The finished components are shipped to the site and assembled. After the load-bearing system is in place, the wall, roof, insulation, cladding and utility installations are completed.
Depending on the scope of delivery, kitchen infrastructure, electrical and plumbing installations, the ventilation system, floor coverings and interior finishes can also be included in the project.
Light steel dining hall prices are not based on a standard figure. The building’s total area, the number of people it will serve, its technical specifications and the scope of delivery directly affect pricing.
The main factors that determine the cost are:
Total building area
Daily user capacity
Size of the kitchen and serving areas
Wall and roof insulation specifications
Interior and exterior cladding
Scope of electrical and plumbing installations
Ventilation requirements
Transportation and site conditions
Location of the assembly site
Shell-only or turnkey construction
To prepare an accurate price quote, the project’s capacity, location and required technical specifications must be evaluated together.
We deliver light steel dining hall projects end to end, from needs analysis and architectural design to production, shipping and assembly. Taking into account the building’s capacity and your technical expectations, we develop functional, durable and long-lasting solutions.
Share the details of the light steel dining hall project you need for your construction site, factory or communal living area. Let our expert team review your project and prepare a custom solution and price quote for you.

Light Steel Construction Site Buildings
Light Steel Office Buildings
Light Steel Social Facilities
Light Steel School Buildings
Light Steel Dining Halls
Light Steel Dormitories
Light Steel Shops
Light Steel Cafeterias
Light Steel Emergency and Disaster Relief Buildings
To help us prepare the most accurate quote, please send the architectural plans, project details and, if available, the technical specifications of your corporate or private project to info@alyansprefabrik.com — our team will review your request and get back to you as soon as possible
Thank you. The Alyans Prefabrik team will review your quote request and contact you as soon as possible.
Cookie preferences
We use cookies to keep our website running properly and to improve your experience.
Cookie Policy