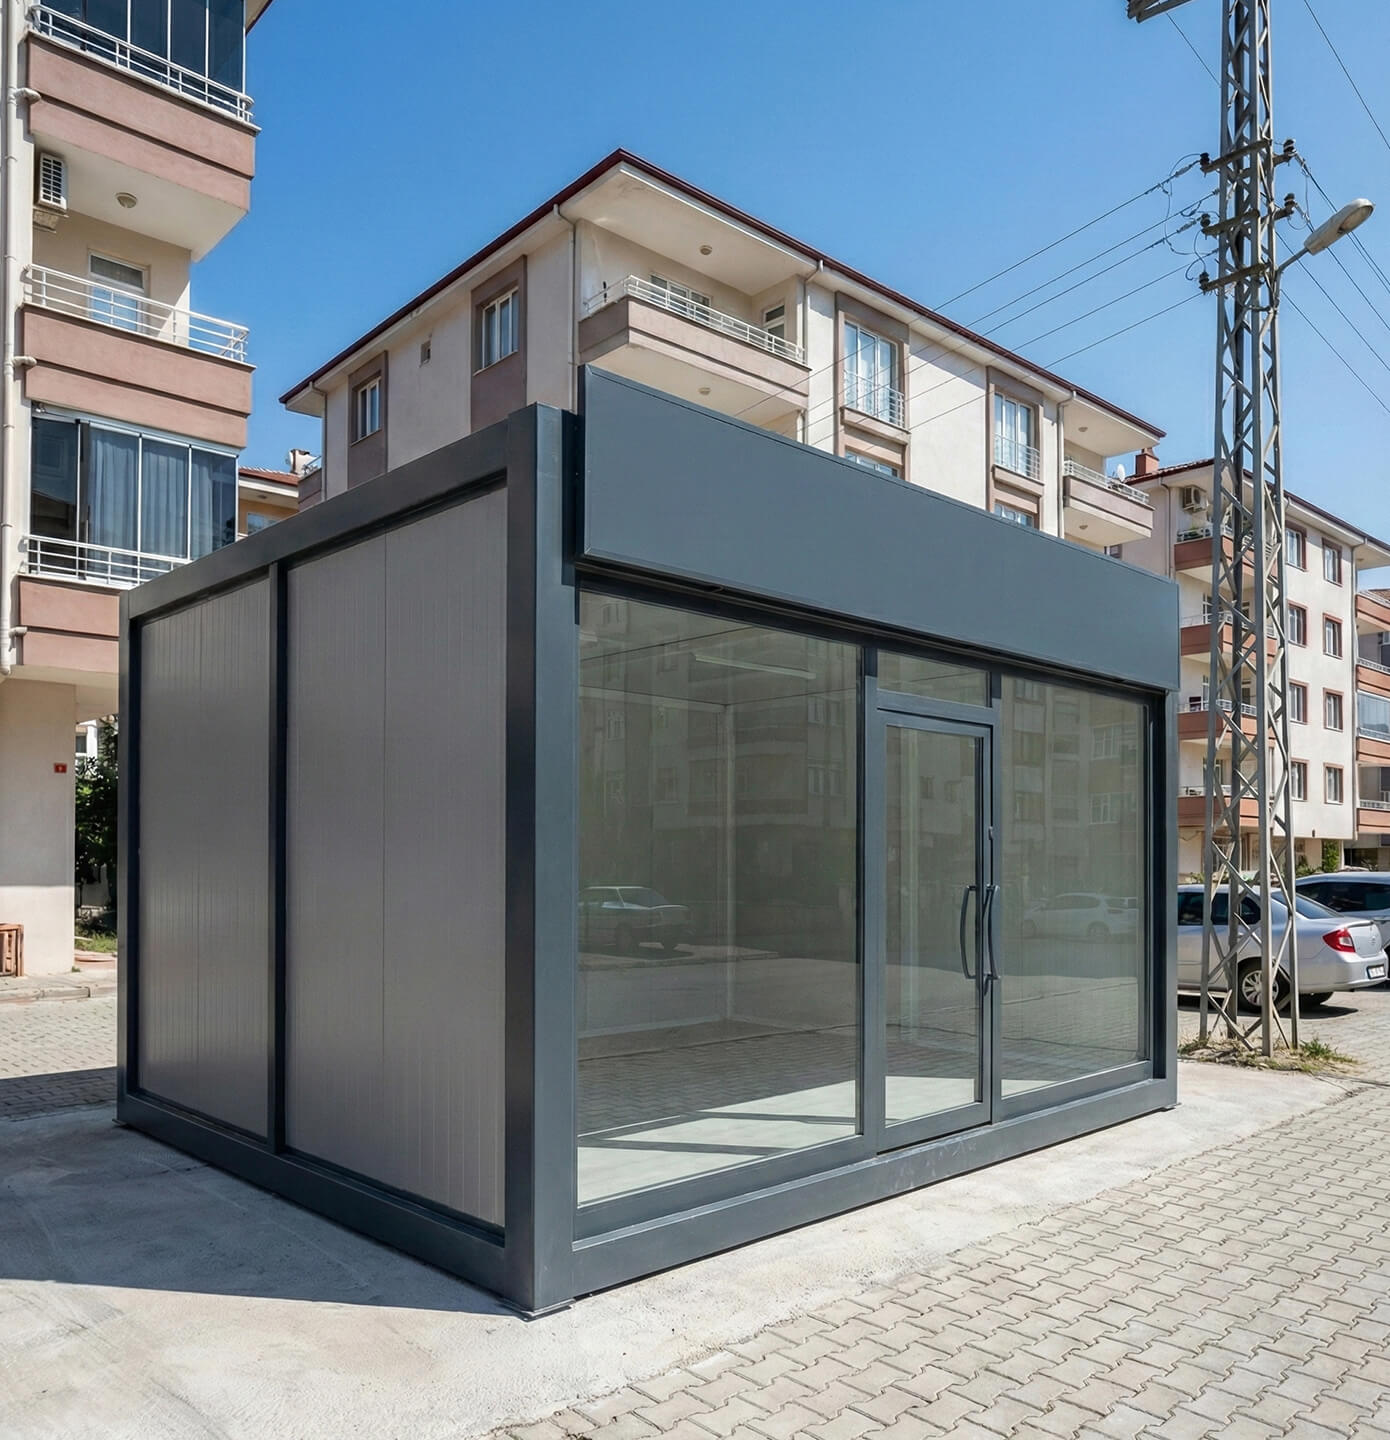
Modern, Functional Commercial Spaces with Light Steel Shops
Light steel shop systems are building solutions developed for businesses that need a modern, practical commercial space in a short time. With its durability, fast installation and design flexibility, the structural system made of galvanized steel profiles makes it possible to create workplaces suited to a wide range of sectors.
Steel-framed shop projects can be designed for many purposes, including stores, markets, sales offices, showrooms, cafes, restaurants and service points. The size of the building, the interior plan, the shop windows and the facade can be customized to the business’s line of work and corporate identity.
Fast Installation with Steel-Framed Shops
The structural components of steel-framed shop buildings are prepared in a controlled production environment according to the approved architectural and engineering design. Once production is complete, the parts are shipped to the site and assembled through a planned installation process.
The prefabricated system reduces on-site construction time, so the commercial building can be ready for use sooner. This offers a significant time advantage for businesses that want to start operating quickly or expand their existing workspace.
Steel-Framed Commercial Building Models Designed Around Your Needs
Steel-framed commercial building models can be prepared in different sizes and layouts according to the needs of the business. The sales floor, product display area, storage, management office, kitchen and wet areas can be arranged functionally within the same building.
The main advantages of light steel shop projects are:
- Interior planning tailored to your business
- Modern, customizable facade design
- Fast production and installation
- An expandable building system
- Adaptability to different uses
Thanks to its modular design, a steel structure shop can be expanded or reconfigured with appropriate engineering work to meet the business’s future space needs.
Comfortable, Long-Lasting Steel Shop Buildings
In light steel shop buildings, the wall and roof systems can be designed according to the climate conditions of the site. The right insulation solutions help balance indoor temperatures and create a comfortable space for the business.
The galvanized steel structural system offers a durable, long-lasting building solution that withstands environmental effects. With a choice of interior and exterior cladding options, a steel shop can be given an attractive look that reflects the business’s brand identity.
Steel-Framed Shop Cost
The cost of a steel-framed shop varies depending on the building’s total area, architectural design, facade specifications, insulation level and scope of delivery. Electrical and plumbing installations, the HVAC system, shop window installations and interior fit-out also affect the project cost.
For an accurate cost estimate, the building’s dimensions, intended use, location and required technical specifications should be evaluated together.
Light Steel Shop Solutions Tailored to Your Project
We bring light steel shop projects to life through every stage: design, engineering, production, shipping and installation. We create modern, durable and functional commercial spaces that suit your business’s needs.
Share the size, intended use and location of your shop with us. Our expert team will evaluate your needs and prepare a steel-framed commercial building solution tailored to your project.