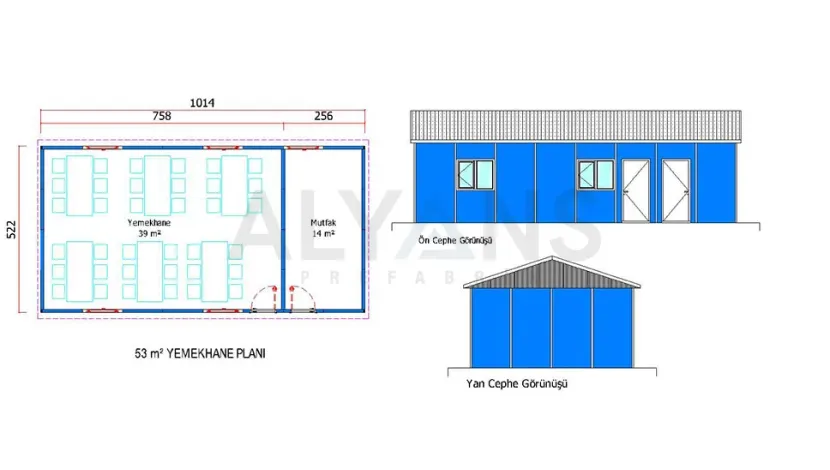
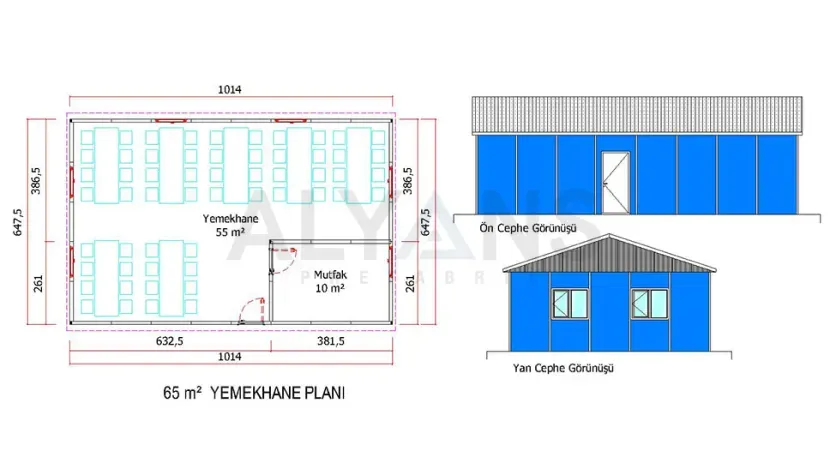
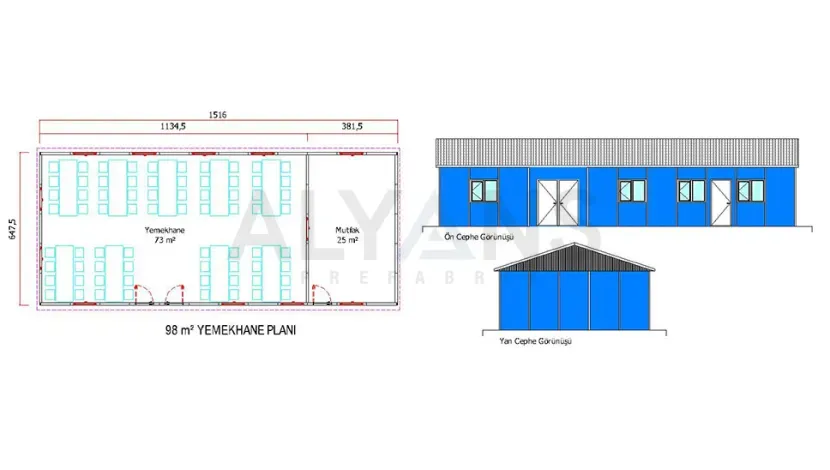
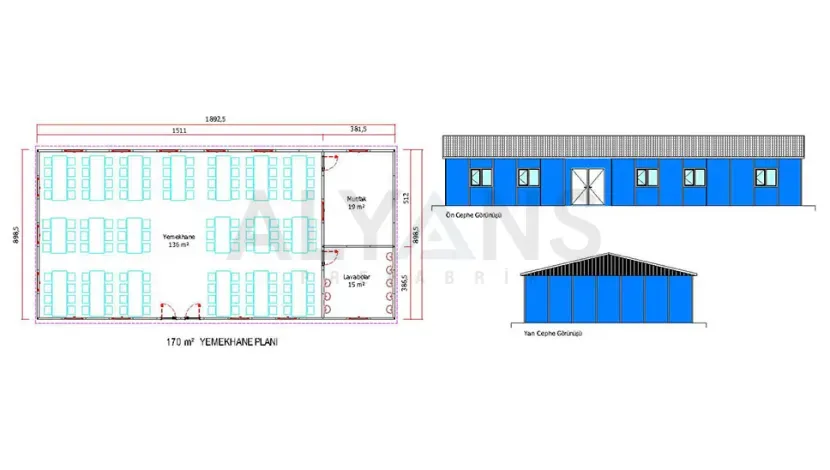
Our prefabricated dining hall solutions ensure that personnel, the cornerstone of operational continuity at construction sites and industrial facilities, can eat in a safe, hygienic, high-standard environment. At Alyans Prefabrik, we offer a complete prefabricated dining hall system that brings occupational health and food safety regulations fully to your site. With prefabricated dining hall buildings fully compliant with the 2026 earthquake regulations, we bring both speed and a rock-solid technical infrastructure to your project.
“To complete your site camp, you can also explore our prefabricated dormitory solutions. “
2026 prefabricated dining hall prices vary depending on your project’s staff capacity, kitchen equipment load, structural calculations and the required insulation standards (rock wool, EPS, etc.). At Alyans Prefabrik, we provide a 40% cost advantage over conventional buildings while minimizing your operating expenses through high energy efficiency. We offer the most optimized engineering solutions for a demountable, sustainable investment that fits your site budget perfectly.
Are you ready to get professional support for prefabricated dining hall projects that are 100% compliant with your technical specifications and fully meet OHS and hygiene standards? Contact us for detailed information and a custom price quote on our modular campus solutions, which are compliant with the 2026 earthquake regulations and allow fast mobilization. Let our expert team analyze your site’s needs and prepare the most efficient layout plan for you.

Like all prefabricated buildings, prefabricated dining halls come with many advantages. The biggest advantages of these buildings can be summarized as follows: Prefabricated buildings are easy to install and can be relocated if necessary, so the same prefabricated building can be used on more than one project. Prefabricated buildings are made from sturdy, high-quality materials and are strong structures, so they do not wear out or get damaged easily. Another major advantage is their affordability: having a prefabricated building built is much more affordable than constructing a conventional building. At the same time, prefabricated dining halls can serve a large number of people at once.
Prefabricated dining halls are typically built and made fully ready within one to a few days on average. Construction time generally varies from product to product. Details such as the size of the building, the services it will include and its interior finishes all affect construction time. In addition, Alyans Prefabrik, which carries out the entire construction process with a professional team, designs all of its products to be built in the shortest possible time. Prefabricated buildings are ready for use as soon as construction is complete, so you can start using the building without a long wait.
The construction process for prefabricated dining halls is as follows: Order stage: At this stage, the customer contacts Alyans Prefabrik and provides information about the prefabricated building they need. Design stage: Alyans Prefabrik’s professional team designs a product in line with the customer’s requirements. Production stage: The designed product is manufactured by Alyans Prefabrik. Prefabricated buildings undergo rigorous quality control at every stage of production and are prepared according to the customer’s requirements. Installation stage: Once production is complete, the prefabricated building is shipped to the location the customer has planned, where Alyans Prefabrik’s professional team assembles it. Finishing stage: Prefabricated buildings are generally ready for use immediately after installation. However, some products may require additional services such as electrical and plumbing work. In such cases, our professional team adds the finishing touches to make the building completely ready.
Yes, you can customize your prefabricated buildings however you like. To do so, simply contact Alyans Prefabrik before placing your order and let us know the customizations you want. Alyans Prefabrik gives its customers great freedom when it comes to customization. Customers can change many features of prefabricated buildings, from their exterior appearance to their dimensions. Of course, since prefabricated dining hall design and pricing are closely linked, keep in mind that any changes you make will also be reflected in the price of the product.
There are certain factors to consider when having a prefabricated dining hall built. First, the overall needs of the project should be assessed, and the prefabricated building should be designed accordingly. The design and customization of the building are also important here, because the prefabricated dining hall you commission must meet your needs in terms of design. Budget is another factor to keep in mind when having a prefabricated dining hall built. You should always take care to choose a design that offers a good balance of price and performance.
To help us prepare the most accurate quote, please send the architectural plans, project details and, if available, the technical specifications of your corporate or private project to info@alyansprefabrik.com — our team will review your request and get back to you as soon as possible
Thank you. The Alyans Prefabrik team will review your quote request and contact you as soon as possible.
Cookie preferences
We use cookies to keep our website running properly and to improve your experience.
Cookie Policy