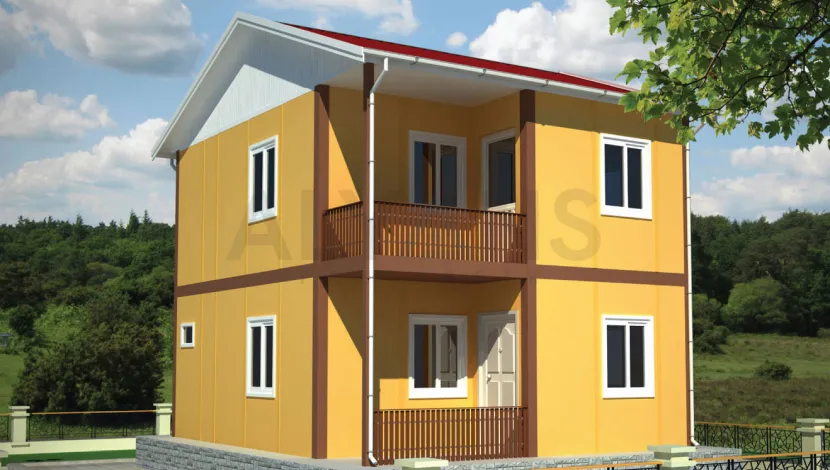

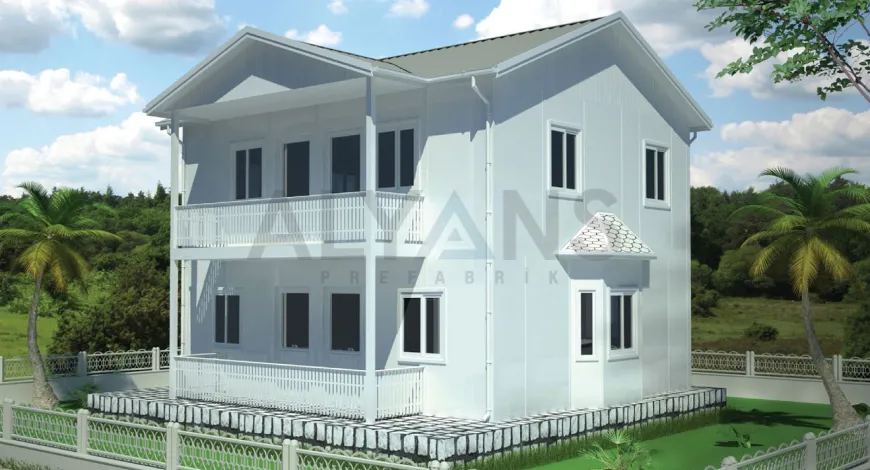
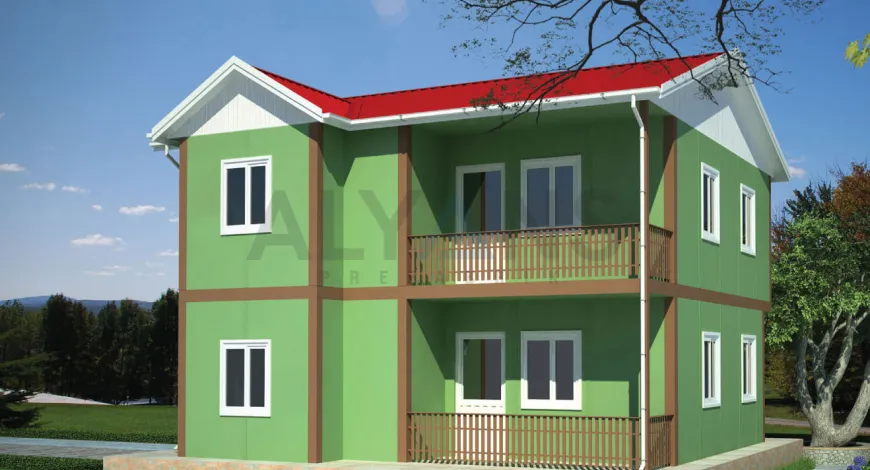
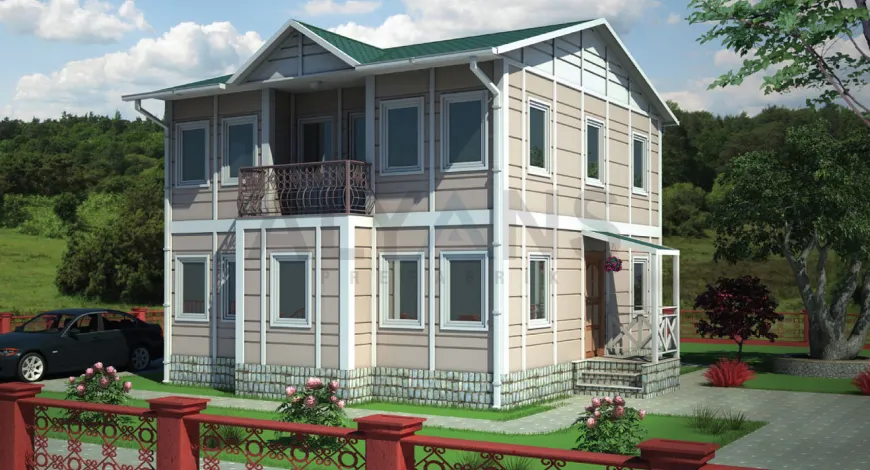
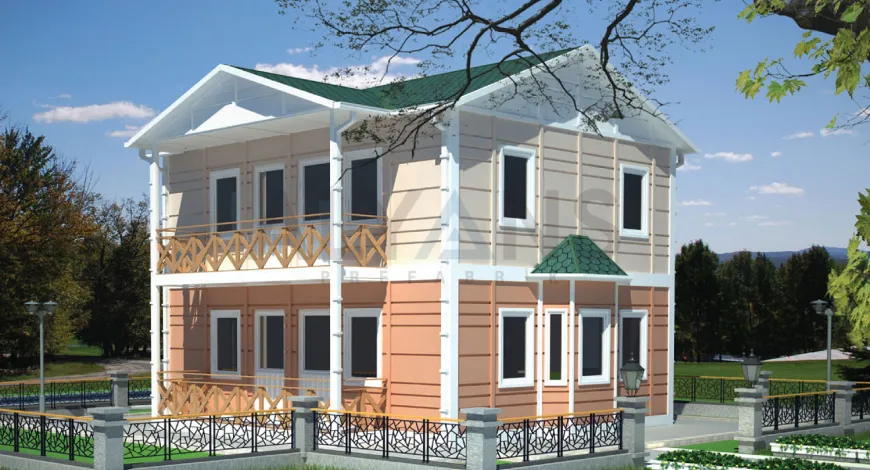
Factory-built prefabricated structures are used in many different fields today. Prefabricated house models, in particular, have become increasingly popular in recent years thanks to their affordable cost, fast installation and designs that can be adapted to different needs. Built with durable, insulated materials, these structures can be used in all four seasons across the different regions of Türkiye.
Our factory produces not only prefabricated houses but also a range of other building types, such as offices, dormitories, dining halls, social facilities and construction site buildings. Prefabricated construction site buildings in particular can bring together multiple uses, such as offices, dormitories, dining halls, showers and toilets, within a single project.
Prefabricated houses can be built as single-story or two-story homes. The size, room plan and interior layout of the structure can be arranged according to the user’s needs. This way, the prefabricated house you buy can be tailored to your intended use and lifestyle.
Durable, long-lasting materials are used in the production of prefabricated houses. EPS foam board, rock wool and other insulation options can be used for the structure’s thermal and sound insulation. Windows, doors, roof cladding and insulation materials can also be customized within the scope of the project. The materials chosen and any additional work can affect prefabricated house prices to some extent.
You can review the plans and technical specifications of our prefabricated house models on our website. Prices are not based on a fixed figure; they are determined by taking into account the size of the structure, the number of floors, the materials used and the features selected.
Size of the structure: Prefabricated house prices are generally calculated per square meter. As the structure gets larger, the amount of material and labor time increases, so the total cost rises as well. When determining the size of the project, the characteristics of the plot and local building regulations should also be taken into account.
Material options: Durable, long-lasting materials are used in standard projects. However, different material options can be chosen for insulation, roofing, doors, windows and interior cladding. The choices made can affect prefabricated house prices.
Project customizations: The number of rooms, interior layout, door and window positions and certain architectural details can be adjusted to the user’s needs. These changes need to be finalized before production begins. Extensive changes to the project may be reflected in the total cost.
Current material costs: Price changes in steel, panels, insulation and other building materials can affect the cost of prefabricated houses. For this reason, to get up-to-date pricing, it is best to request a quote based on your chosen model and project specifications.
1+1 prefabricated houses are a good fit for users looking for a compact, economical living space. Since they have a smaller floor area than other prefabricated house models, they are generally offered at more accessible prices.
These models may be preferred by people living alone, couples, those looking for a summer home, or anyone who wants to add extra living space on their land. Thanks to their insulated structure, they can be used in different climate conditions. A smaller living area can also help keep heating and cooling costs under control.
1+1 prefabricated house prices vary depending on the floor area of the structure, its insulation features, the materials used and any additional options selected. Due to current material costs, an exact price can be provided once the project details have been determined.
2+1 prefabricated houses are among the models that offer enough living space for small families and families with children. They allow essential areas such as a living room, two bedrooms, a kitchen and a bathroom to be planned functionally.
By reviewing the 2+1 prefabricated house plans on our website, you can choose the model that suits your needs. The size of the structure, the interior layout, door and window positions and some of the materials used can be customized before the project begins.
2+1 prefabricated house prices vary according to floor area, production specifications and the equipment selected. Usually built as single-story homes, these models are a suitable option for families looking for a practical and economical home.
3+1 prefabricated houses are designed for families who need a larger living space. These structures can be built as single-story or two-story homes and customized according to different architectural plans.
The insulation materials used in production help make the structure more comfortable in both summer and winter. Thanks to effective insulation, the indoor temperature can be maintained more easily and heating and cooling costs can be reduced.
3+1 prefabricated house prices are determined by the total floor area of the structure, the number of floors, the room plan and the materials chosen. In two-story models designed for large families, additional spaces such as multiple bathrooms and toilets can also be planned.
4+1 prefabricated house models are suitable for families who need more rooms and a larger living area. While these models can be built as single-story homes, they can also be planned as two-story homes depending on the plot and the user’s needs.
Two-story 4+1 prefabricated houses can include a spacious living room, a separate kitchen, multiple bathrooms and various other living areas. By reviewing the house plans on our website, you can choose the model that suits your needs and have the necessary adjustments made to the project.
Once the model and customizations have been finalized, the production process is planned. Before assembly, a concrete slab matching the dimensions of the structure must be prepared. The concrete slab is not included in the standard price but can be offered as an additional service depending on the project conditions.
4+1 prefabricated house prices vary according to the floor area, number of floors, material choices and additional work. Therefore, for up-to-date pricing, you should request a custom quote based on your project specifications.
Prefabricated house models can be produced with different designs, sizes and room options. Depending on their intended use, the structures can be planned as single-story, two-story or villa-type homes. Thanks to our production standards, we create durable, insulated and long-lasting living spaces.
Single-story prefabricated houses offer a stair-free, easy-to-use living space. That is why they are preferred by elderly people, families with young children and users who want a simpler house plan.
A smaller, more manageable living area can make the house easier to heat and cool. The number of rooms, size and interior layout of single-story models can be adjusted to the user’s needs.
Two-story prefabricated houses appeal to large families who want to create more living space on their plot. In these models, the number of rooms can be increased, multiple bathrooms can be planned and, if needed, spaces such as a balcony, veranda or garage can be added to the project.
The ground and upper floors can be planned for different uses. For example, placing the common living areas on the ground floor and the bedrooms on the upper floor creates a more functional home layout.
Prefabricated villa models are developed for users looking for a larger, more modern living space. The architectural design, façade, interior layout and materials used can be customized more extensively than with standard models.
Planned with spacious living rooms, balconies, verandas and various room options, prefabricated villas combine modern design with the fast-production advantage of the prefabricated building system. You can review the plans and general specifications of all our models on our website.

Two-Story Prefabricated House
Single-Story Prefabricated House
We offer our prefabricated house solutions in cities across Türkiye, tailored to regional needs and project conditions. Visit the relevant city page to explore prefab house models and details.
To help us prepare the most accurate quote, please send the architectural plans, project details and, if available, the technical specifications of your corporate or private project to info@alyansprefabrik.com — our team will review your request and get back to you as soon as possible
Thank you. The Alyans Prefabrik team will review your quote request and contact you as soon as possible.
Cookie preferences
We use cookies to keep our website running properly and to improve your experience.
Cookie Policy