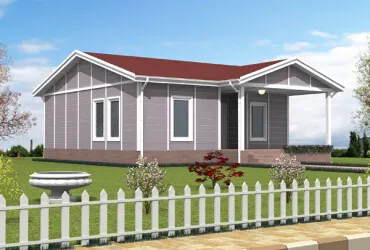
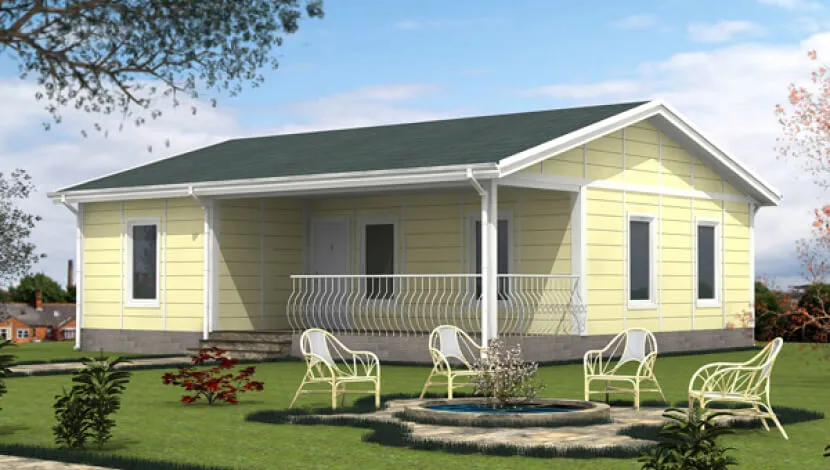
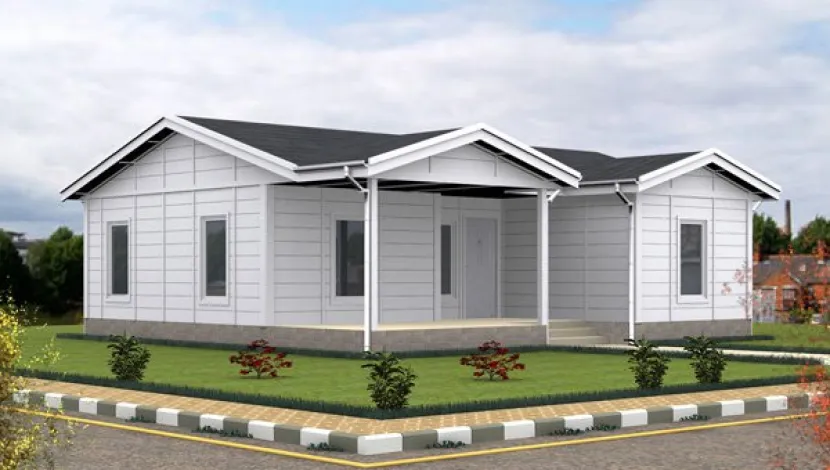
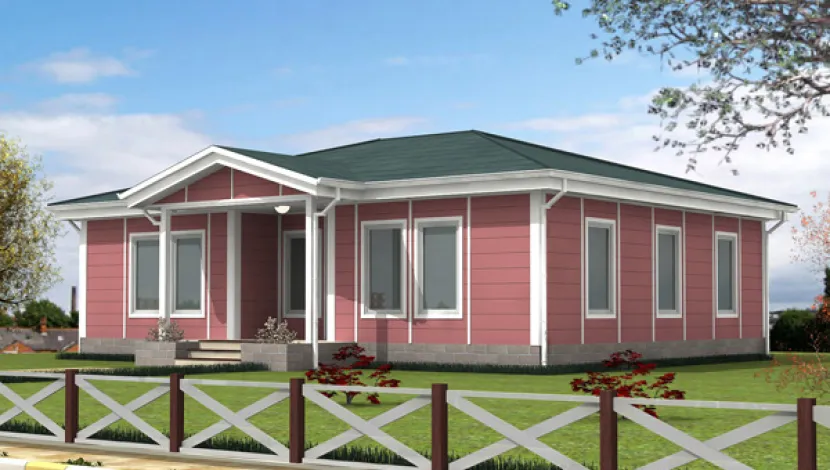
Single-story prefabricated house models offer stair-free living, functional room plans and design options that can be adapted to different lifestyles. Suitable as a permanent residence, summer home, vineyard house or guest house, these structures meet a wide range of user needs.
In this category, you can explore single-story prefabricated house models with different room layouts and compare their plans, technical specifications and pricing options. Once you have identified the model that suits your land, intended use and budget, you can request a detailed price quote.
Single-Story Prefabricated House Models
Single-story prefabricated houses differ in terms of the number of rooms, floor plan, veranda option, exterior appearance and building materials used. When choosing the right model, the practical layout of the rooms should be considered as much as the total area.
1+1 Single-Story Prefabricated House Models
1+1 single-story prefabricated house models are worth considering for those looking for a compact living space, small families or anyone planning a summer home. Plans that combine the living room and kitchen can help make efficient use of the available space.
2+1 Single-Story Prefabricated House Models
2+1 single-story prefabricated house models offer a balanced layout for families who need two bedrooms. Plans that separate the living room, kitchen, bathroom and bedrooms can be preferred for both year-round and seasonal use.
3+1 Single-Story Prefabricated House Models
3+1 single-story prefabricated house models are designed for families who need more rooms and a larger shared living area. The additional rooms can be used as a children’s room, study or guest room.
How Are Single-Story Prefabricated House Prices Determined?
Single-story prefabricated house prices are not the same for every project. In addition to the size of the house, the technical scope, the materials used and site conditions all play a role in determining the total cost.
The main factors affecting prefabricated house prices are:
- Total living area and room plan of the house
- Technical specifications of the structural system
- Wall panels and insulation options
- Roof system and cladding choices
- Door, window and flooring materials
- Kitchen and bathroom fixtures
- Veranda and special architectural features
- Transport distance and assembly conditions
- Concrete slab, foundation and site preparation
- Electricity, fresh water and wastewater connections
- Design, permit and other official procedures
What terms such as package delivery, installation included, shell delivery and turnkey actually cover can vary from company to company. For this reason, it is important to review not only the total price but also which work and materials are included in the quote.
Single-Story Prefabricated House Plans
A well-prepared single-story prefabricated house plan makes efficient use of the available space. When choosing a plan, consider not only the number of rooms but also room sizes, natural light, door swing directions and furniture placement.
Determining needs such as an open kitchen, a separate kitchen, a master bedroom, a study or a veranda before choosing a model helps create a more practical living space.
Advantages of Single-Story Prefabricated Houses
Key features of single-story prefabricated houses include stair-free living and having all living areas on the same floor. Assembling factory-prepared building components on site helps keep the production and assembly process well planned.
- Model options adaptable to different room plans
- Stair-free, easily accessible living layout
- Factory-controlled production process
- Insulation options selected according to the climate
- Modern and traditional exterior options
- Designs suitable for summer homes or permanent residences
These advantages may vary depending on the technical specifications of the selected model, material quality, ground conditions and installation service.
What to Consider When Choosing a Single-Story Prefabricated House
Before choosing a model, the zoning status and building conditions of the plot should be checked. A house being prefabricated does not mean it is automatically exempt from permit and design approval procedures. Current requirements should be confirmed with the municipality or competent authority responsible for the plot.
- Zoning and permit status of the plot
- Soil characteristics and foundation requirements
- Suitability of the architectural and structural design
- Technical documentation of the materials used
- Wall, roof and insulation specifications
- Work included and not included in the price
- Scope of transport and assembly
- Warranty terms and after-sales services
- The manufacturer’s completed projects and references
Earthquake safety cannot be explained solely by whether a structure is prefabricated or reinforced concrete. The region where the structure will be built, soil characteristics, engineering design, material selection and workmanship quality should all be evaluated together.
Find the Single-Story Prefabricated House That Suits Your Needs
When choosing among single-story prefabricated house models, consider your intended use, the number of rooms you need and your total budget together. By comparing product plans and technical specifications, you can determine the model that best suits your lifestyle.
For information on single-story prefabricated house prices and model-specific options, you can review the products you like and request a price quote tailored to your land and needs.