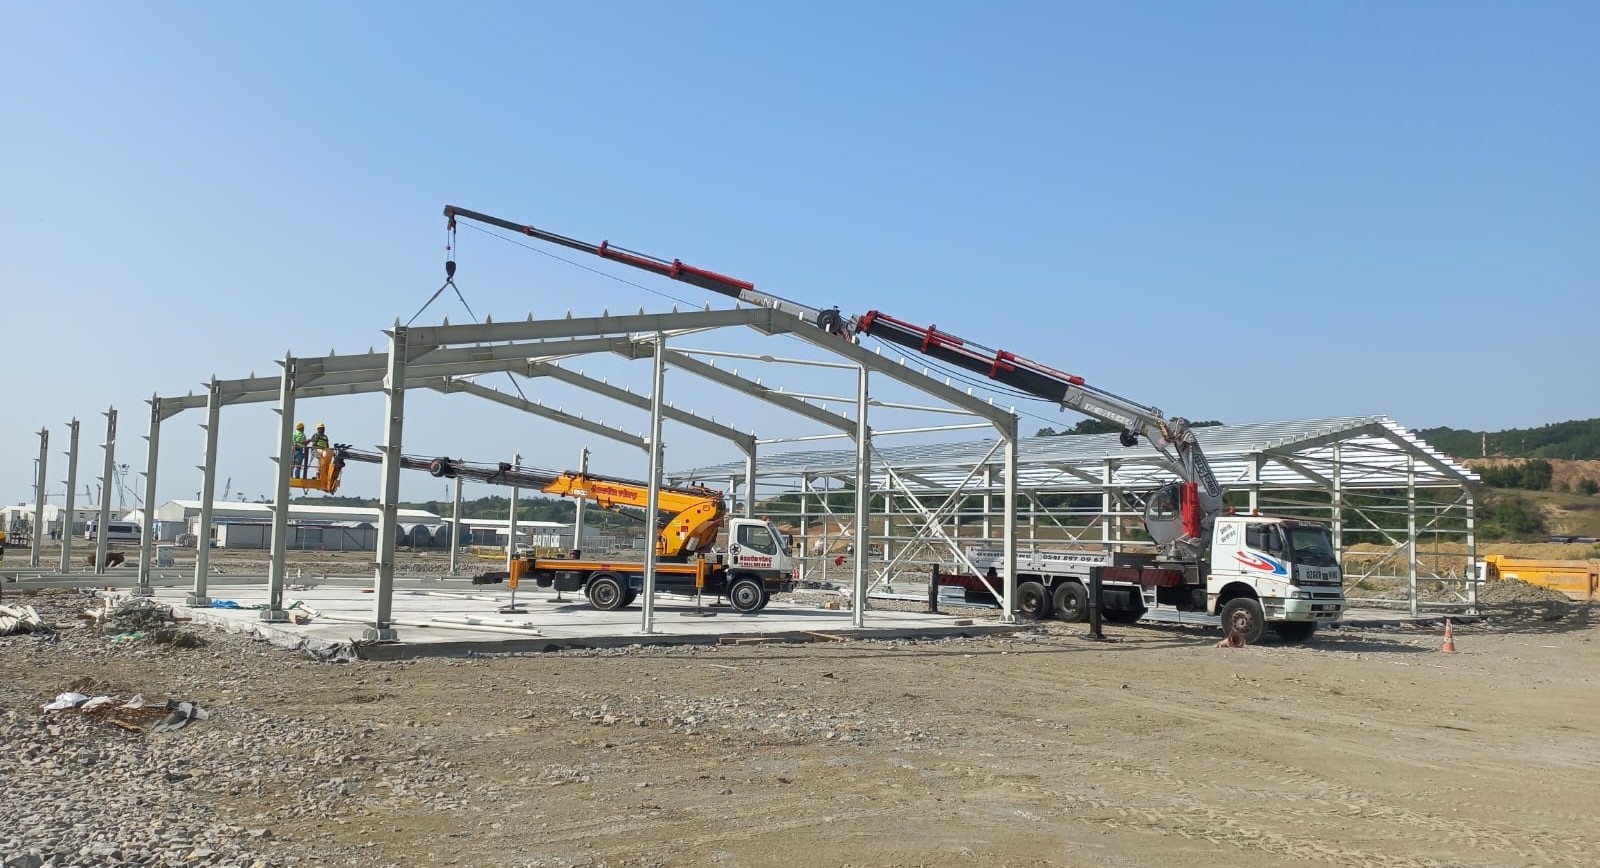
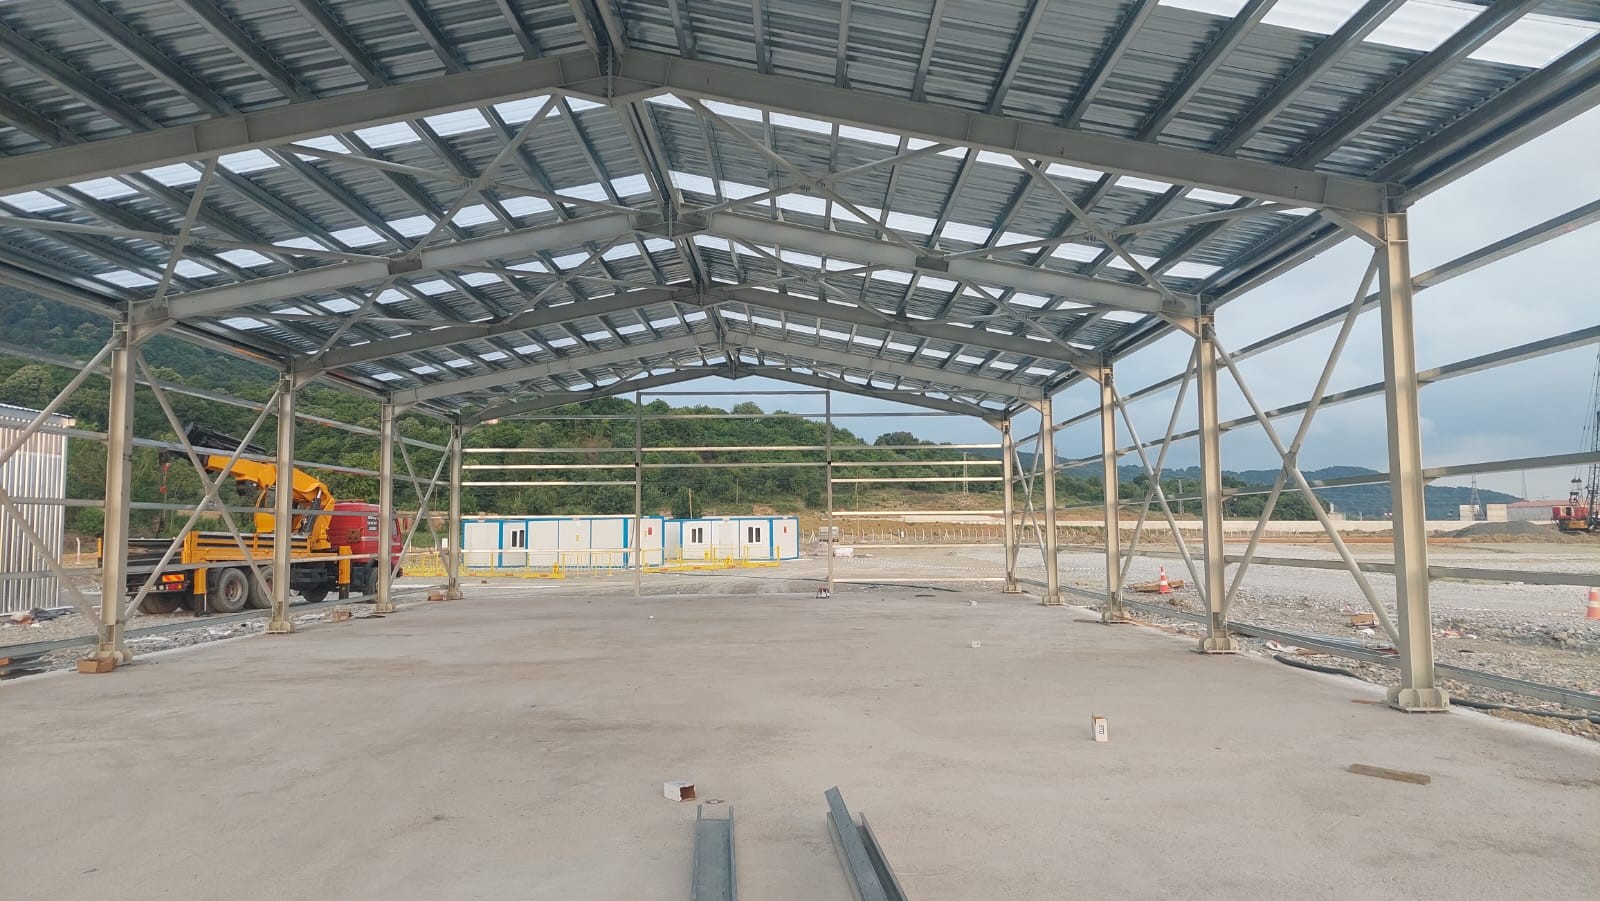
Steel-framed factory systems are industrial building solutions that allow production, assembly, storage and shipping operations to be carried out efficiently within the same building. With wide-span design options, high load-bearing capacity and an architecture that can be shaped around the business, they can be used in many different sectors.
Steel factory projects are prepared with the business’s production processes and future capacity goals in mind. Production lines, machinery, crane systems, storage areas and vehicle traffic are evaluated together in the architectural and engineering work.
The structural system is calculated based on the building’s total area, clear height, column spacing and the loads it will be subjected to. The result is a durable, functional factory building suited to production operations.
Every factory has its own production method, machine layout and logistics arrangement. For this reason, a steel-framed factory should be designed around the business’s operational needs rather than a standard building plan.
The main sections that can be included in the project are:
When the flow of materials along the production line, staff movement and shipping traffic are planned correctly, the factory can operate more efficiently.
The steel structural system makes it possible to create the large, tall interior spaces required in production areas. Column spacing can be designed so as not to restrict machine layout or in-plant material handling.
Overhead cranes, crane runways, machine platforms, mezzanines and wide industrial doors can be added to the project according to the building’s intended use. Roof height and spans can be determined with the dimensions of the production equipment in mind.
If the business’s production capacity grows, the building can be expanded by adding new production or storage sections, subject to technical feasibility.
Steel factory construction combines controlled production with planned on-site installation. Steel members prepared according to the approved construction drawings are shipped to the site and erected in line with the established work schedule.
The main advantages of steel-framed factory buildings are:
Steel-framed factory projects begin with a needs analysis and an evaluation of site information. The building’s intended use, production capacity, machine loads, clear height and column spacing are determined.
After the architectural plan, structural calculations and construction details are prepared. The finished columns, beams and roof members are shipped to the site and erected.
Once the structural system is in place, the roof and facade cladding, insulation, doors, windows and technical installations are completed. Depending on the scope of the project, flooring, administrative units and staff facilities can also be incorporated into the factory building.
A steel-framed factory system is engineered with calculations based on the soil and climate conditions of the site. Seismic, wind, snow, machinery, crane and other live loads are evaluated during the design process.
The surface protection system for the steel members is selected according to the factory’s production operations and the environmental effects it will be exposed to. When suitable materials, proper design and quality installation come together, the result is a long-lasting industrial building.
The cost of a steel-framed factory varies depending on the building’s total area, clear height, spans and structural system specifications. The amount of steel used in the project, the roof and facade cladding, the insulation system and the scope of delivery all affect the total cost.
Other factors affecting the cost of a steel factory include soil characteristics, the foundation system, crane runways, mezzanines, industrial doors, technical installations and transport conditions.
For this reason, steel-framed factory prices should not be evaluated on a per-square-meter basis alone. For an accurate cost estimate, the architectural plan, production requirements, location and technical conditions should be examined together.
When evaluating steel factory builders, you should consider not only price but also engineering expertise, production capacity, material standards and installation experience. Designing the factory building to suit your production operations is key to the efficiency of the investment.
Clearly specifying the materials, connection details and surface protection applications to be used in the project makes it easier to compare quotes accurately.
We bring steel-framed factory projects to life through every stage: needs analysis, design, engineering, production, shipping and installation. We create durable, functional facilities suited to your production processes and capacity goals.
Share your factory’s total area, intended use and technical requirements with us. Our expert team will evaluate your needs and prepare a steel factory solution tailored to your project.

Hangar and Warehouse Buildings
Factory Buildings
To help us prepare the most accurate quote, please send the architectural plans, project details and, if available, the technical specifications of your corporate or private project to info@alyansprefabrik.com — our team will review your request and get back to you as soon as possible
Thank you. The Alyans Prefabrik team will review your quote request and contact you as soon as possible.
Cookie preferences
We use cookies to keep our website running properly and to improve your experience.
Cookie Policy