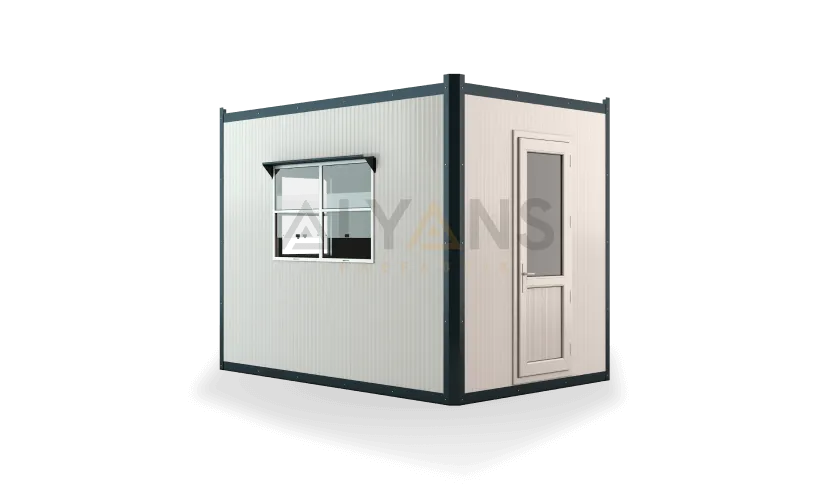
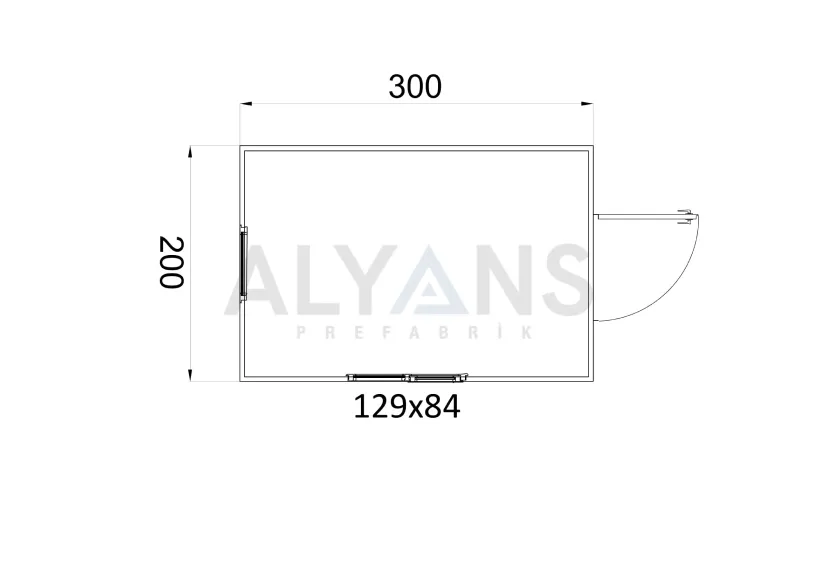
With a usable area of 6 m², the 200 × 300 cm prefabricated panel cabin offers a more spacious and comfortable interior than smaller cabin models. It can be used for a variety of purposes, such as a security post, information booth, site office, staff waiting area or entrance control unit.
The 4 cm EPS-core sandwich panels used in the interior and exterior walls help protect the cabin from outdoor conditions. Tempered glass windows bring natural light into the workspace while allowing the surroundings to be monitored with ease. The glazed PVC exterior door provides a durable, practical entrance.
With a usable area of 6 m², the 200 × 300 cm prefabricated panel cabin offers a more spacious and comfortable interior than smaller cabin models. It can be used for a variety of purposes, such as a security post, information booth, site office, staff waiting area or entrance control unit.
The 4 cm EPS-core sandwich panels used in the interior and exterior walls help protect the cabin from outdoor conditions. Tempered glass windows bring natural light into the workspace while allowing the surroundings to be monitored with ease. The glazed PVC exterior door provides a durable, practical entrance.
| Product Feature | Benefit |
|---|---|
| 200 × 300 cm footprint | Provides a spacious, practical 6 m² interior |
| 4 cm EPS-core sandwich panel | Provides a wall structure that supports thermal insulation |
| Tempered glass windows | Brings in natural light and a wide field of view |
| Glazed PVC exterior door | Provides a durable, bright entrance |
| PVC flooring over Betopan | Provides a durable, easy-to-clean surface |
| Galvanized trapezoidal sheet roof | Provides protection against outdoor weather conditions |
| Surface-mounted electrical installation | Makes maintenance and system checks easier |
The cabin features white PVC paneling on the ceiling and PVC floor covering over 14 mm cement board (Betopan) on the floor. This creates a durable, easy-to-clean floor for high-traffic areas. The 0.5 mm galvanized trapezoidal sheet roof covering supports the long-term use of the structure.
With an exterior height of 235 cm, the 200 × 300 panel cabin has a practical interior that accommodates a desk, chairs and the necessary work equipment. Its RAL 9002 off-white interior and exterior surfaces give it a simple, clean and corporate look.
Suitable for a wide range of locations, from factory and facility entrances to construction sites and from parking lots to social areas, the model can be placed on site and put into service quickly thanks to the advantage of ready-made production.
To help us prepare the most accurate quote, please send the architectural plans, project details and, if available, the technical specifications of your corporate or private project to info@alyansprefabrik.com — our team will review your request and get back to you as soon as possible
Thank you. The Alyans Prefabrik team will review your quote request and contact you as soon as possible.
Cookie preferences
We use cookies to keep our website running properly and to improve your experience.
Cookie Policy