
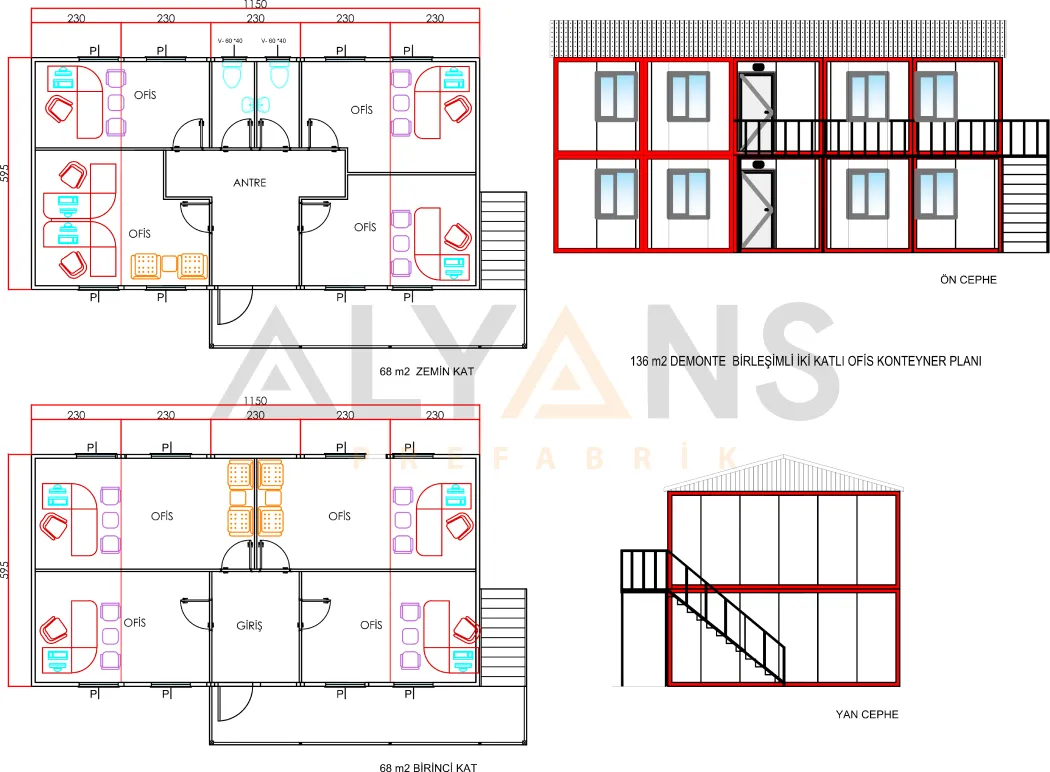
The ALY 401 two-story office container is designed to create greater office capacity at project sites where horizontal space is limited. Its two-story structural system allows different work units to be split between floors and planned in an orderly manner.
It can serve a variety of purposes, such as a site management building, project office, executive section, technical team workspace, meeting room or staff office. The floors can be arranged as independent or complementary office areas, depending on headcount and the project’s workflow.
| Product Feature |
Benefit |
| Two-story structural system |
Provides greater office capacity on a limited footprint |
| 250/260 cm height per floor |
Creates a spacious working environment on each floor |
| Project-specific interior partitioning |
Allows management, meeting and staff areas to be separated |
| 4–5 cm sandwich panel walls |
Provide a building system that supports thermal insulation |
| White PVC windows |
Help bring natural light into the work areas |
| Insulated steel exterior door |
Creates a durable, secure entrance |
| Surface-mounted electrical wiring |
Makes maintenance and system inspections easier |
| RAL 9002 galvanized surface |
Offers a durable, professional look |
The 4–5 cm sandwich panels used on the interior and exterior walls help protect the office areas from outdoor conditions. White PVC windows bring natural light into the work areas on both floors, while the insulated steel exterior doors ensure safe, secure use.
The galvanized sheet steel with RAL 9002 electrostatic oven-baked paint used on the interior and exterior surfaces gives the building a simple, professional look. The natural galvanized sheet roof covering helps the two-story office container stay in service for years in varying weather conditions.
With electrical and plumbing installations designed for the project, the ALY 401 two-story office container can be adapted to different needs. Built from interconnected container modules, the structure is assembled on a prepared foundation and can be put into service once the necessary utility connections are completed.