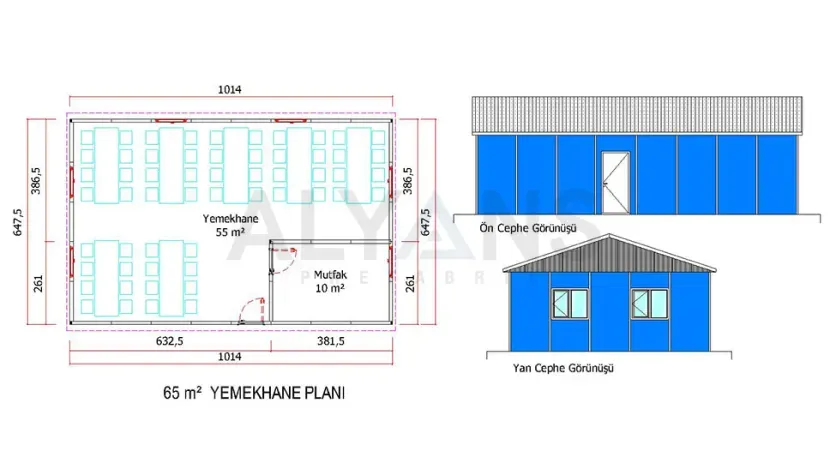
The 65 m² prefabricated cafeteria model is designed to create spaces for dining, relaxing and socializing at businesses, factories, construction sites, social facilities and project sites. Thanks to its spacious, practical interior, the seating area, serving section and auxiliary spaces can be arranged as needed.
The interior layout can be customized according to user capacity, table arrangement and the service needs of your business. The prefabricated structural components are prepared in the factory, shipped to the project site and quickly assembled once the necessary foundation and utility work is complete.
| Technical Specification | Product Details |
|---|---|
| Usable area | 65 m² |
| Building height | 250 cm |
| Interior walls | 6 cm, optional 10 cm |
| Exterior walls | 10 cm |
| Interior doors | American-style doors |
| Exterior door | Steel door |
| Windows | Double-glazed white PVC windows |
| Roof covering | Painted galvanized sheet; optional metal roof tiles or shingles |
| Electrical installation | Concealed |
| Plumbing | Concealed |
| Exterior finish | Silicone-based exterior paint |
| Interior finish | Latex interior paint |
The 10 cm thick exterior wall system helps protect the building from outdoor conditions and supports thermal insulation. Interior partitions use 6 cm thick walls as standard, with a 10 cm wall option also available depending on project requirements.
Double-glazed white PVC windows help bring natural light into the cafeteria. American-style interior doors provide practical passage between sections, while the steel exterior door creates a durable, secure entrance. Concealed electrical and plumbing installations give the interior a neat look.
The roof is covered with painted galvanized sheet, with metal roof tiles or shingles available as options. Silicone-based exterior paint and latex interior paint give the building a simple, clean look. Facade colors can be chosen to match the project concept or your company’s corporate identity.
With its spacious floor area, customizable layout and fast installation, the 65 m² prefabricated cafeteria creates a functional social space for staff and visitors. Once the foundation, electrical, fresh water and wastewater connections are prepared, the building can be put into service in a short time.
To help us prepare the most accurate quote, please send the architectural plans, project details and, if available, the technical specifications of your corporate or private project to info@alyansprefabrik.com — our team will review your request and get back to you as soon as possible
Thank you. The Alyans Prefabrik team will review your quote request and contact you as soon as possible.
Cookie preferences
We use cookies to keep our website running properly and to improve your experience.
Cookie Policy