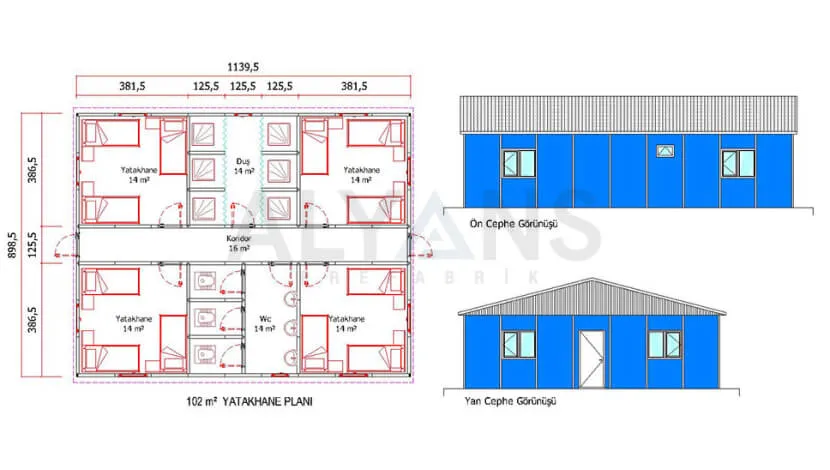
The 102 m² prefabricated dormitory is a practical building model designed to meet the group accommodation needs of staff and workers. Measuring approximately 11.40 × 9 meters, the building consists of four separate dormitory rooms of 14 m² each, a 14 m² shared shower area, a 14 m² WC area and a 16 m² central corridor.
The independent layout of the bedrooms gives occupants a more comfortable and orderly living space. The wide corridor at the center of the building provides easy access to all rooms and common areas. With multiple sinks, showers and WC stalls, the layout is designed to serve several staff members at the same time.
Manufactured with a prefabricated building system, this dormitory model can be used at construction sites, factories, mining sites, industrial facilities, agricultural operations and temporary staff accommodation areas. Thanks to its durable structural system and the advantage of fast production and assembly, it can be made ready for use in a short time. The window layout supports natural lighting and ventilation, while the pitched roof system helps protect the building against different climate conditions.