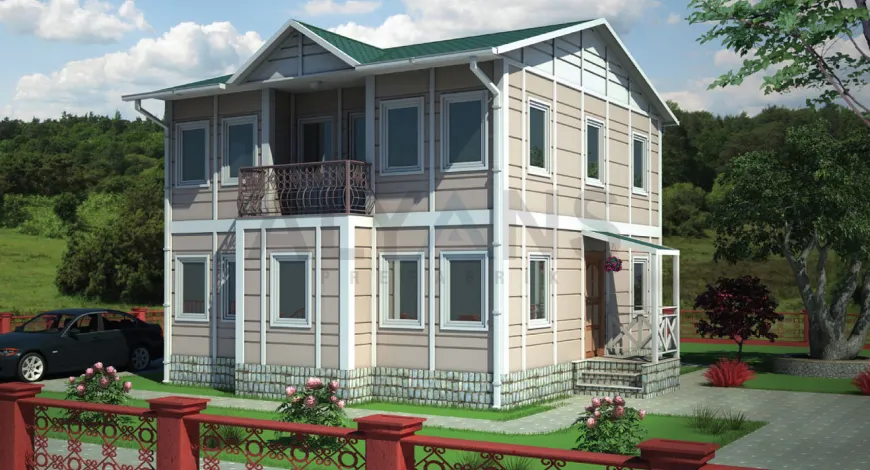
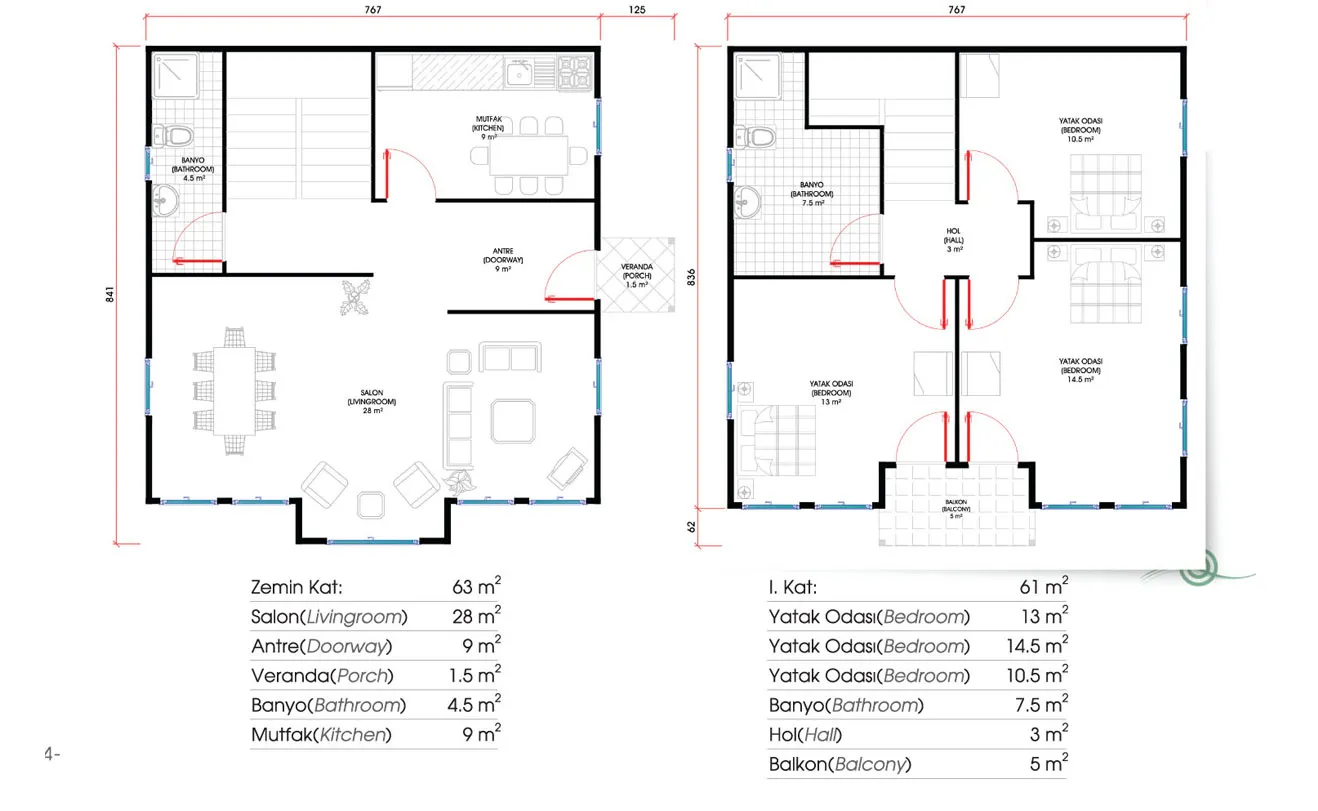
The 124 m² Two-Story Prefabricated House is a prefabricated house model designed for larger families, offering comfortable living with its modern architecture, functional interior layout and high insulation performance.
The 124 m² Two-Story Prefabricated House is a prefab home model designed to give families a comfortable life, with modern architecture and spacious living areas. The two-story prefabricated house design allows the living spaces to be planned more efficiently, while the separate use of the lower and upper floors makes daily routines easier. Its two-story structure uses the plot efficiently, making it possible to create larger and more functional living spaces.
Standing out with its airy living room, practical kitchen, spacious bedrooms and shared areas, the model is one of the ideal choices for a summer house, vineyard house, village house or permanent residence. Its modern facade design adds value to its surroundings with an attractive appearance, while its functional layout meets user expectations.
| Product Feature | Benefit |
|---|---|
| 124 m² total floor area | Provides spacious, practical living space for large families. |
| Two-story architecture | Separates living and resting areas for more functional use. |
| Galvanized steel load-bearing frame | Creates a sturdy, safe and long-lasting structure. |
| Insulated wall and roof system | Provides year-round comfort with thermal and sound insulation. |
| Functional interior layout | Makes efficient use of the living room, kitchen, bedrooms and bathroom. |
| Fast production and installation | Ready to install in a short time. |
| Project-specific production | Floor plan and facade design can be customized to user needs. |
The 124 m² Two-Story Prefabricated House model makes family life more comfortable, with shared living areas on the ground floor and resting and private areas on the upper floor. Large window systems provide bright, airy interiors filled with natural light, while the modern architecture completes its attractive appearance.
Built on a galvanized steel load-bearing frame, the structure shows high durability against outdoor conditions. The insulation materials used in the wall and roof systems improve energy efficiency while helping maintain an ideal temperature in the living areas.
The building components, manufactured in the factory in line with quality standards, are shipped to the site and quickly assembled by expert crews. With its fast installation process, low maintenance cost and long service life, the 124 m² Two-Story Prefabricated House is an affordable and safe housing solution.
Manufactured by Alyans Prefabrik, this model is one of the ideal prefabricated house solutions for families who want to create safe, attractive and long-lasting living spaces, thanks to its modern design, sturdy structure and functional two-story plan.
To help us prepare the most accurate quote, please send the architectural plans, project details and, if available, the technical specifications of your corporate or private project to info@alyansprefabrik.com — our team will review your request and get back to you as soon as possible
To help us prepare the most accurate quote, please send the architectural plans, project details and, if available, the technical specifications of your corporate or private project to info@alyansprefabrik.com — our team will review your request and get back to you as soon as possible
Thank you. The Alyans Prefabrik team will review your quote request and contact you as soon as possible.
Cookie preferences
We use cookies to keep our website running properly and to improve your experience.
Cookie Policy