Project Type: Container
Project Size: 3 stories
Location: –
Completion Time: –
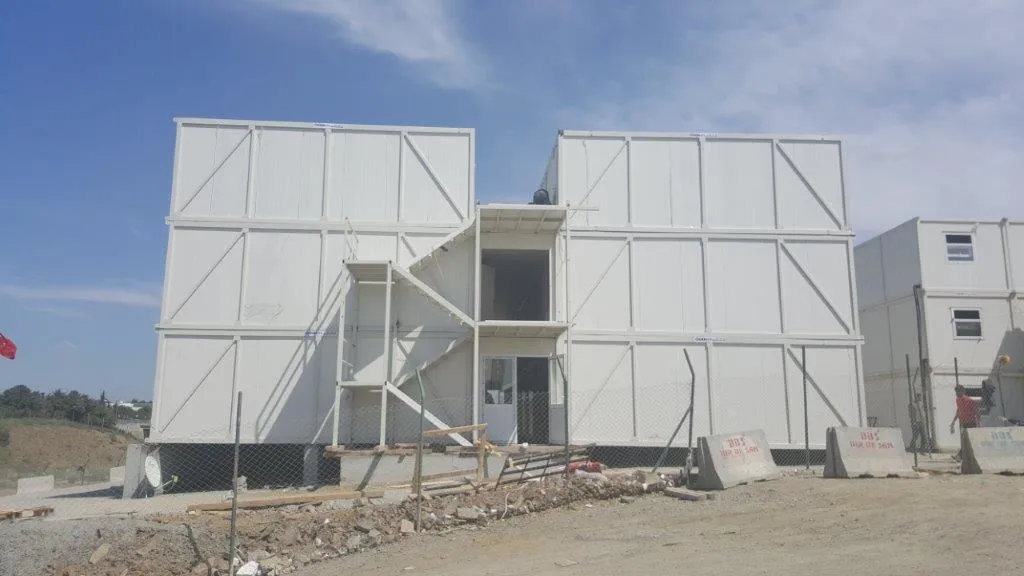
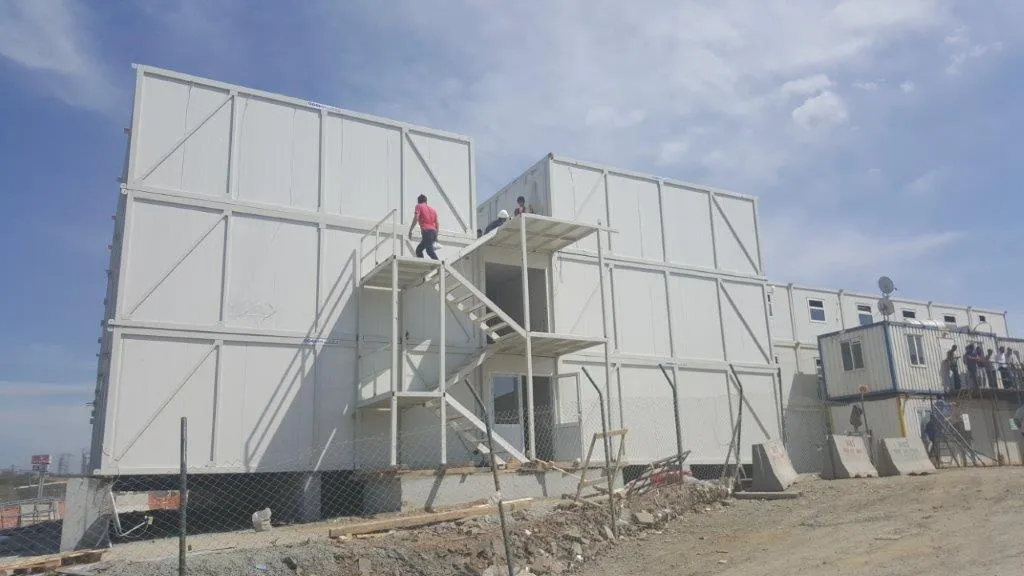
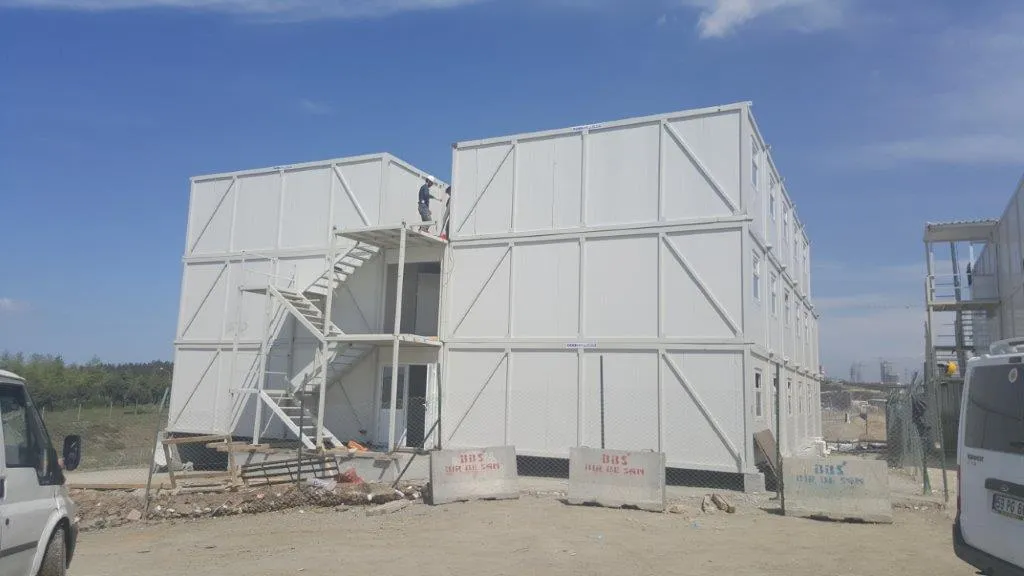
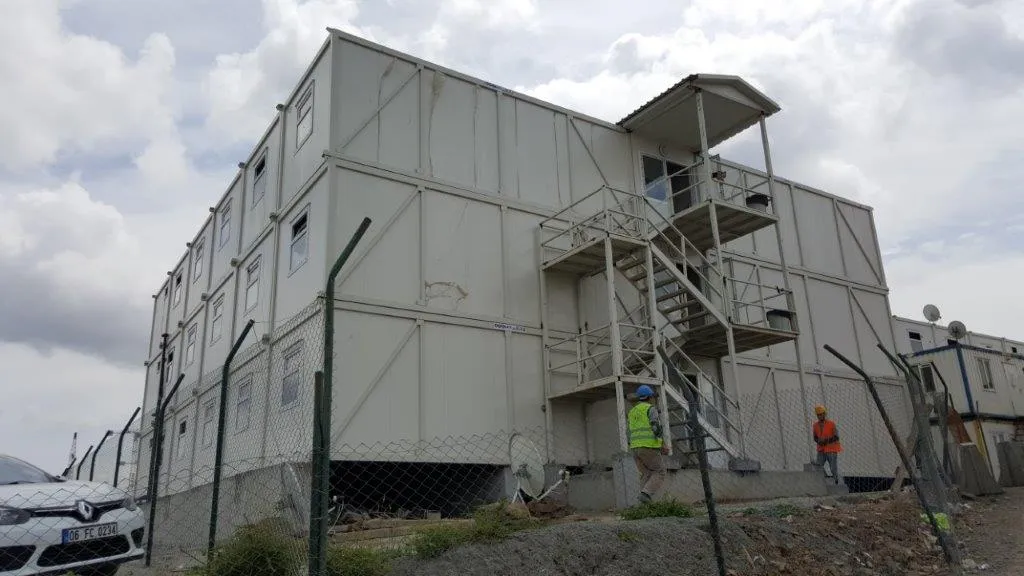
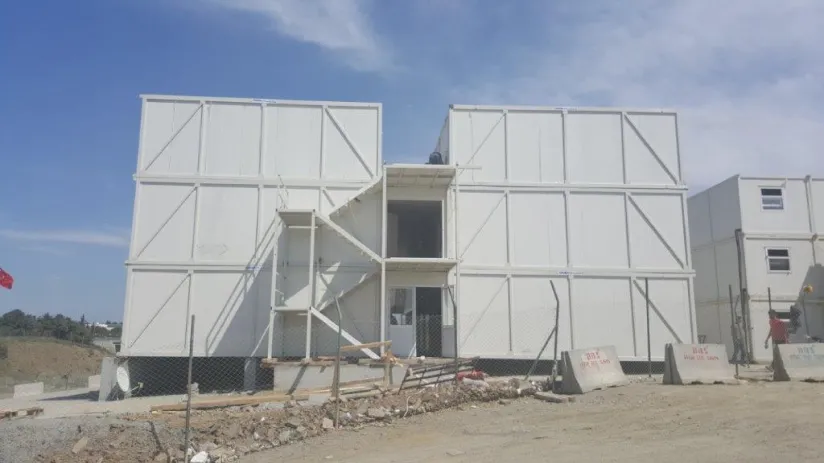
Alyans Prefabrik has successfully designed and manufactured another project for our client: a container dormitory model to house our client’s workers. In line with our client’s requests, the building was given a very simple design and built as a three-story structure, so that our client’s entire workforce can be accommodated inside. Also at our client’s request, windows were added to only one section of the building, positioned according to the building plans where they would receive the most daylight.
We manufactured the building using the most durable, high-quality materials. As a result, it is structurally very robust and fully insulated. After all, buildings such as dormitories are set up in noisy environments like construction sites and mines. The buildings we produce, however, feature sound, thermal and moisture insulation, so workers can sleep comfortably inside at night. The windows are also PVC double-glazed, so they keep water out whether it snows or rains in the area.
The building was designed with three stories to provide sufficient capacity for our client’s workers. Access between floors is provided by metal staircases on the outside of the building. A rain canopy was added over the top floor to keep the stairs from becoming slippery when it rains, and workers can also use this area when they want to smoke. With this project, we once again demonstrated Alyans Prefabrik quality. If you would also like to own one of these buildings, you can call our customer representatives and request a quote.

Project Description
Project Gallery
To help us prepare the most accurate quote, please send the architectural plans, project details and, if available, the technical specifications of your corporate or private project to info@alyansprefabrik.com — our team will review your request and get back to you as soon as possible
Thank you. The Alyans Prefabrik team will review your quote request and contact you as soon as possible.
Cookie preferences
We use cookies to keep our website running properly and to improve your experience.
Cookie Policy