Project Name: 425 m² 3-Story Light Steel Office
Project Location: Türkiye
Project Size: 425 m²
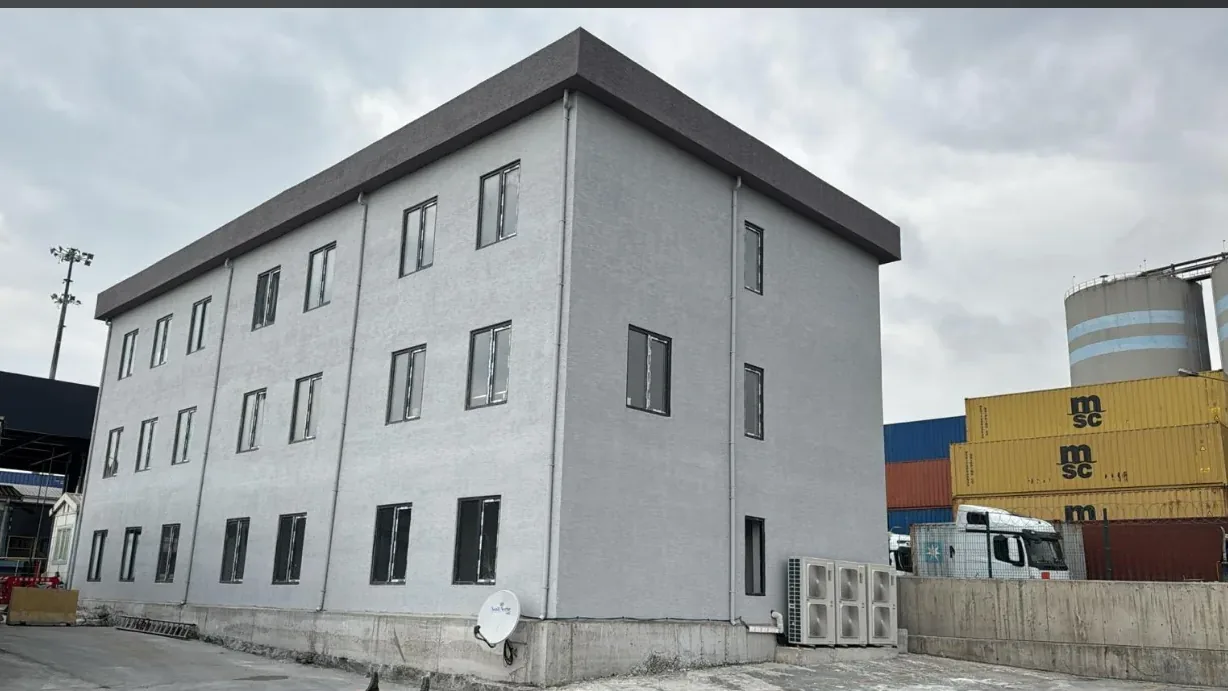
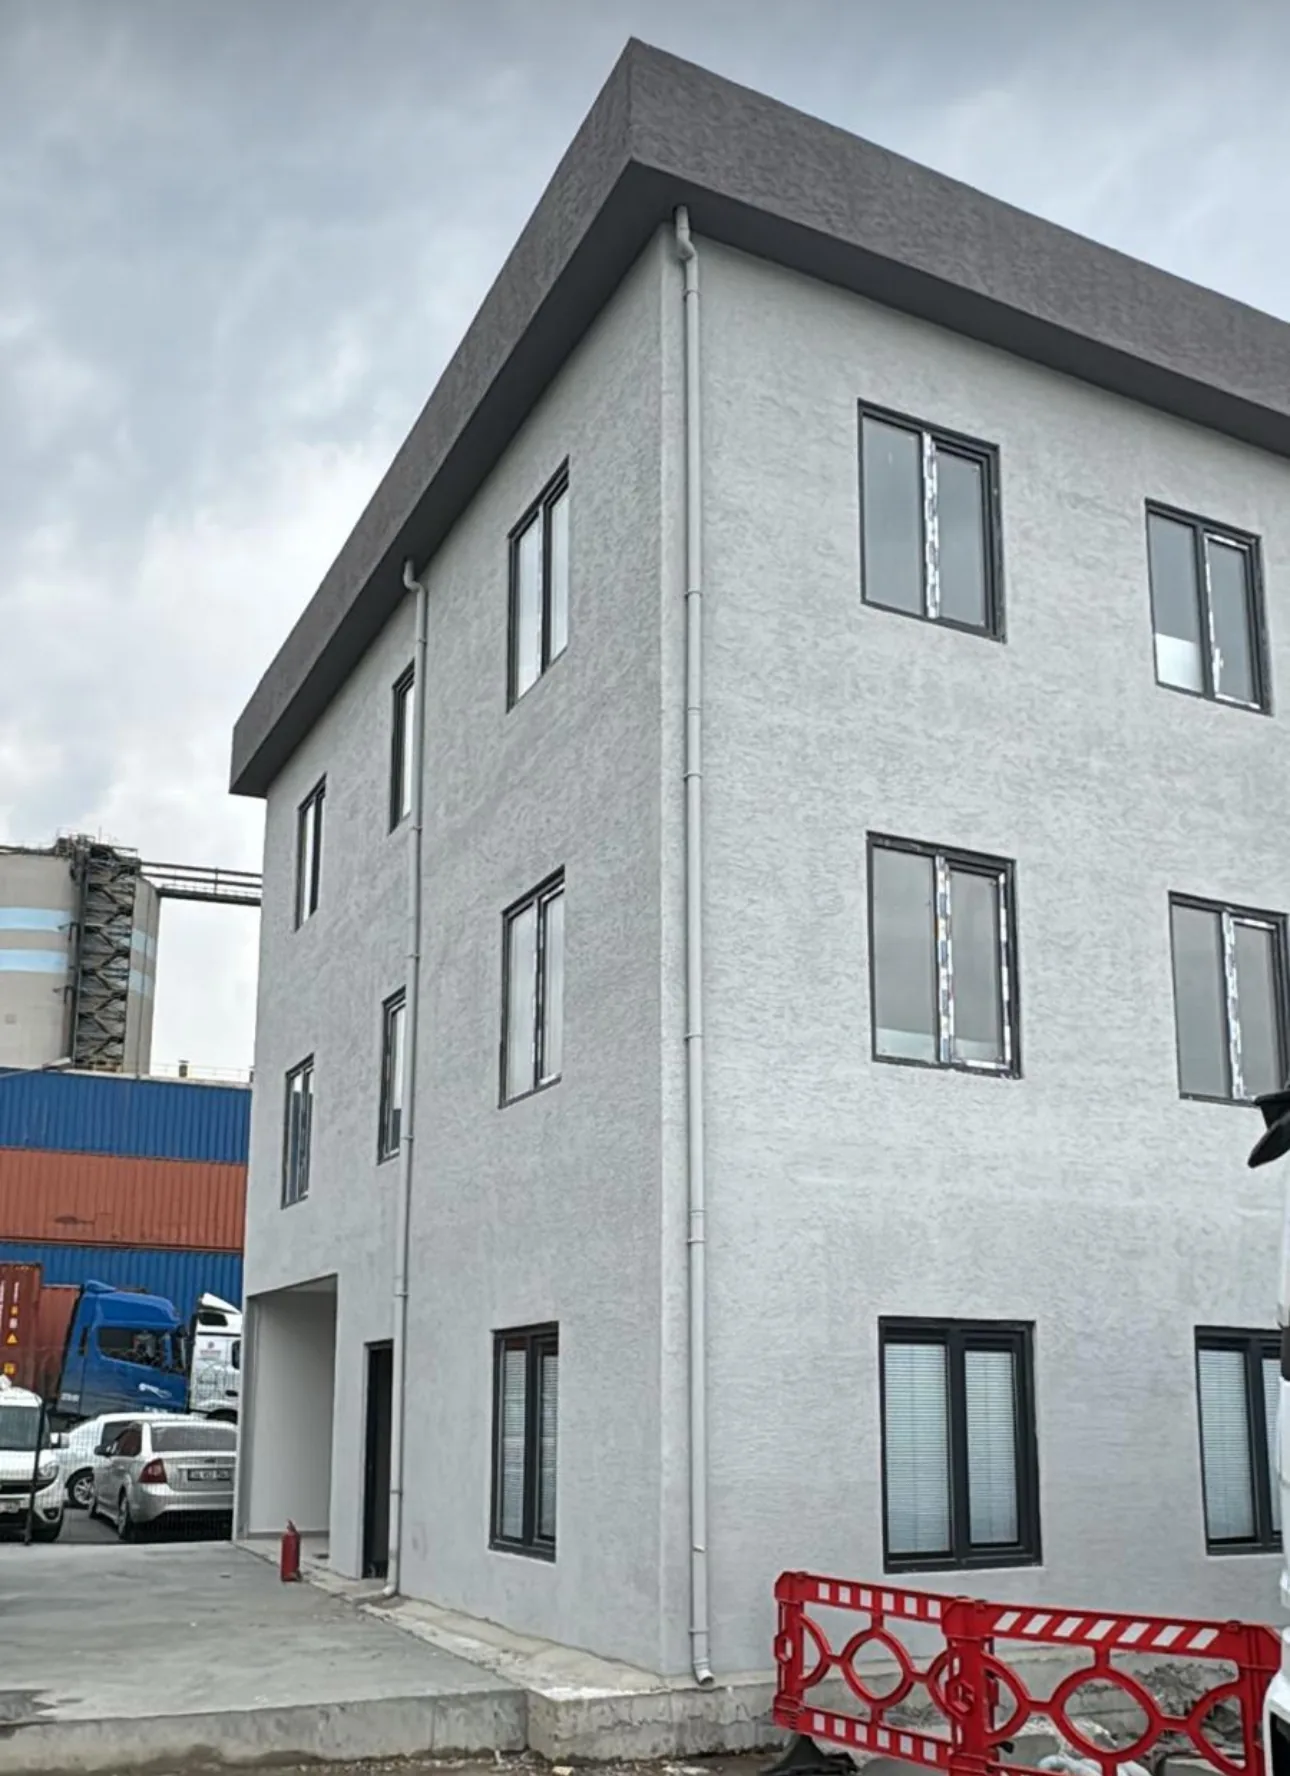
Built at a busy port and logistics site, the 425 m² three-story light steel office building is one of Alyans Prefabrik’s permanent multi-story building solutions. It was designed so that the administrative and technical teams on site could work together in an organized way within a single building.
The building’s load-bearing system is made of light steel profiles, and a light gray plaster-look cladding was chosen for the exterior. Dark-framed windows placed at regular intervals on each floor give the facade a modern, corporate look while allowing the interiors to make efficient use of daylight.
The total usable area of 425 m², spread over three floors, was planned with the flexibility to accommodate offices, meeting rooms and shared areas. Thanks to the low structural weight of the light steel system, foundation costs were reduced, and a fast, controlled installation process was carried out even for a multi-story building.
The design, production, shipping and installation stages were carried out in line with Alyans Prefabrik’s end-to-end project approach. With controlled factory production and an installation completed on site in a short time, the 425 m² 3-Story Light Steel Office is one of the successful examples of permanent office solutions that combine durability and functionality.