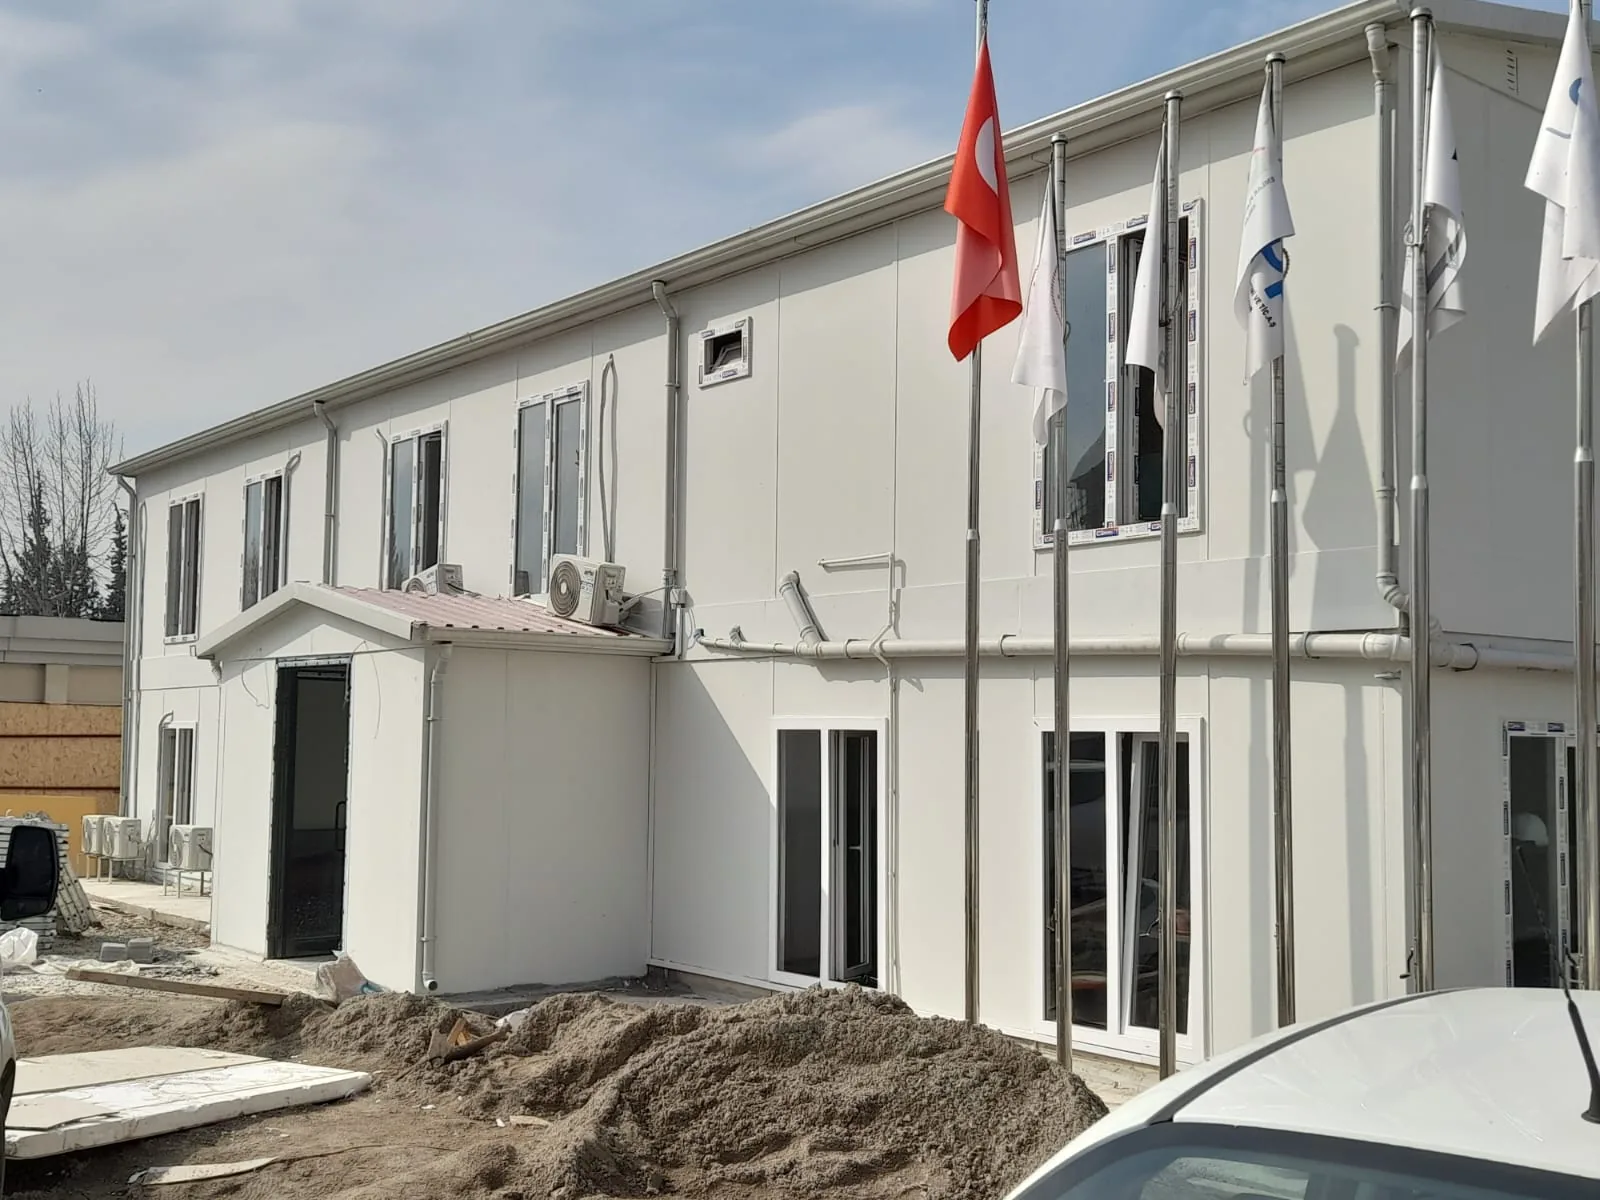
Project Name: 500 m² Adım Solid Prefabricated Office Building
Project Location: Türkiye
Project Size: 500 m²
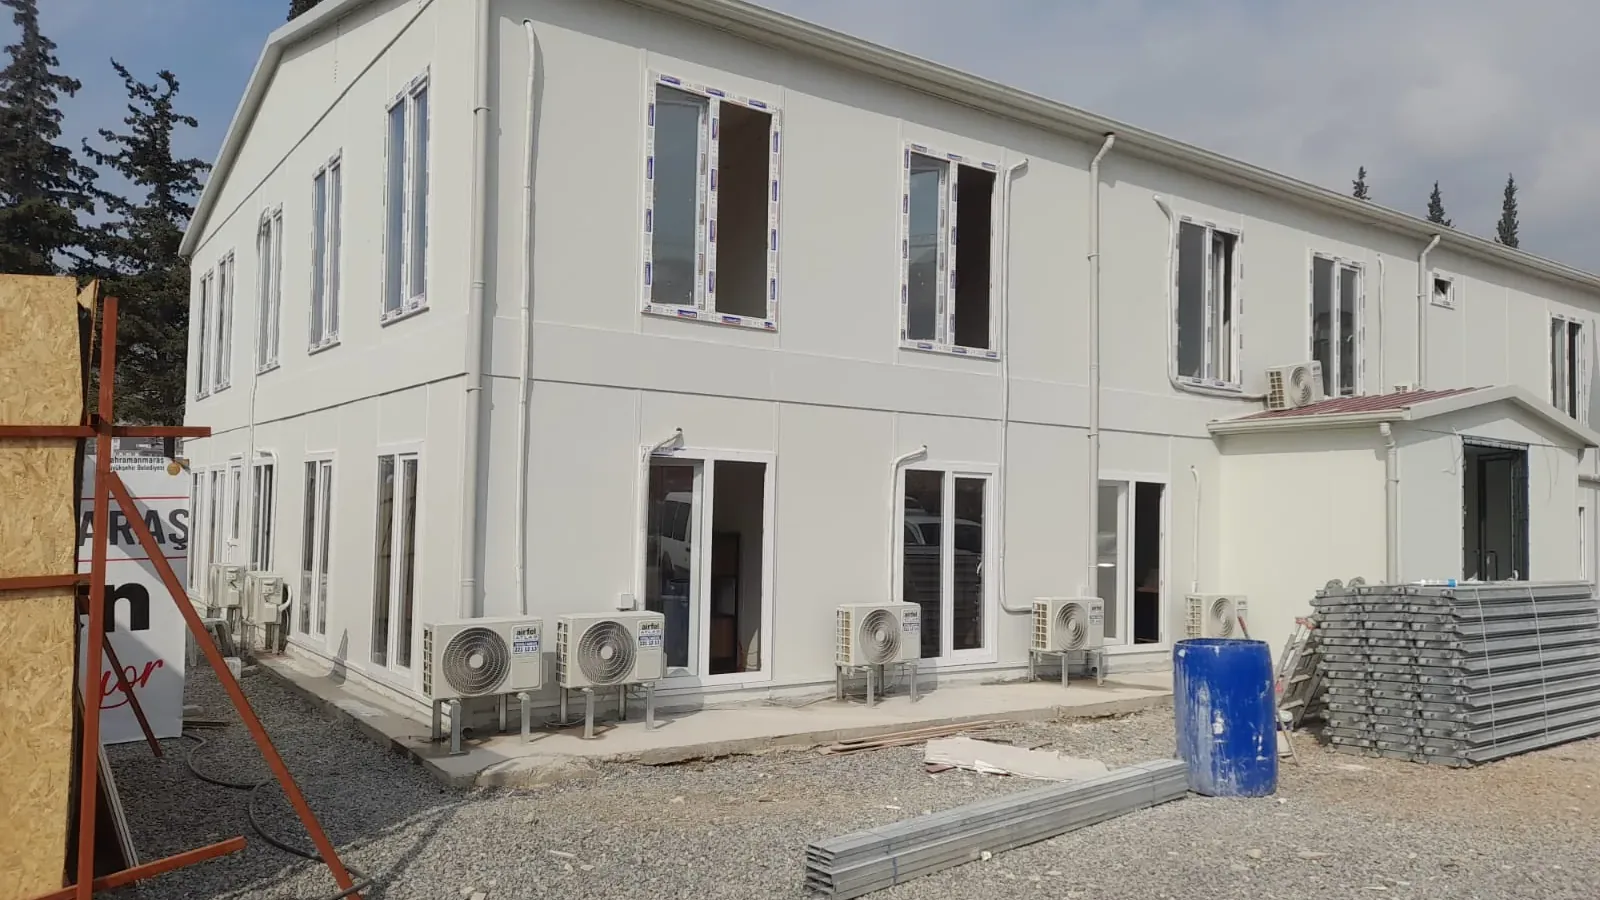
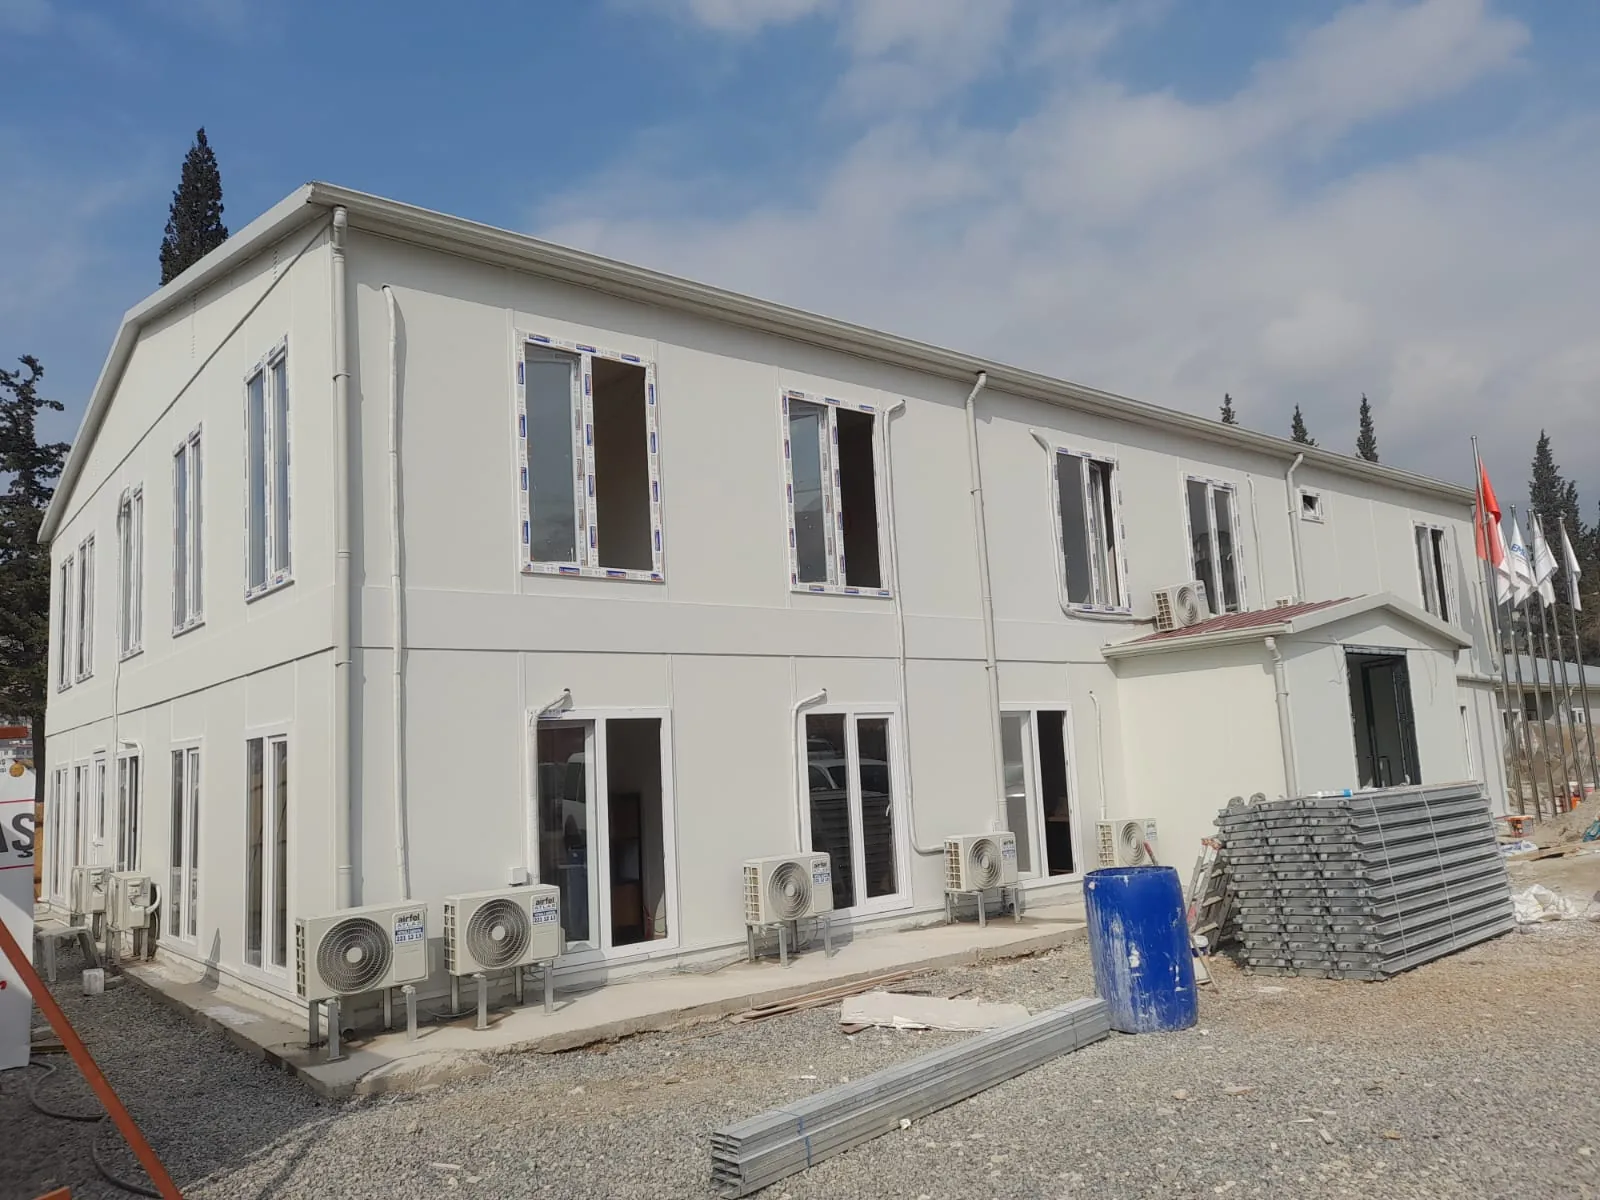
The 500 m² prefabricated office building delivered for Adım Solid is one of Alyans Prefabrik’s two-story building solutions for corporate workspaces. It was designed with a functional layout so that management and technical teams can work efficiently in the same building.
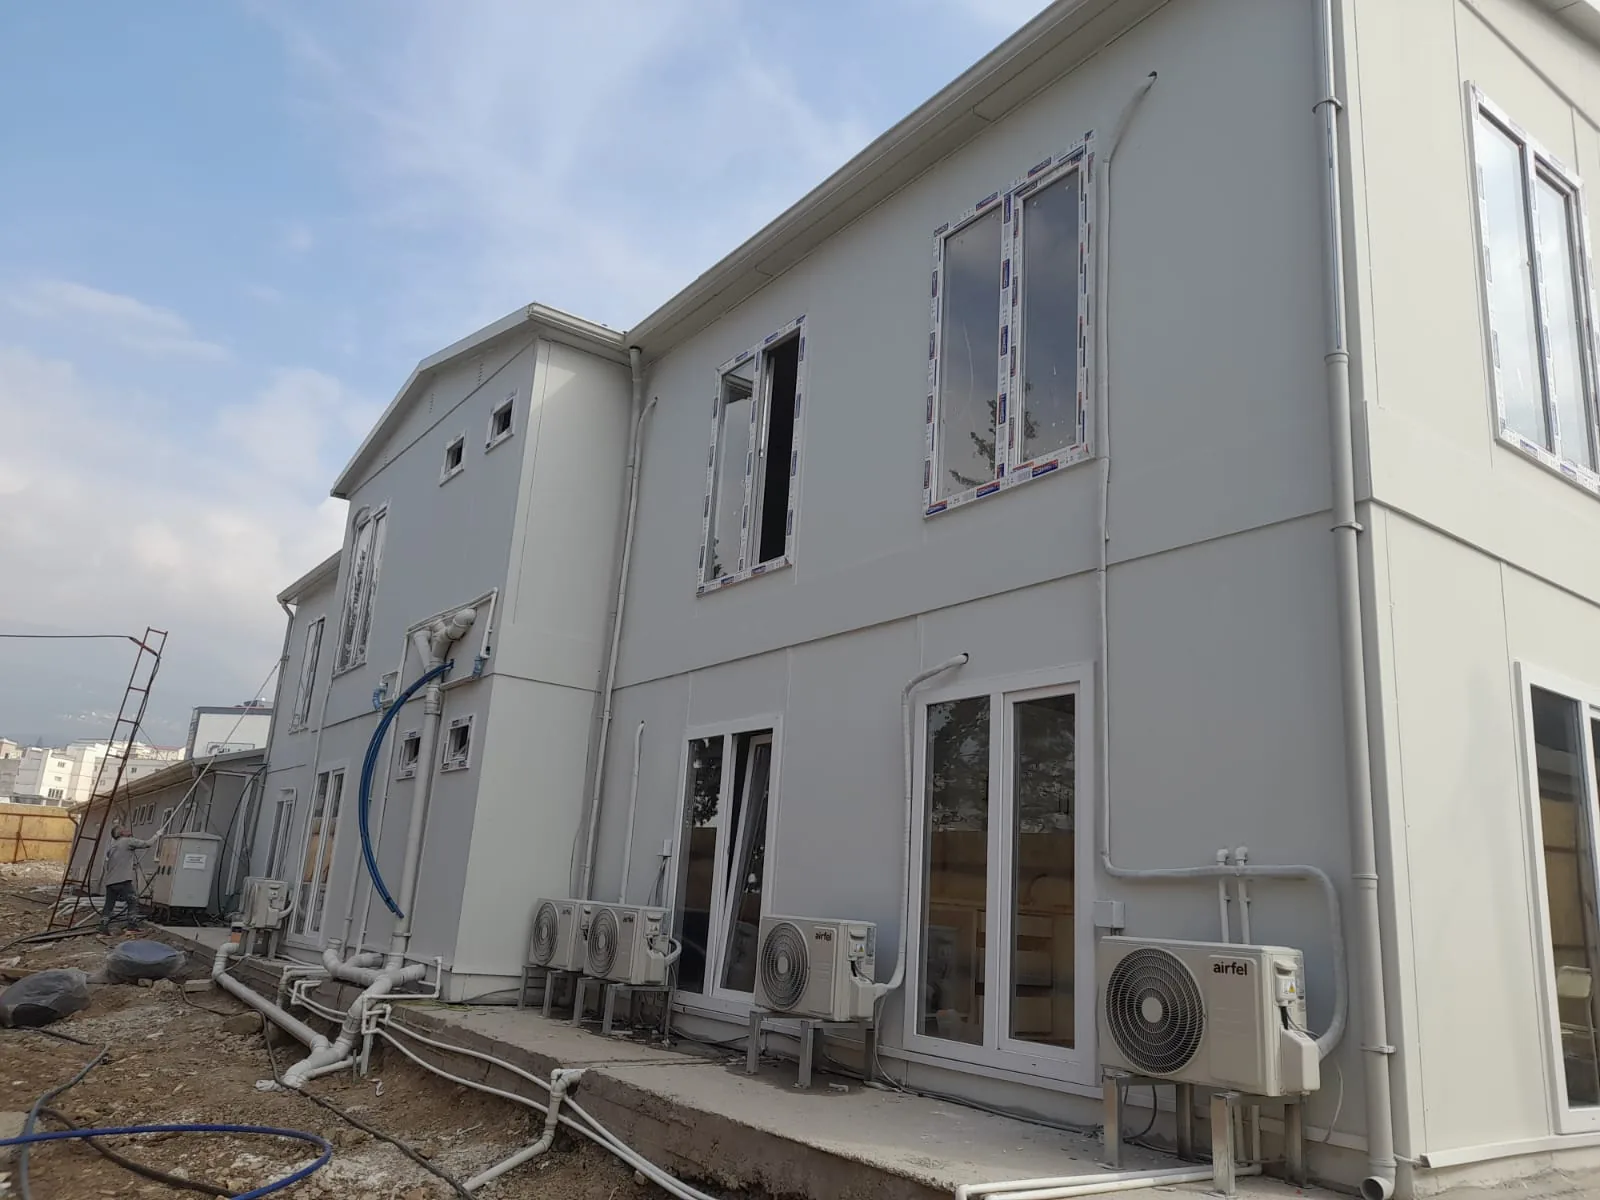
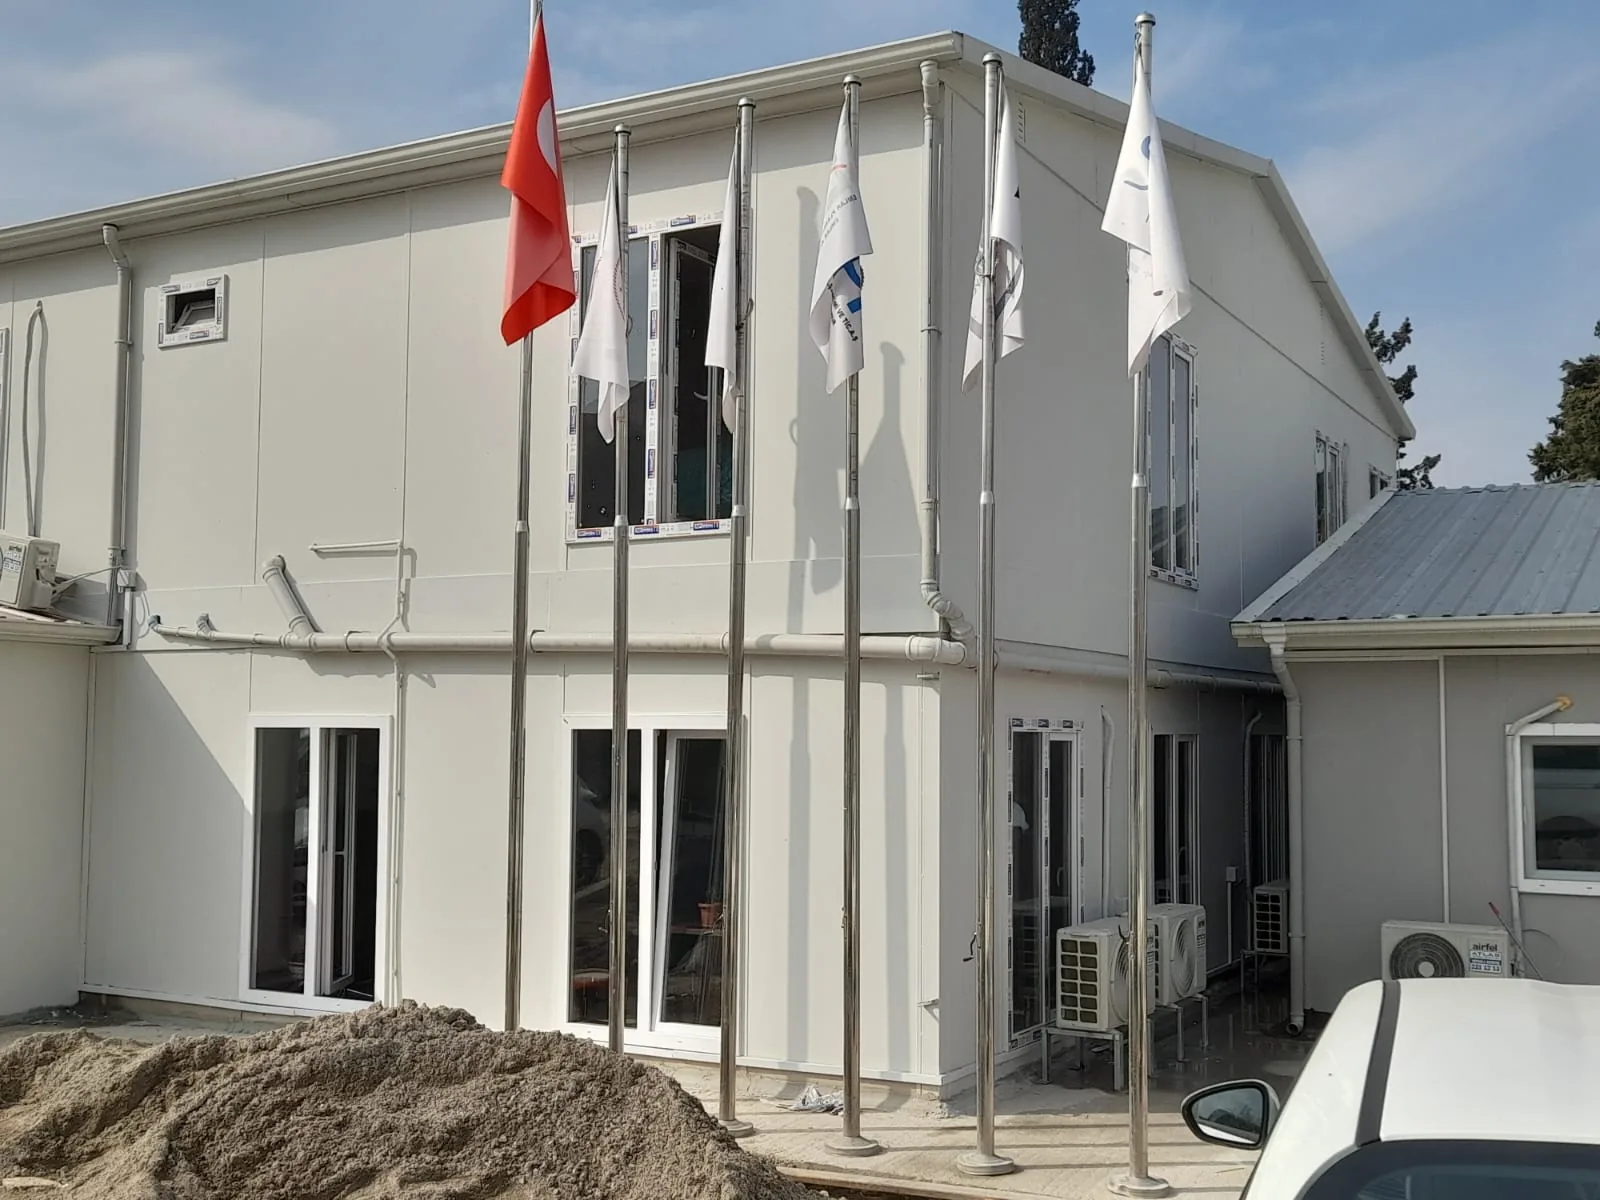
White prefabricated panels and large window openings were used on the exterior of the two-story main block. Floor-to-ceiling windows on the ground floor let plenty of daylight into the interiors, while the gabled entrance section added to the building gives it a distinctive and welcoming front facade.
With a total usable area of 500 m², the building was planned to accommodate offices, a meeting room, shared areas and restrooms. Air conditioning units positioned in each office section provide a comfortable working environment all year round.
The design, production, shipping and installation stages were carried out in line with Alyans Prefabrik’s end-to-end project approach. Made ready for use in a short time thanks to controlled factory production and fast installation, the 500 m² Adım Solid Prefabricated Office Building is one of the successful examples of prefabricated office solutions that bring corporate identity and functionality together.