Project Name: 560 m² Emlak Konut Project
Project Location: Türkiye
Project Size: 560 m²
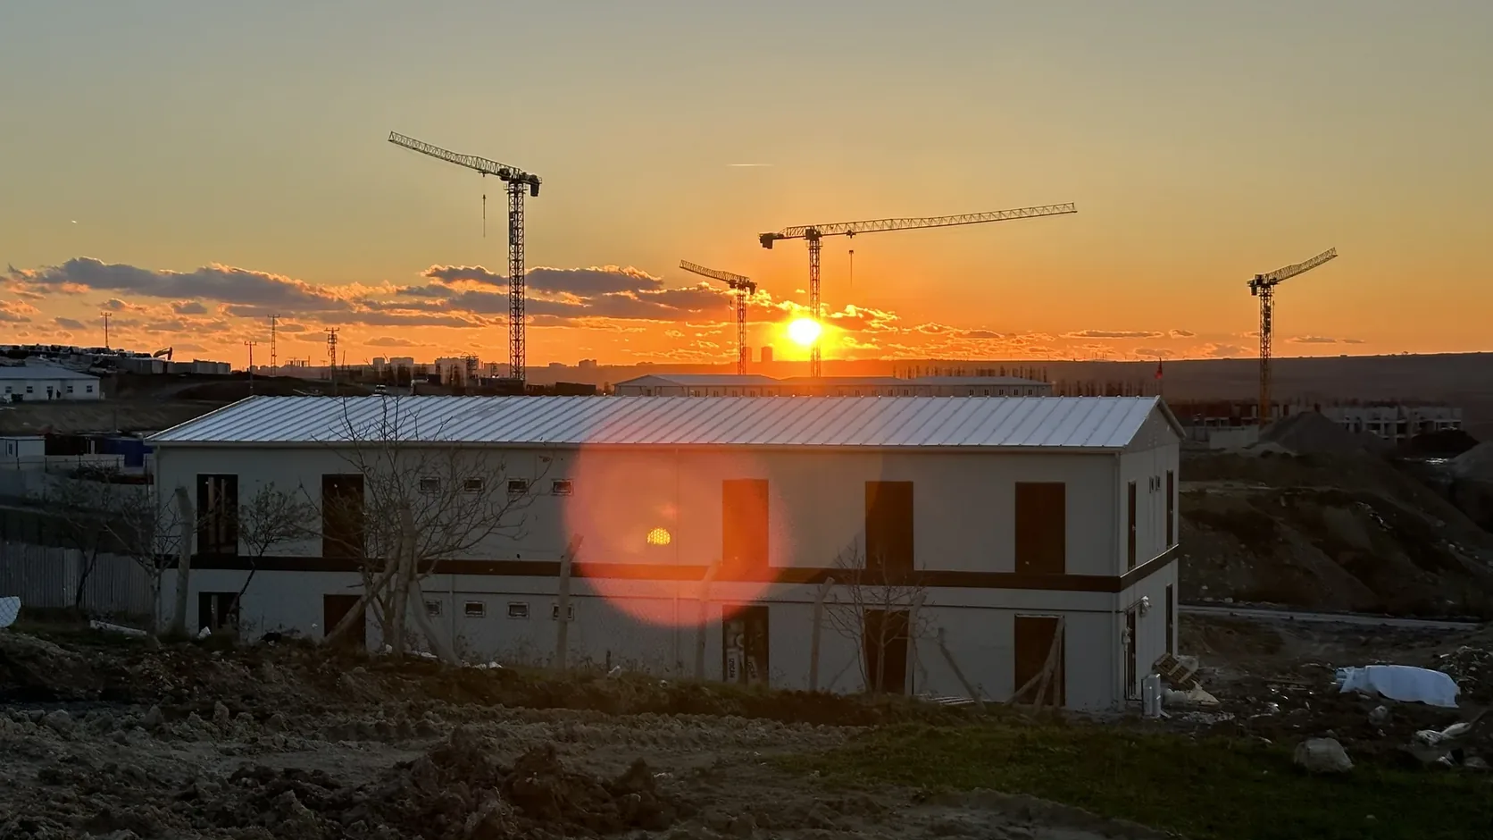
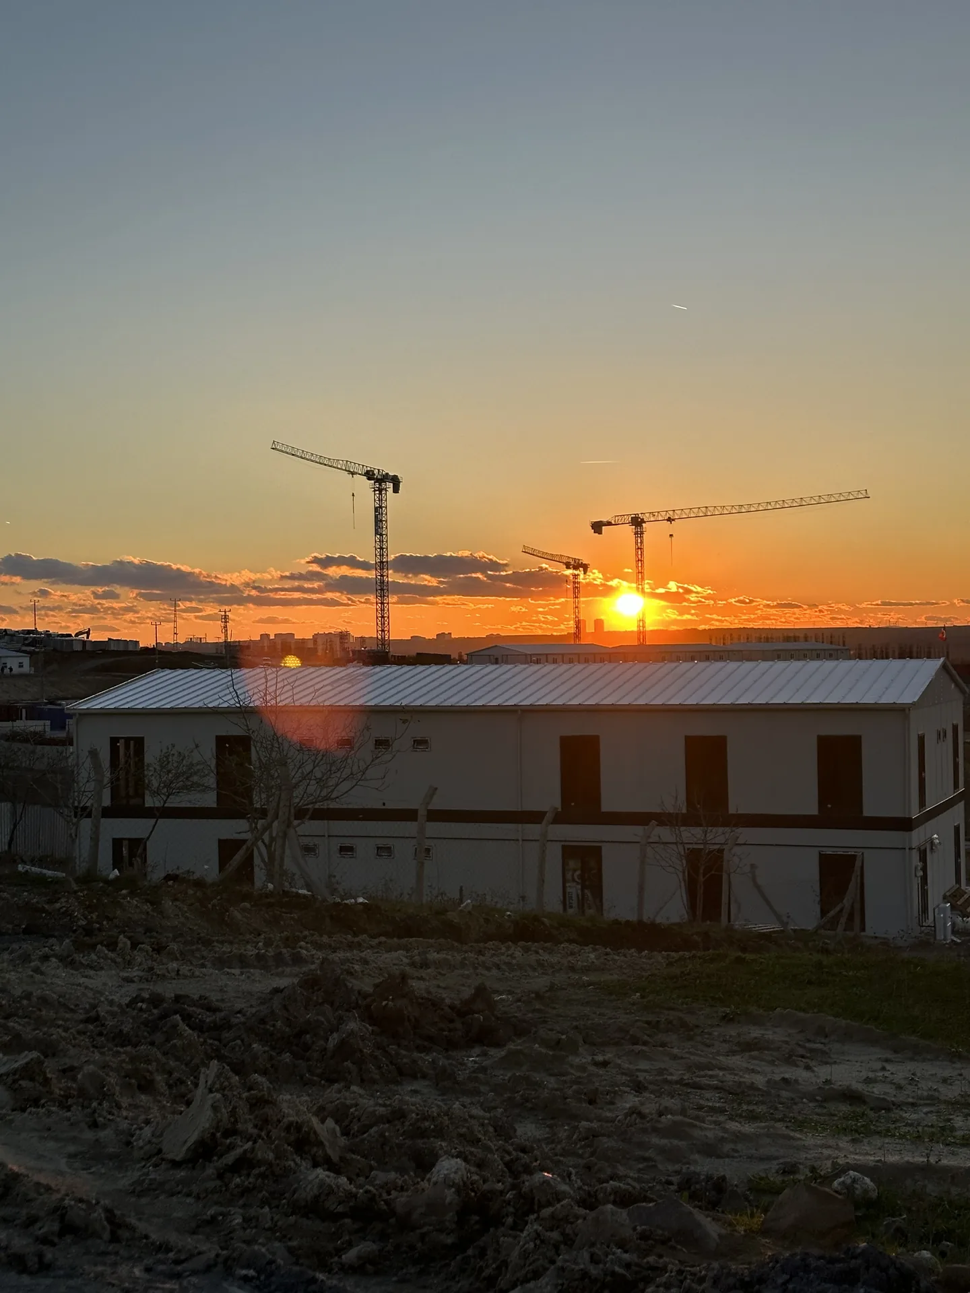
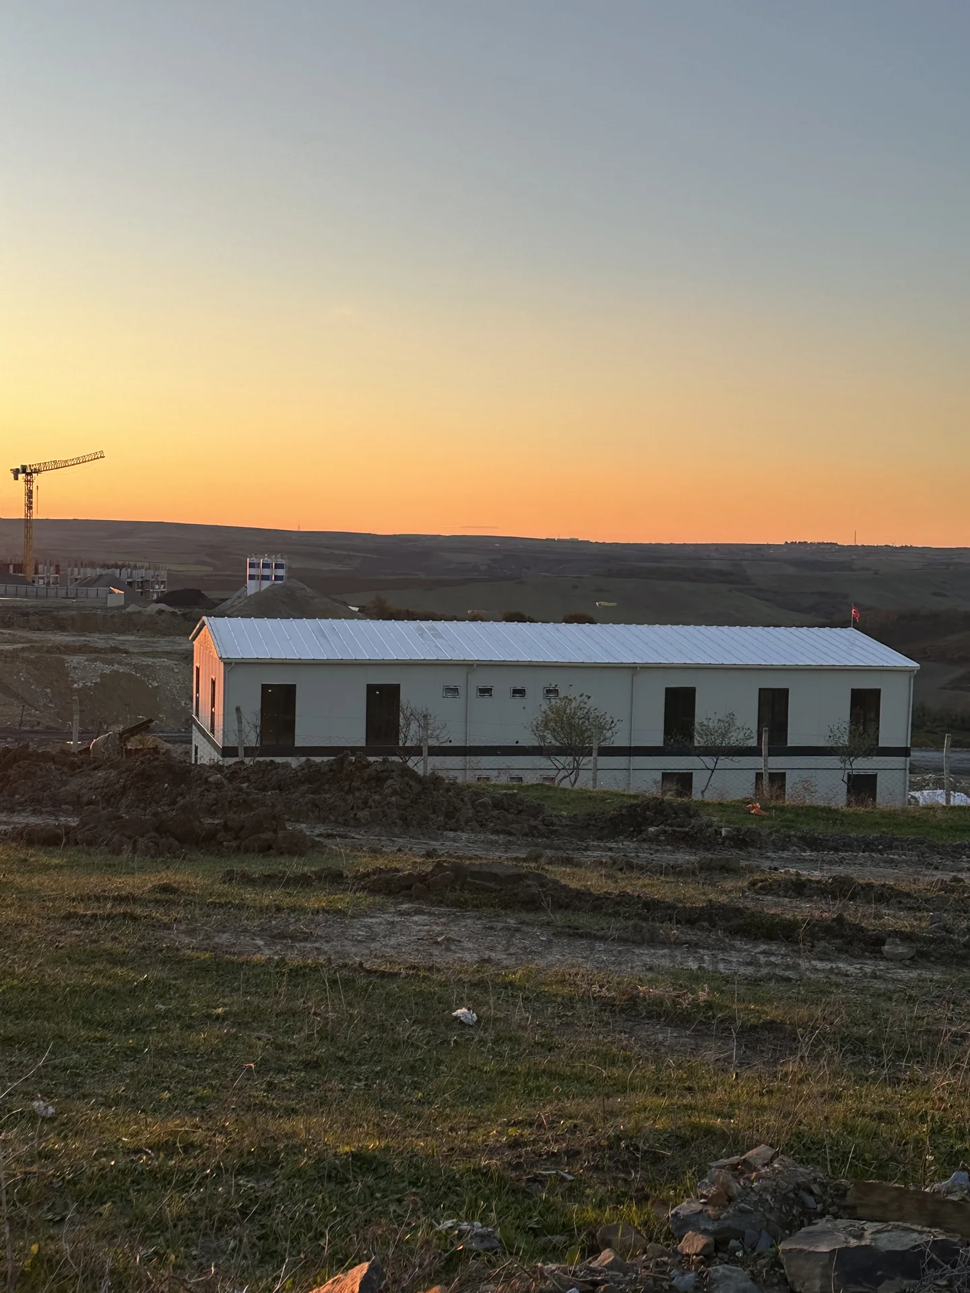
The two-story prefabricated building installed as part of the Emlak Konut project is one of Alyans Prefabrik’s building solutions for residential construction sites. It was designed to provide the administrative and social spaces that teams need on a site where large-scale housing construction is underway.
Designed in an elongated rectangular form, the building features light-colored prefabricated panels, a dark band separating the floors and evenly spaced window openings on its facade. The gently sloped metal roof system protects the structure from the elements while giving it a clean, corporate look.
The usable area, spread across two floors, was planned with the flexibility to accommodate offices, dormitories and shared-use spaces. Thanks to the prefabricated system, the building was erected in a short time without disrupting site work and served the teams throughout the project.
Production, shipping and assembly were carried out in line with Alyans Prefabrik’s integrated project approach. Because it can be dismantled and reused at another location once the project is complete, the Emlak Konut prefabricated site building is a successful example of sustainable construction site buildings.