Project Name: 36 m² Light Steel Masjid
Project Location: Türkiye
Project Size: 36 m²
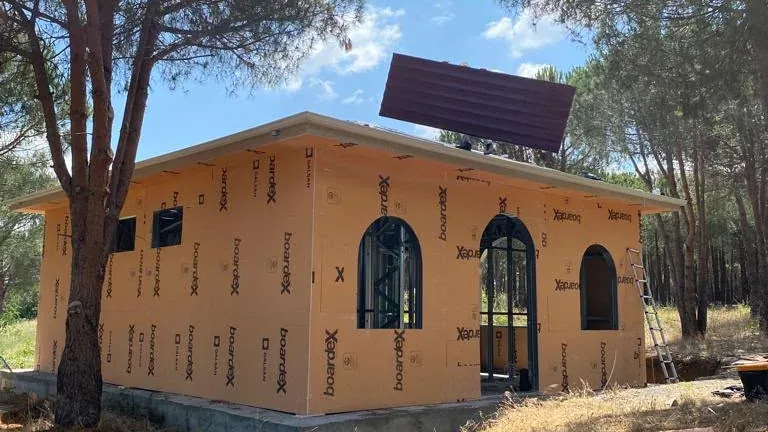
Built in the middle of a natural pine forest, the light steel masjid project is one of Alyans Prefabrik’s steel structure solutions for social and religious buildings. It was designed to create a permanent place of worship that could be built quickly without harming the surrounding natural landscape.
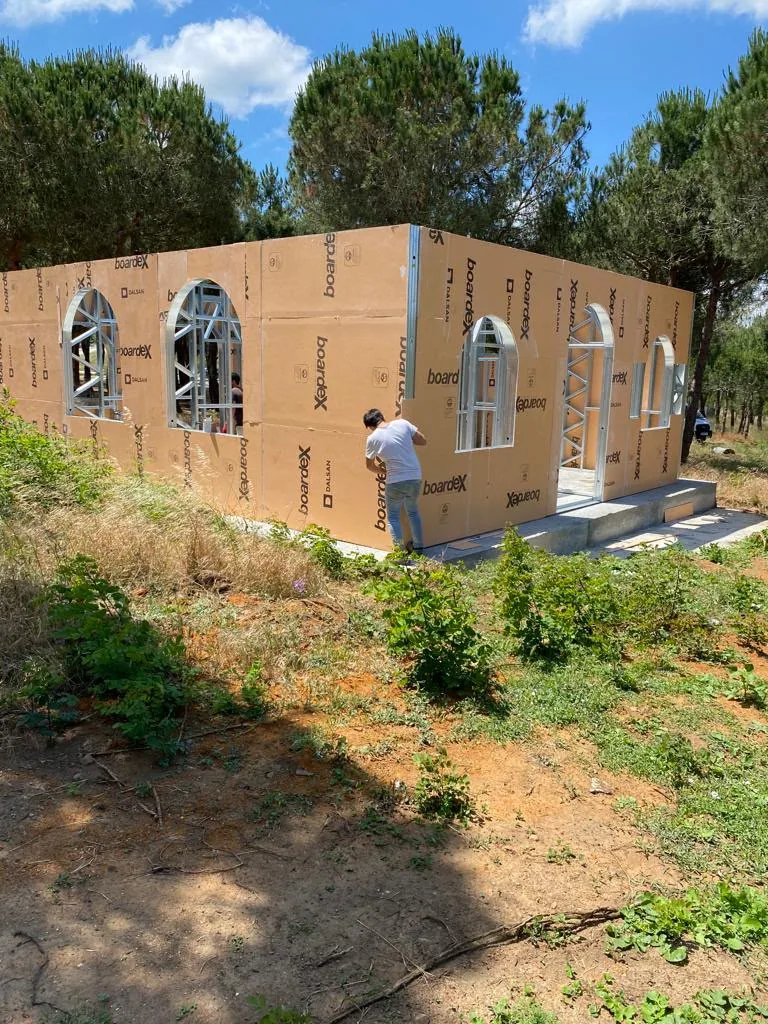
The building’s load-bearing system consists of light steel profiles, with durable cement-based boards used on the exterior surfaces. Designed in keeping with mosque architecture, the arched window and door openings give the building a traditional character while filling the interior with daylight.
The structure was erected on a prepared concrete slab and finished with a stepped platform at the entrance. The low weight of the light steel system made it possible to work with minimal excavation on the site and to preserve the trees.
Design, production, shipping and assembly were carried out in line with Alyans Prefabrik’s integrated project approach. Completed with exterior cladding and roofing, the Light Steel Masjid is a successful application of light steel structure systems in social buildings.