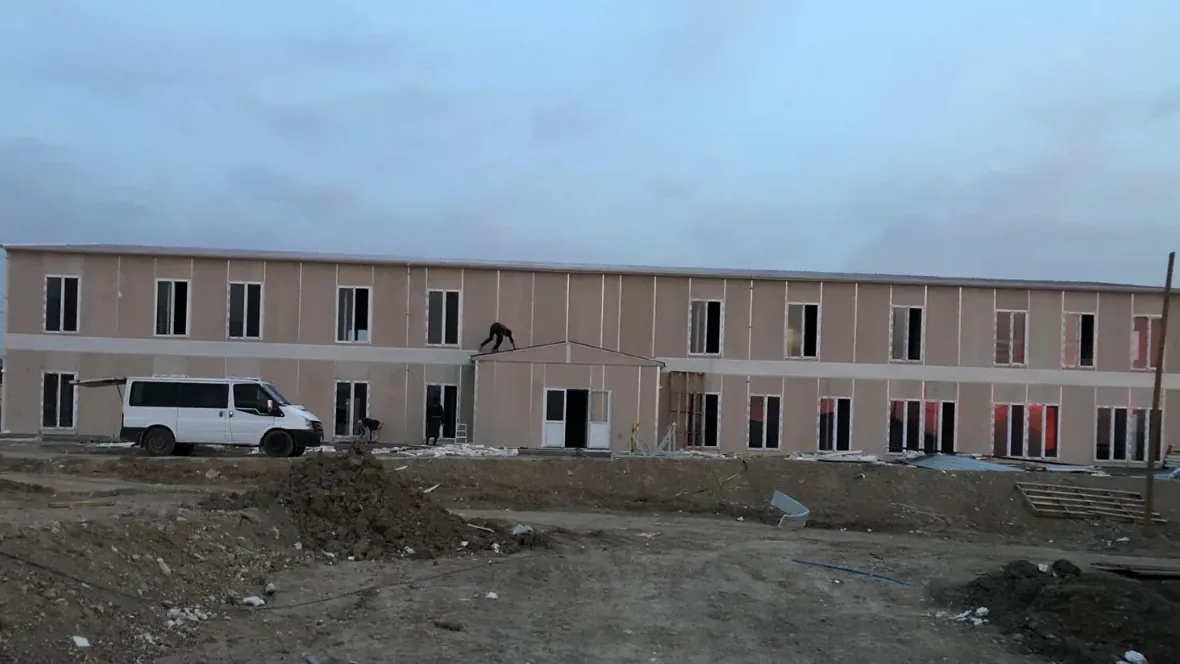
Project Name: 1000 m² Hatay Dormitory
Project Location: Hatay
Project Size: 1000 m²
The 1000 m² prefabricated dormitory project built in Hatay is one of Alyans Prefabrik’s high-capacity building solutions for group accommodation. It was designed so that teams working in the region could stay in a safe and comfortable environment.
Designed as a single long block, the two-story building features prefabricated wall panels on its facade and window openings evenly spaced on both floors. The entrance, positioned at the center of the facade, provides balanced access to both wings of the building.
The total usable area of 1000 m² was planned to house dormitory rooms, shared-use spaces and bathrooms. The corridor layout provides easy access to the rooms, while every room benefits from natural light and ventilation.
Production, shipping and assembly were carried out in line with Alyans Prefabrik’s integrated project approach. Made ready for use in a short time thanks to controlled factory production and fast assembly, the 1000 m² Hatay Dormitory Project is a successful example of prefabricated systems meeting urgent, high-capacity accommodation needs.