Project Name: 1000 m² Two-Story Office and Three-Story Worker Dormitory
Project Location: Türkiye
Project Size: 1000 m²
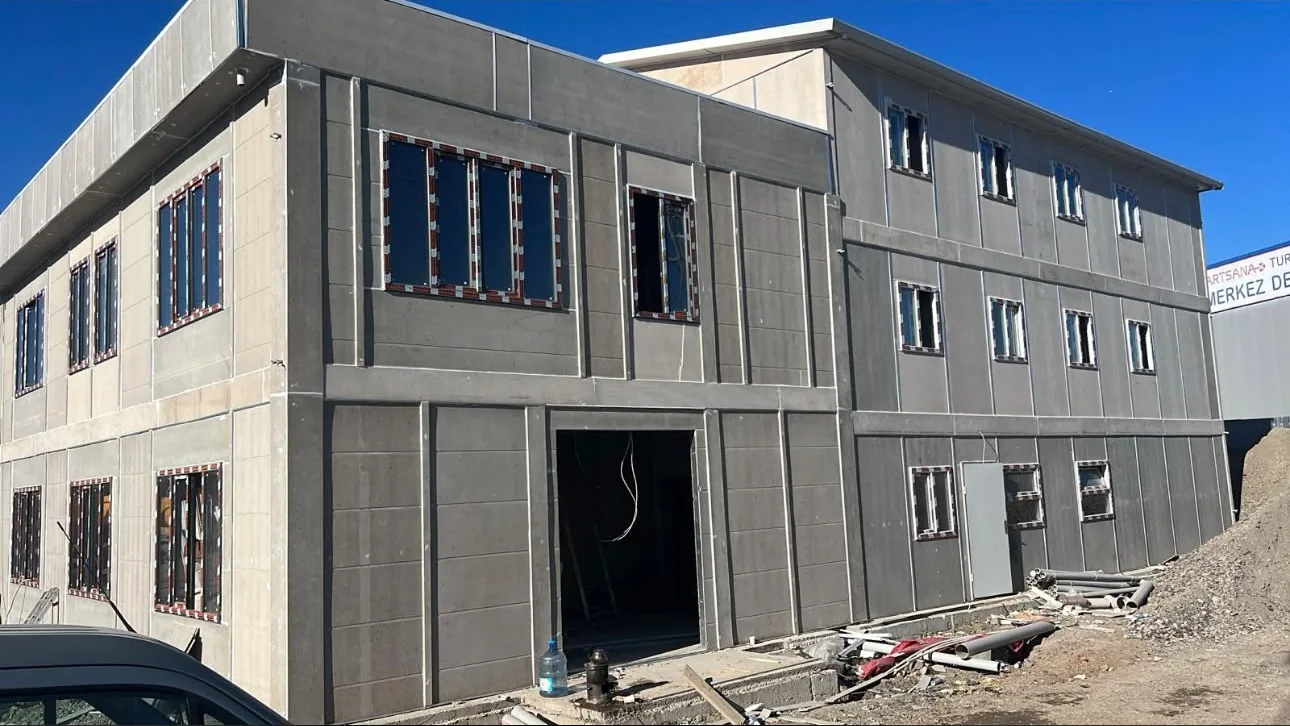
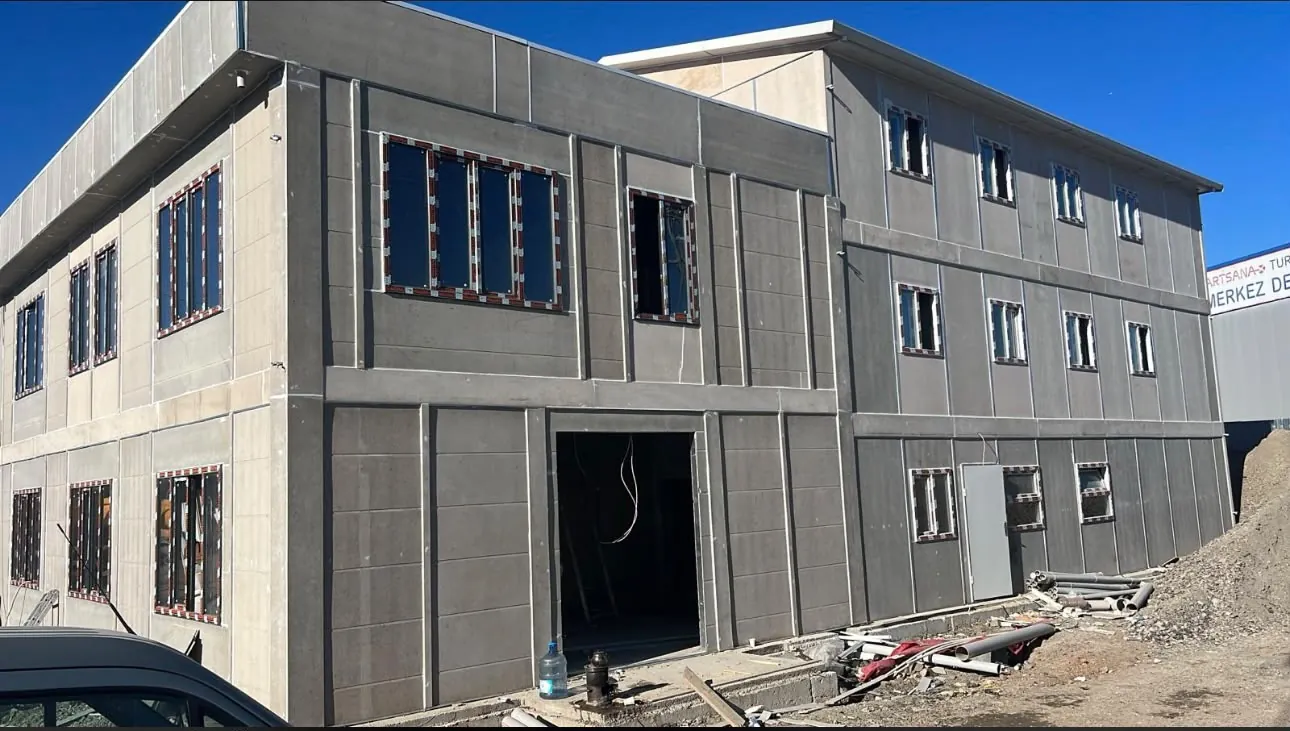
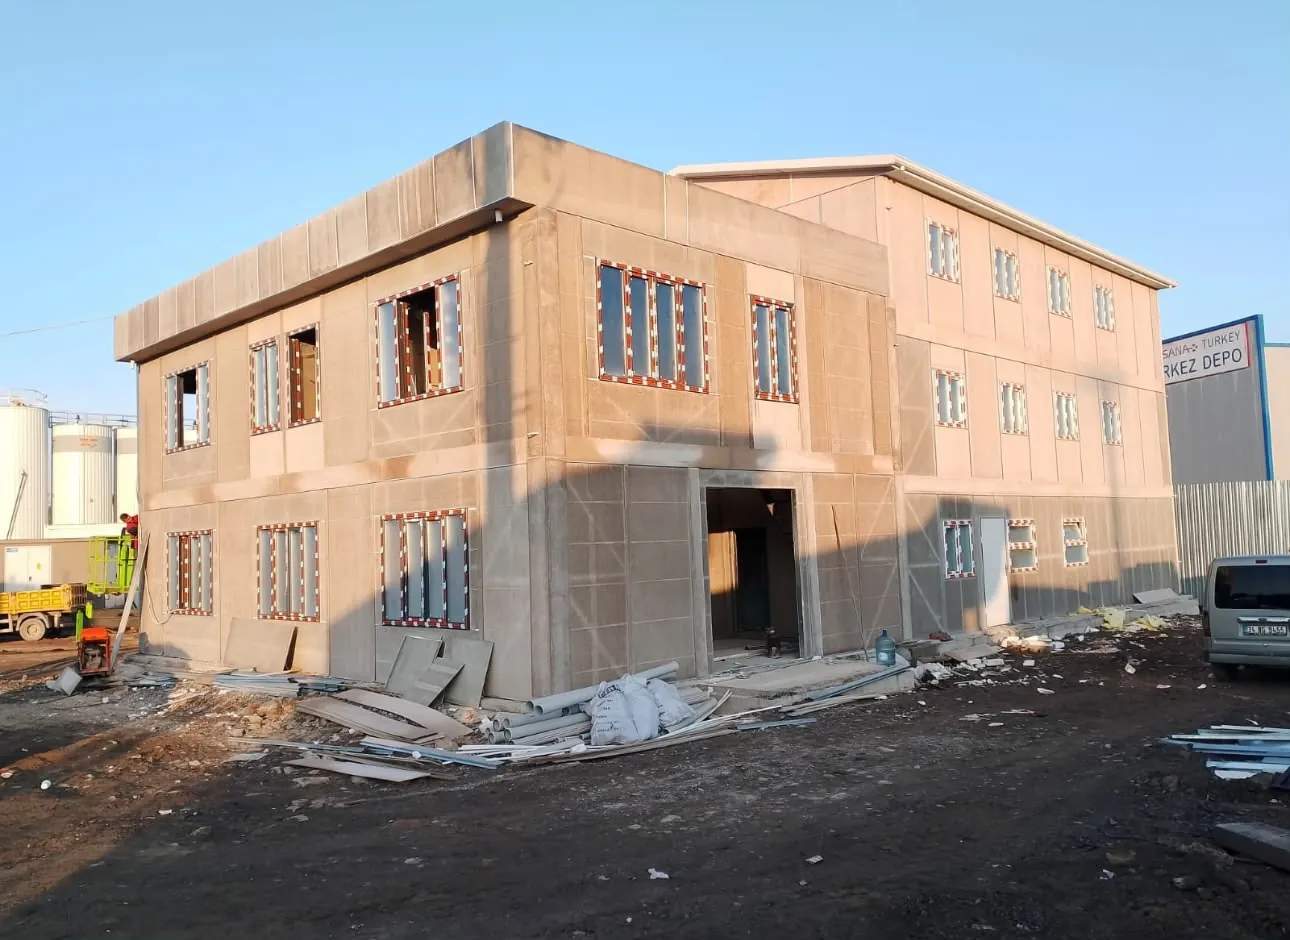
With a total usable area of 1000 m², this project brings a two-story prefabricated office block and a three-story worker dormitory together on the same campus. Placing the administrative units close to the staff accommodation created a practical layout that makes the daily workflow on site easier.
The office block was designed with a flat roof and parapet detail, and large window groups on its facade keep the workspaces bright. The dormitory block, with its gable roof and windows evenly spaced along each floor, was planned to give the rooms natural light and ventilation.
In both buildings, cement-based exterior boards were applied over a steel structural system. This durable, maintenance-free facade system gives the buildings a solid, permanent look and provides long-lasting protection against the weather.
Production and assembly were carried out by Alyans Prefabrik on a planned schedule. Preparing the prefabricated elements at the factory allowed the multi-story buildings to go up quickly on site, turning the project into a campus solution that could be put into service fast.