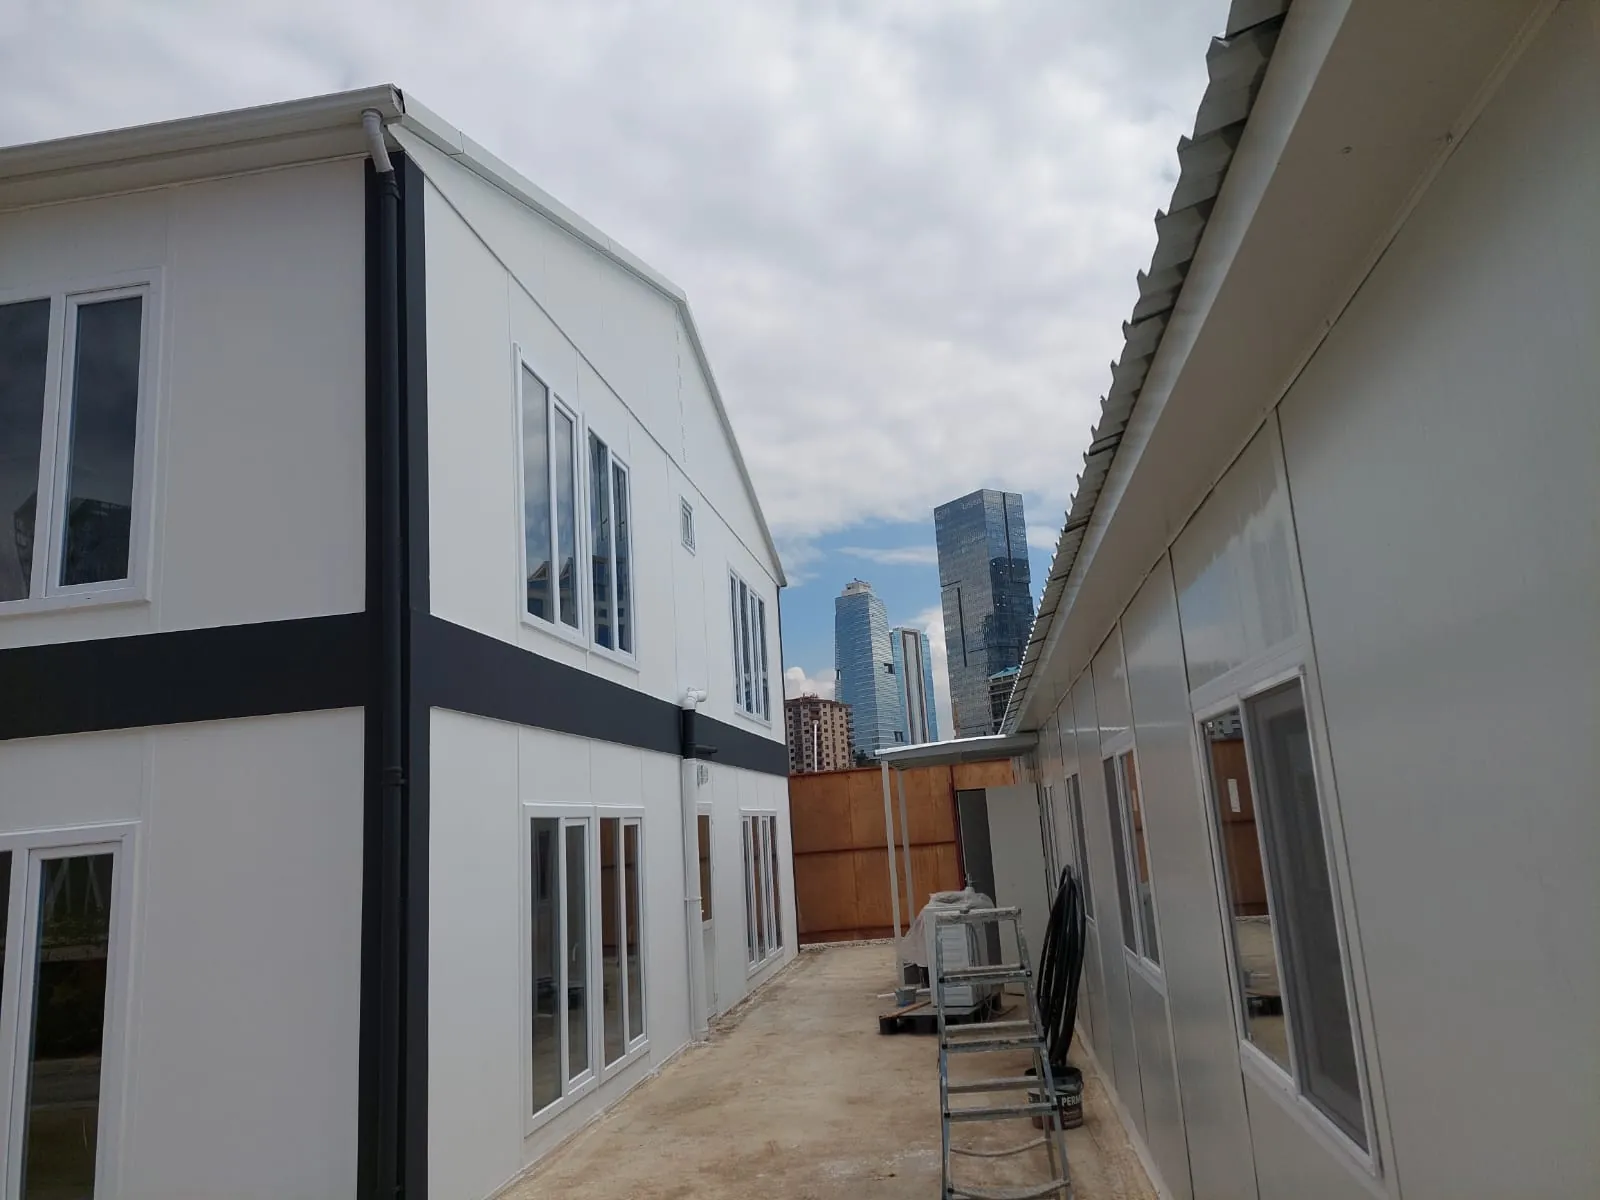
Project Name: 630 m² Ankara Two-Story Prefabricated Office Building
Project Location: Ankara
Project Size: 630 m²
Client: Solid İnşaat
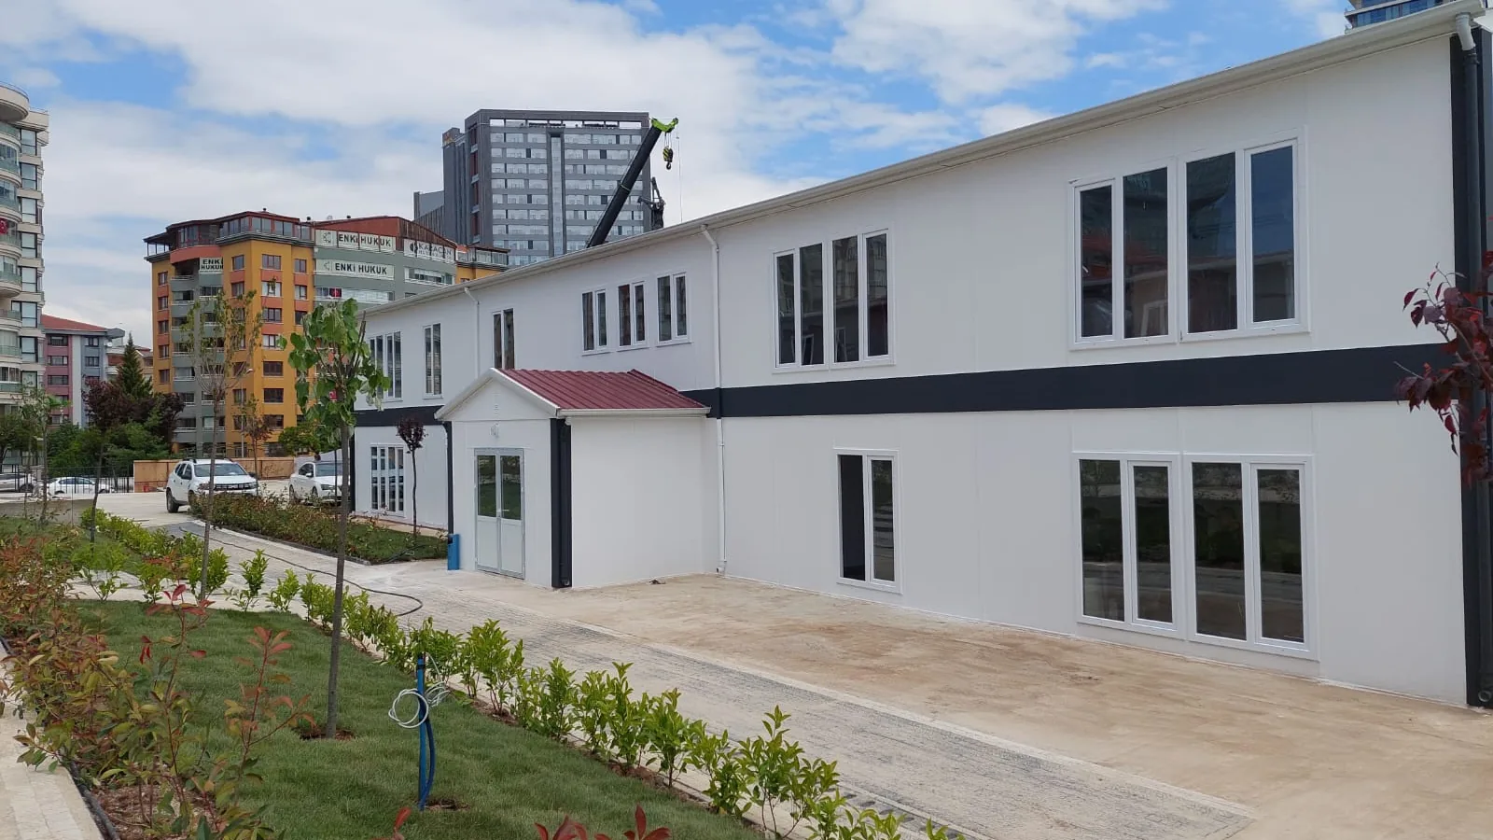
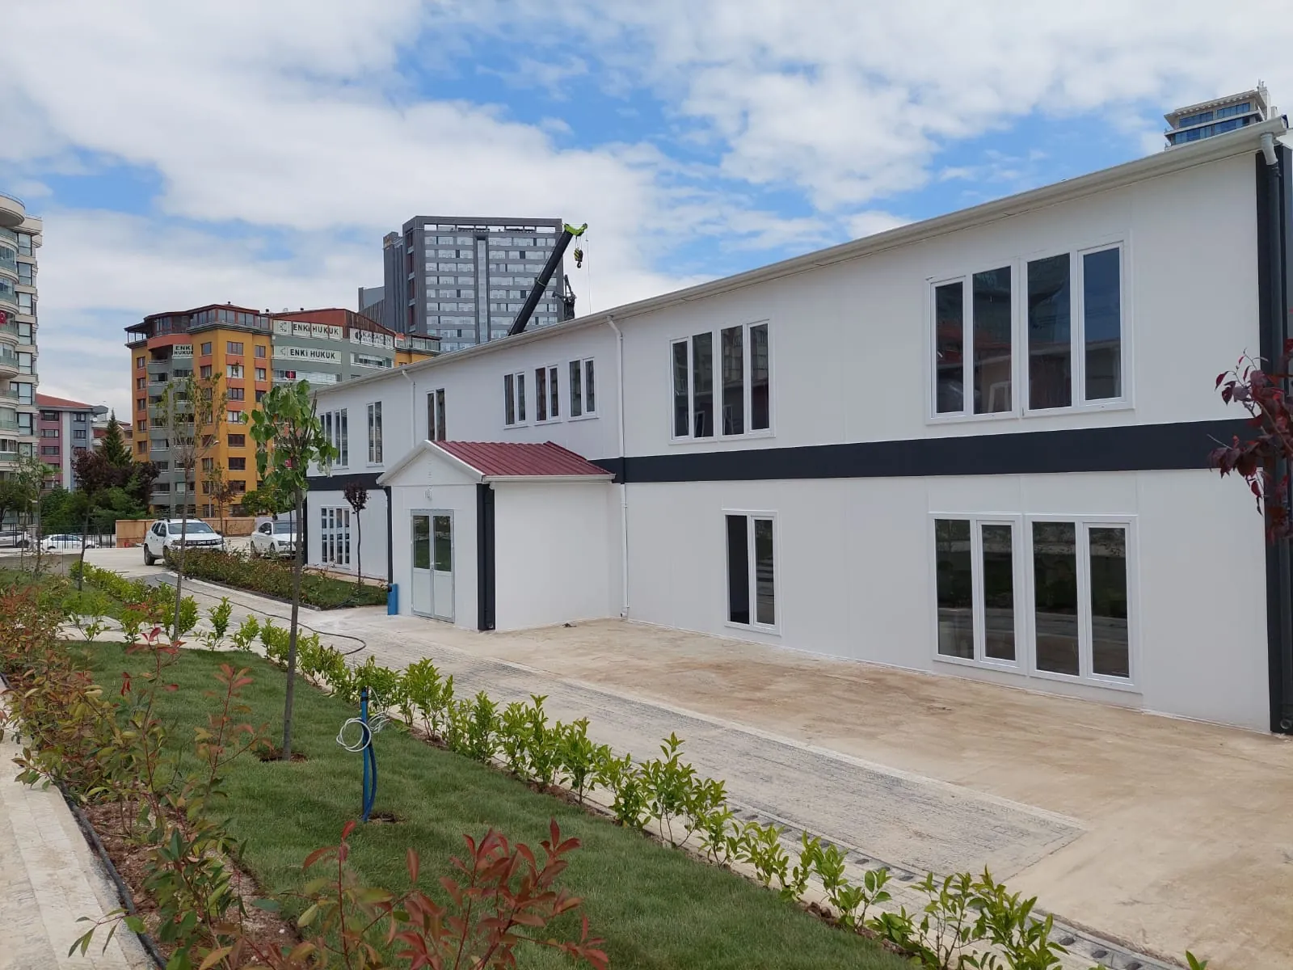
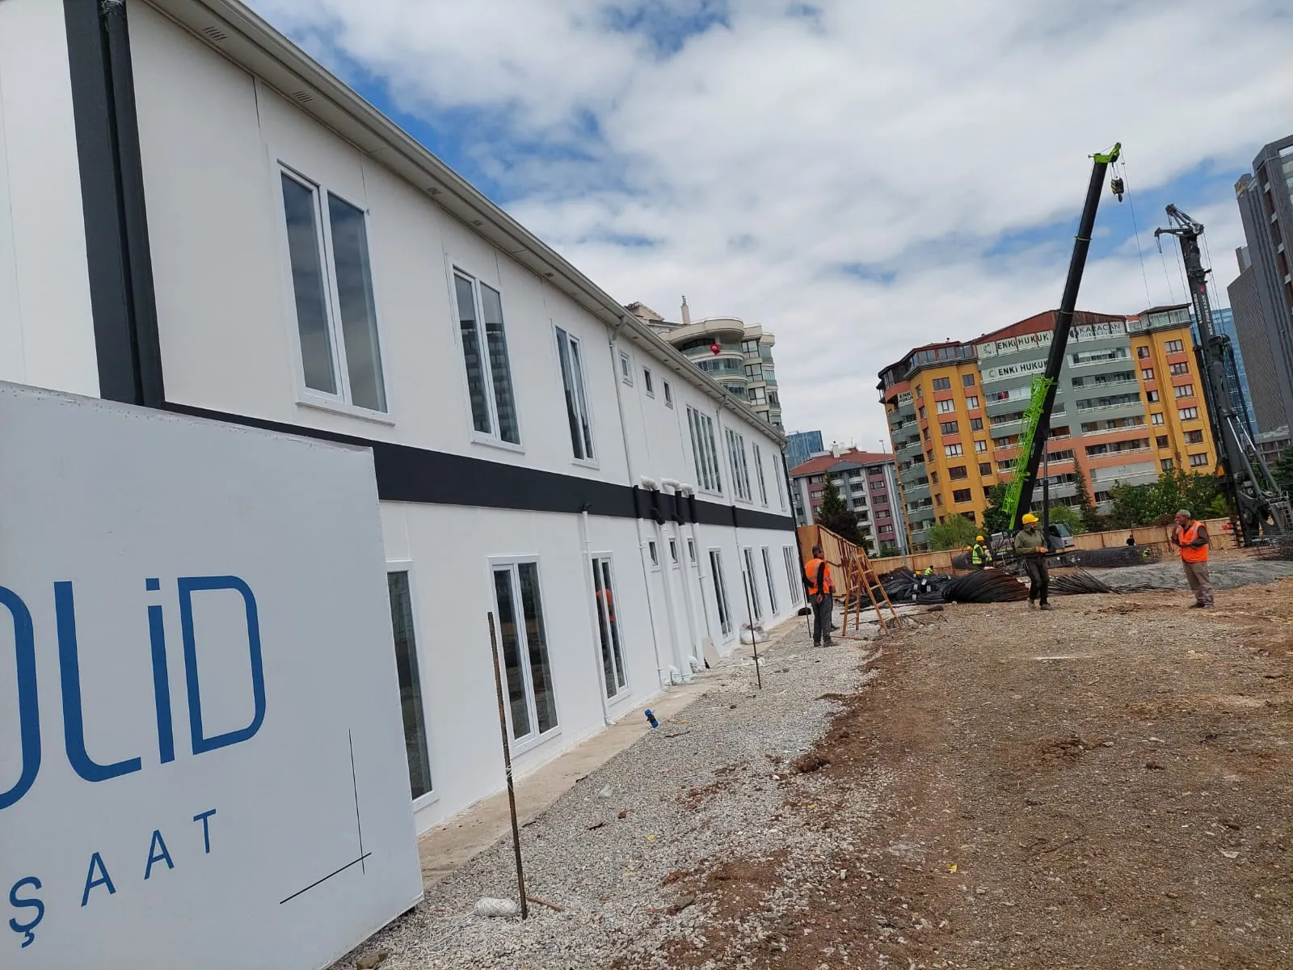
The 630 m² two-story prefabricated office building delivered for Solid İnşaat in Ankara was designed to give the administrative and technical teams of a large-scale construction project in the city center a workspace with the comfort of a permanent building. Throughout construction, the building serves as a prestigious reception and management center.
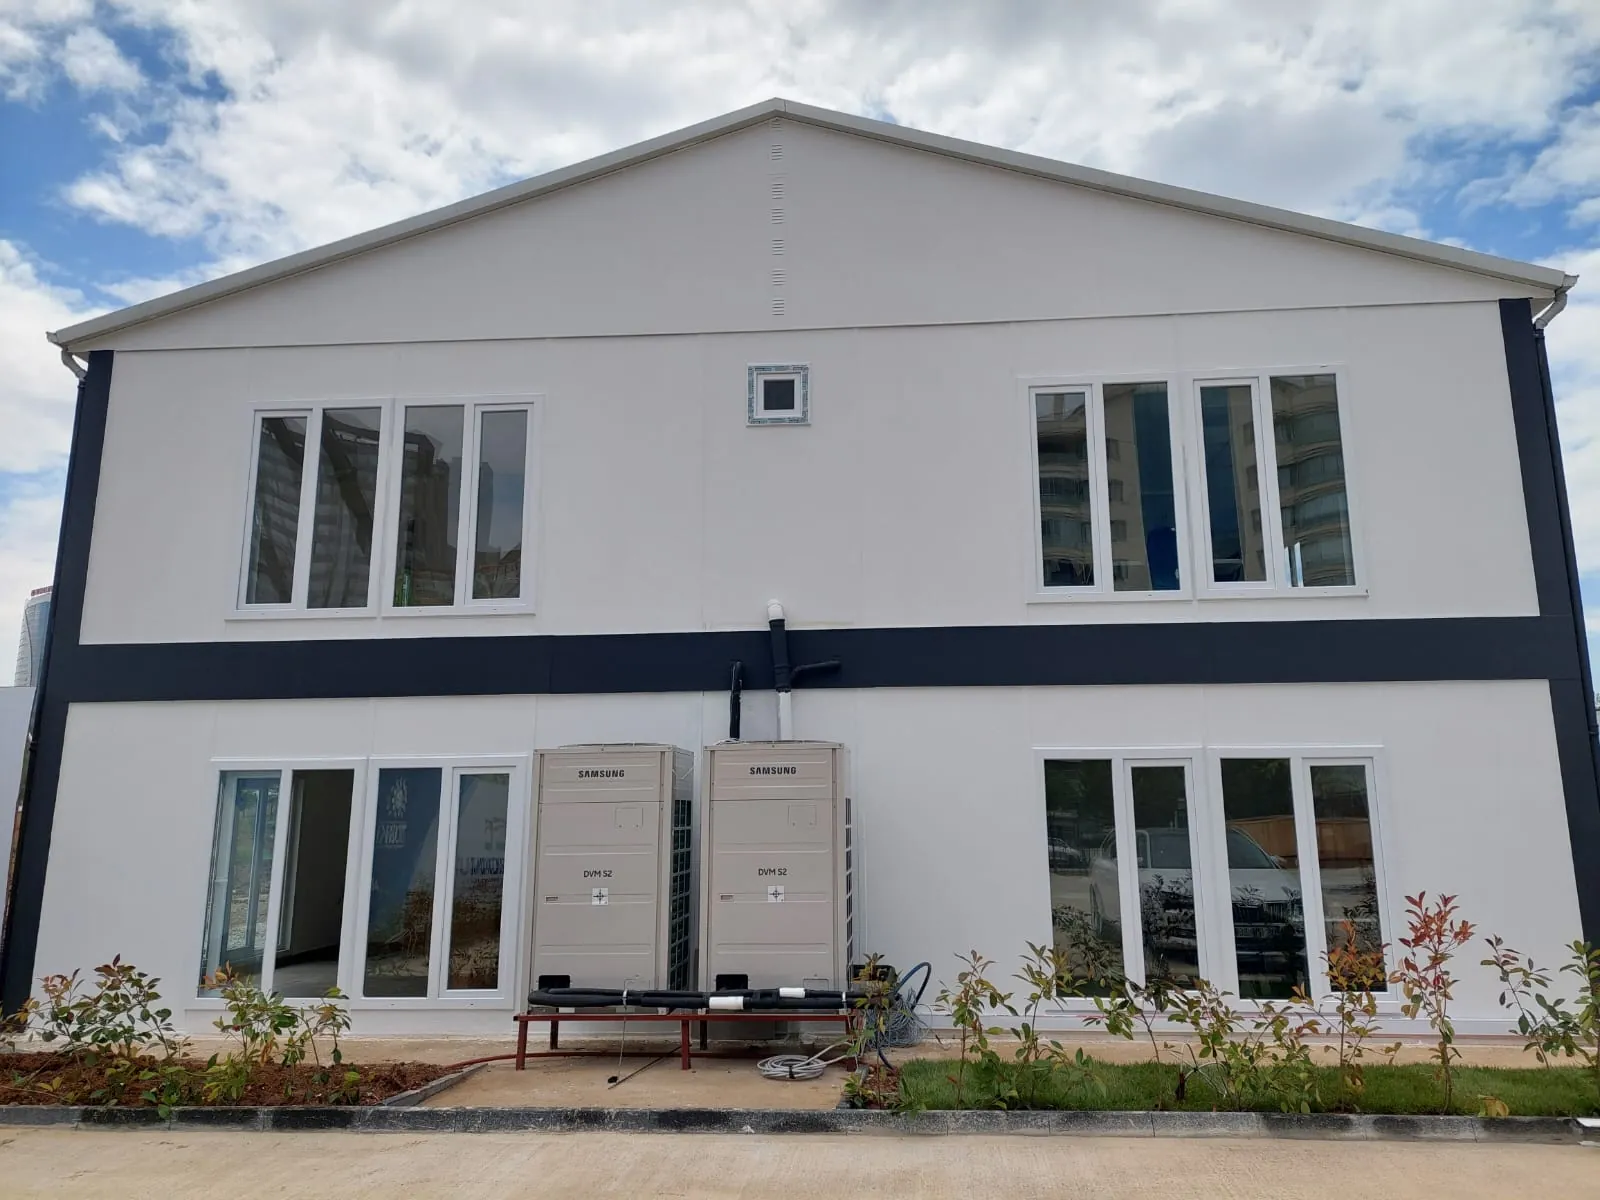
Clad in white insulated panels, the facade takes on a modern look with anthracite band details applied between the floors and at the corners. Finished with a gable roof, rain gutters and downspouts, the building uses large PVC window groups so the offices make the most of daylight. The entrance features a vestibule with a burgundy roof.
The building’s climate control is provided by a VRF system, with the outdoor units placed on the rear facade. Completed with landscaping and concrete walkways, the office building gives the impression of a permanent corporate building rather than a temporary site structure.
Design, production and assembly were managed from a single source by Alyans Prefabrik. The 630 m² Ankara Two-Story Prefabricated Office Building is one of our examples showing that prefabricated systems can also be successfully applied in projects with high expectations for corporate quality.