Project Name: 49 m² Balıkesir Custom-Clad Prefabricated House
Project Location: Balıkesir
Project Size: 49 m²
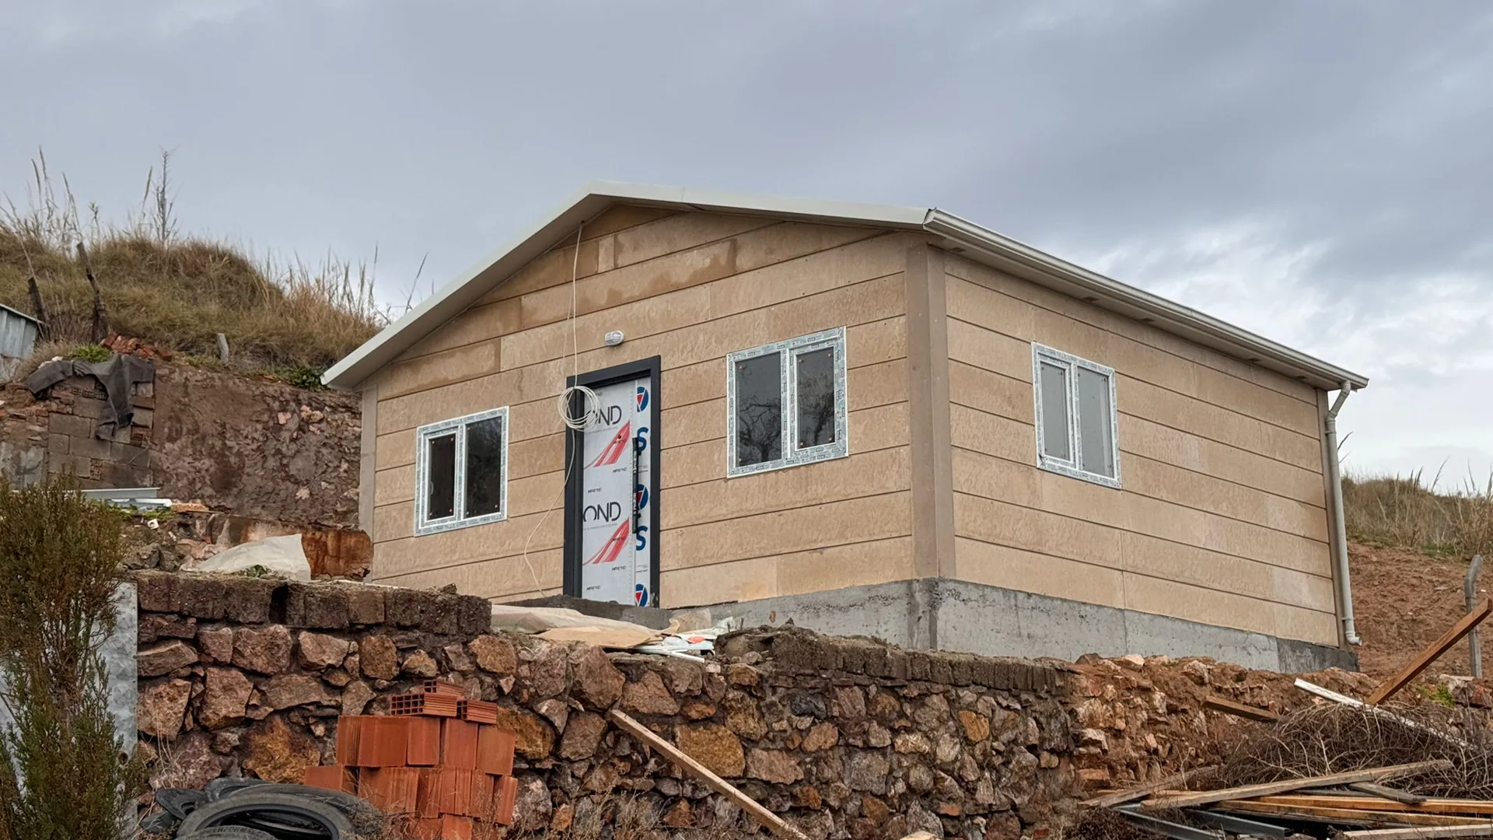
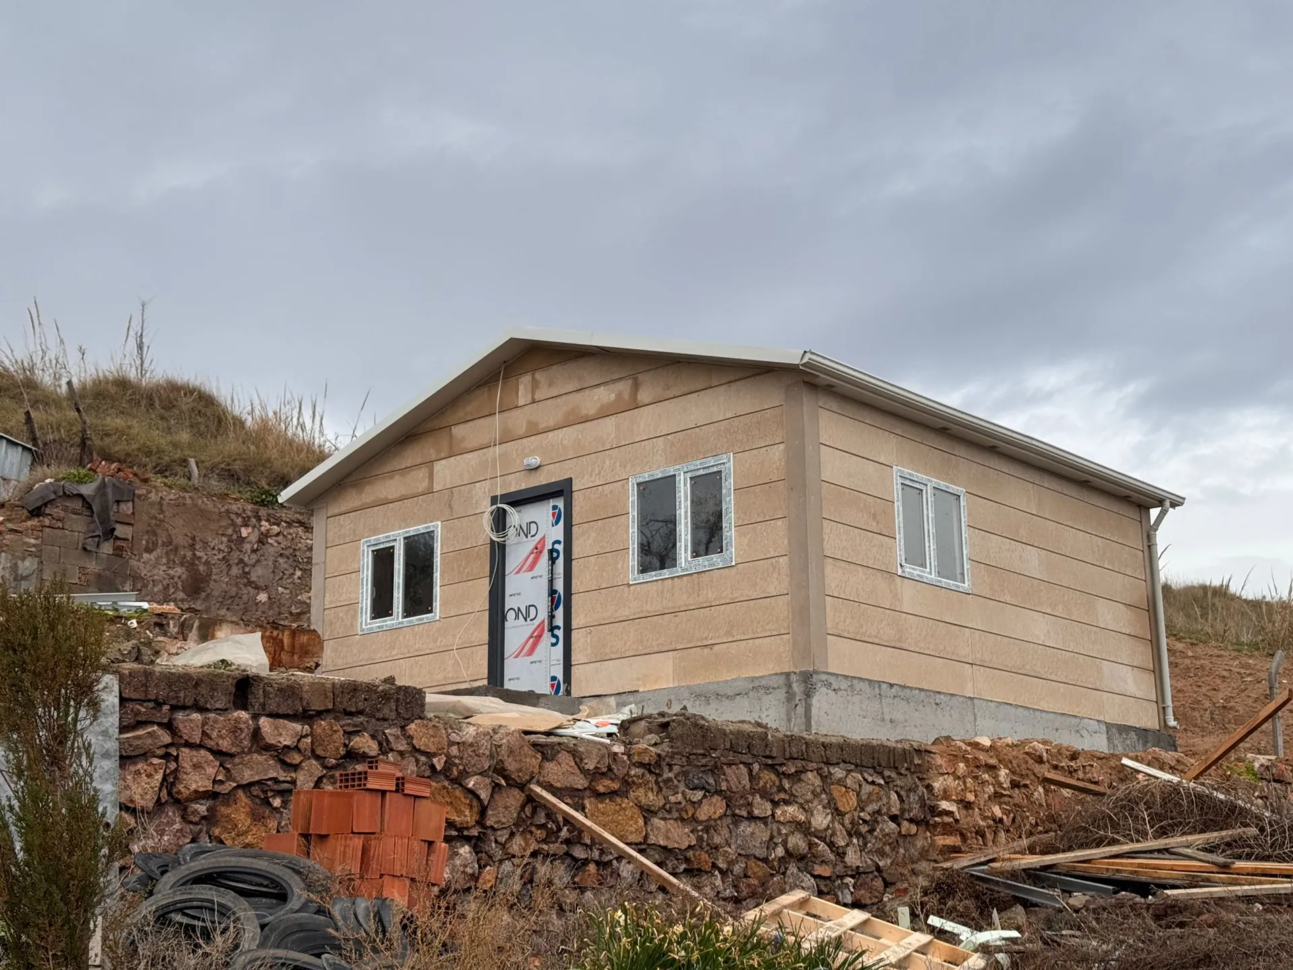
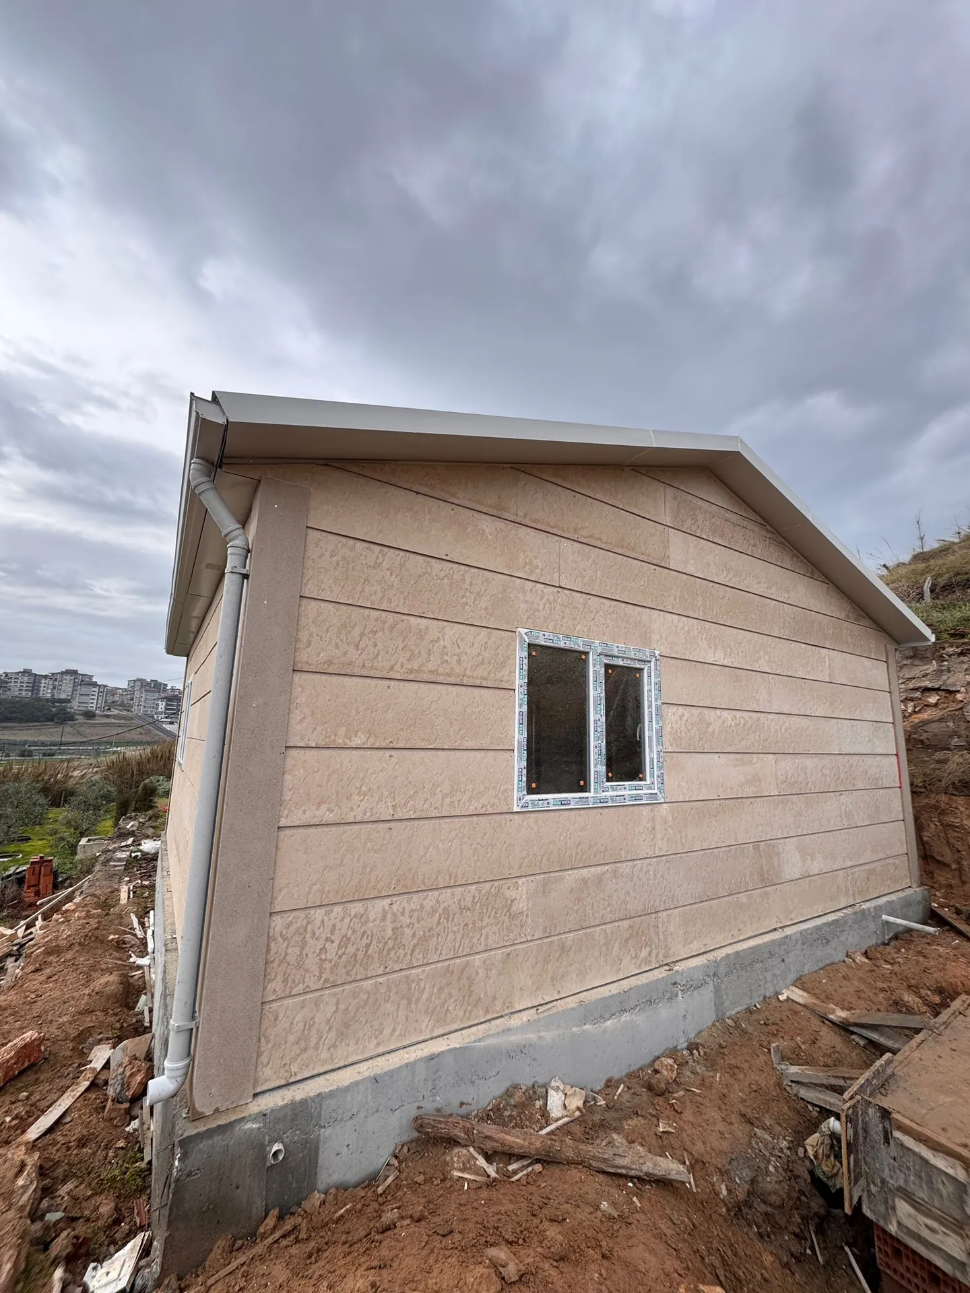
Built on a sloping lot in Balıkesir, this 49 m² prefabricated house was designed to offer a comfortable, permanent living space despite its compact size. The single-story building sits on a raised reinforced concrete foundation that follows the slope of the land.
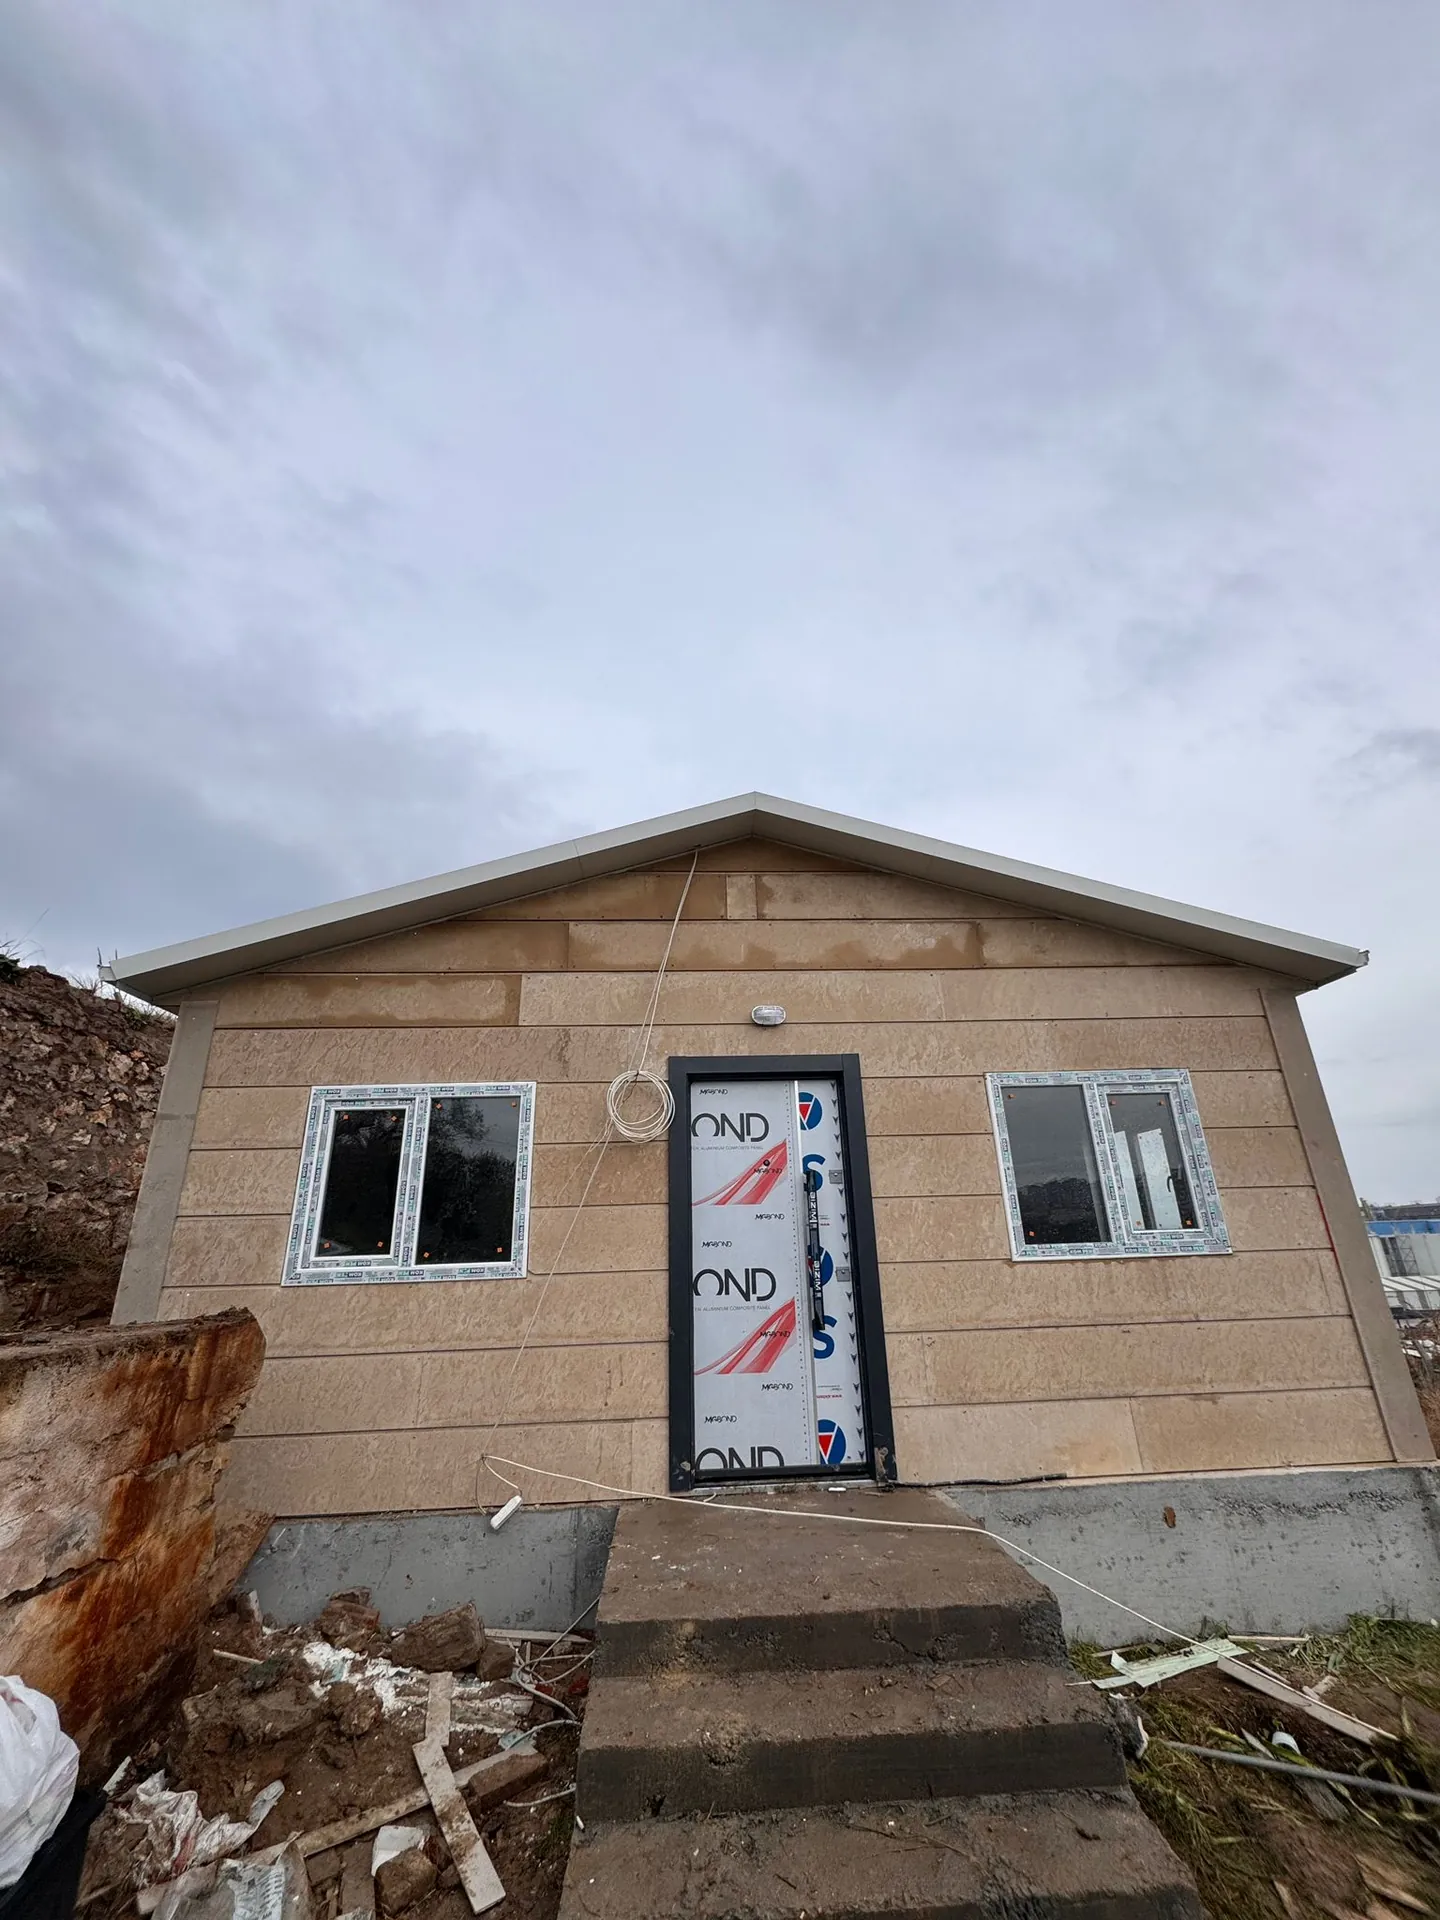
What sets this project apart from standard prefabricated buildings is the custom stone-look cladding used on the exterior. Applied in horizontal lines in beige tones, the cladding gives the house a natural, warm look while blending in with the surrounding rural landscape. Corner trims, a gable roof, rain gutters and downspouts complete the facade design.
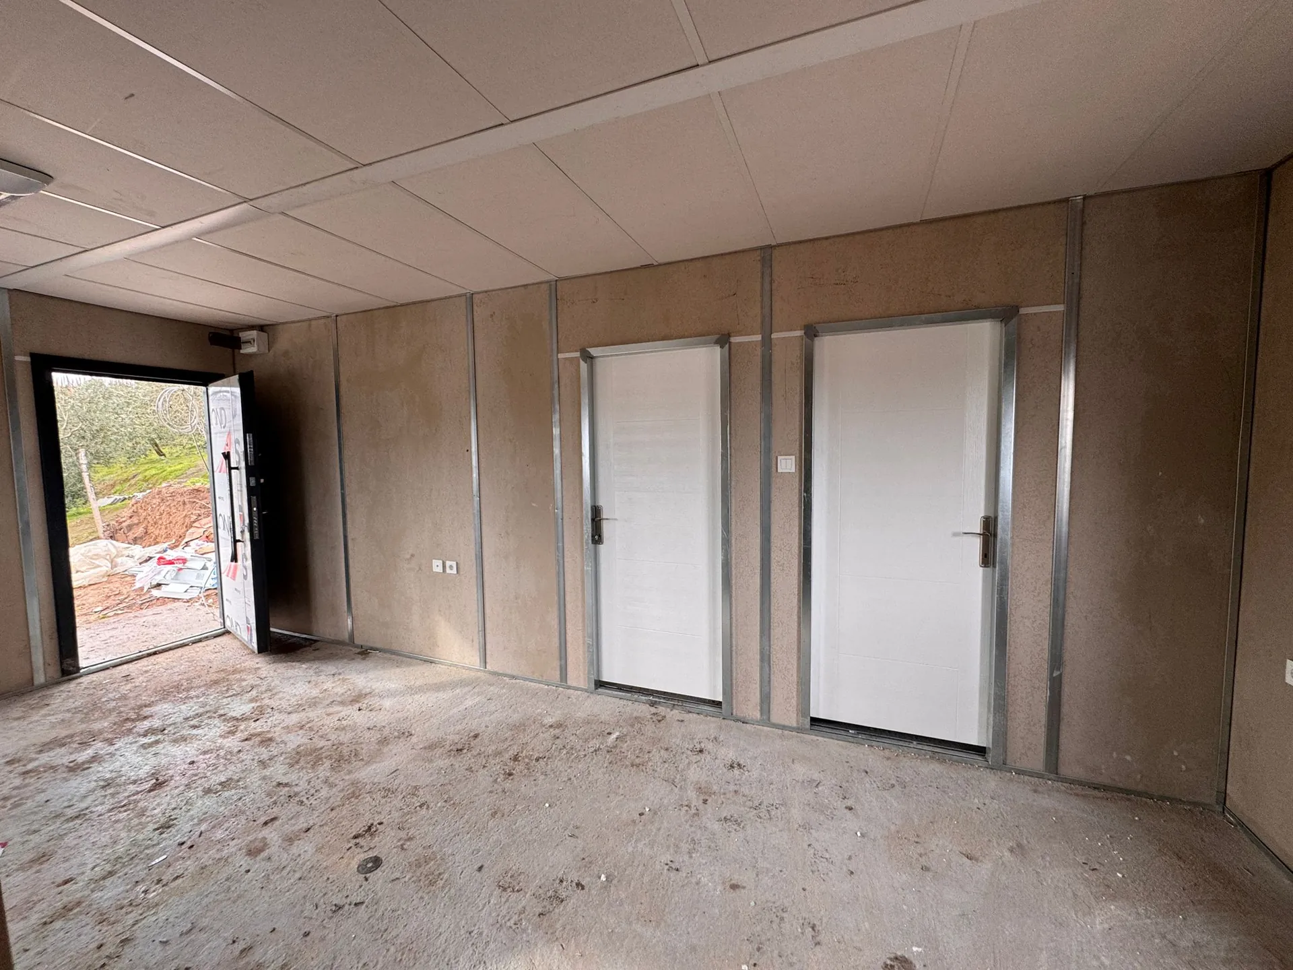
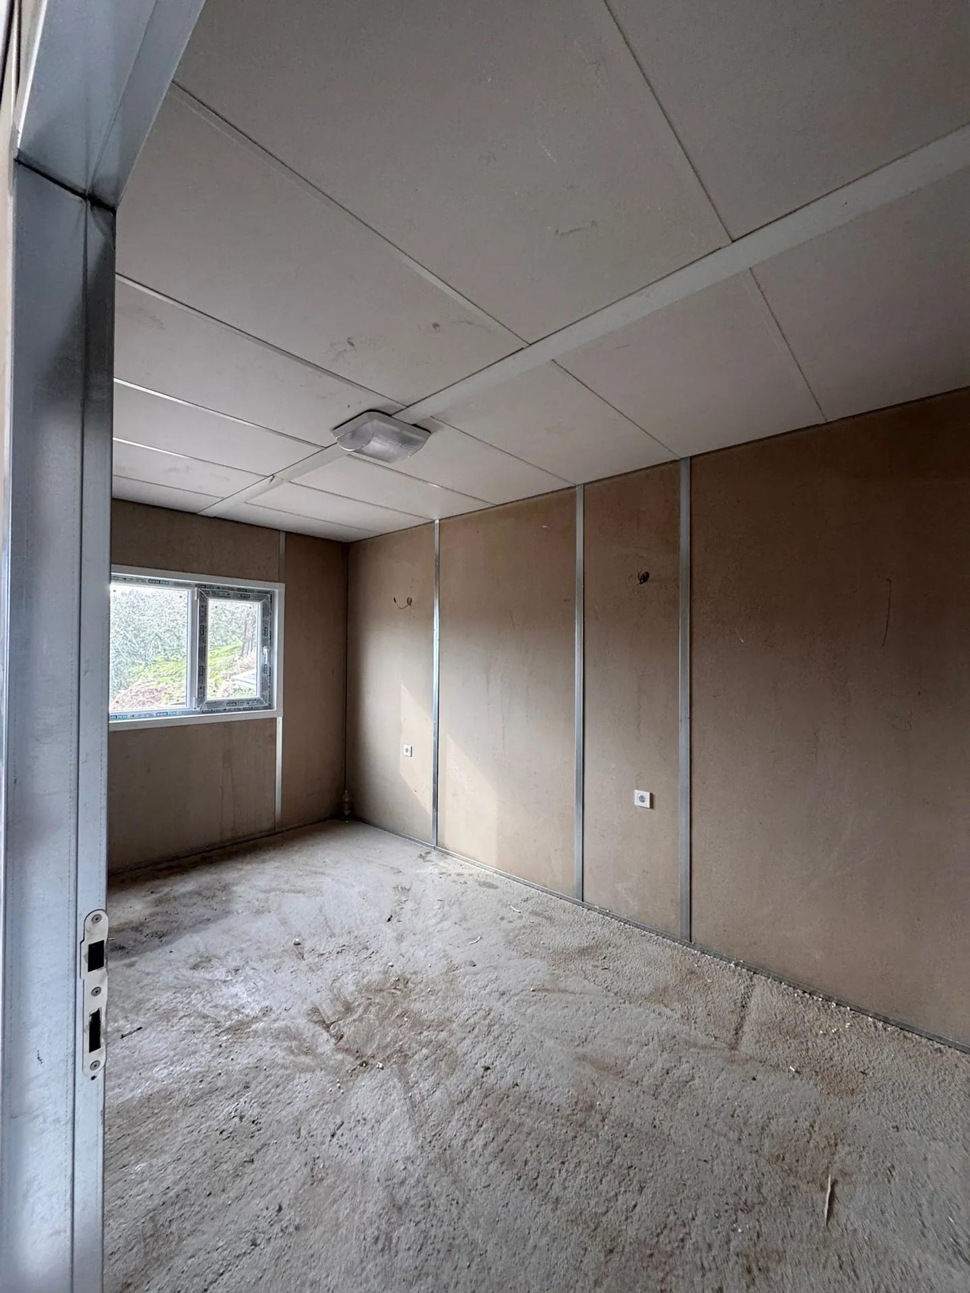
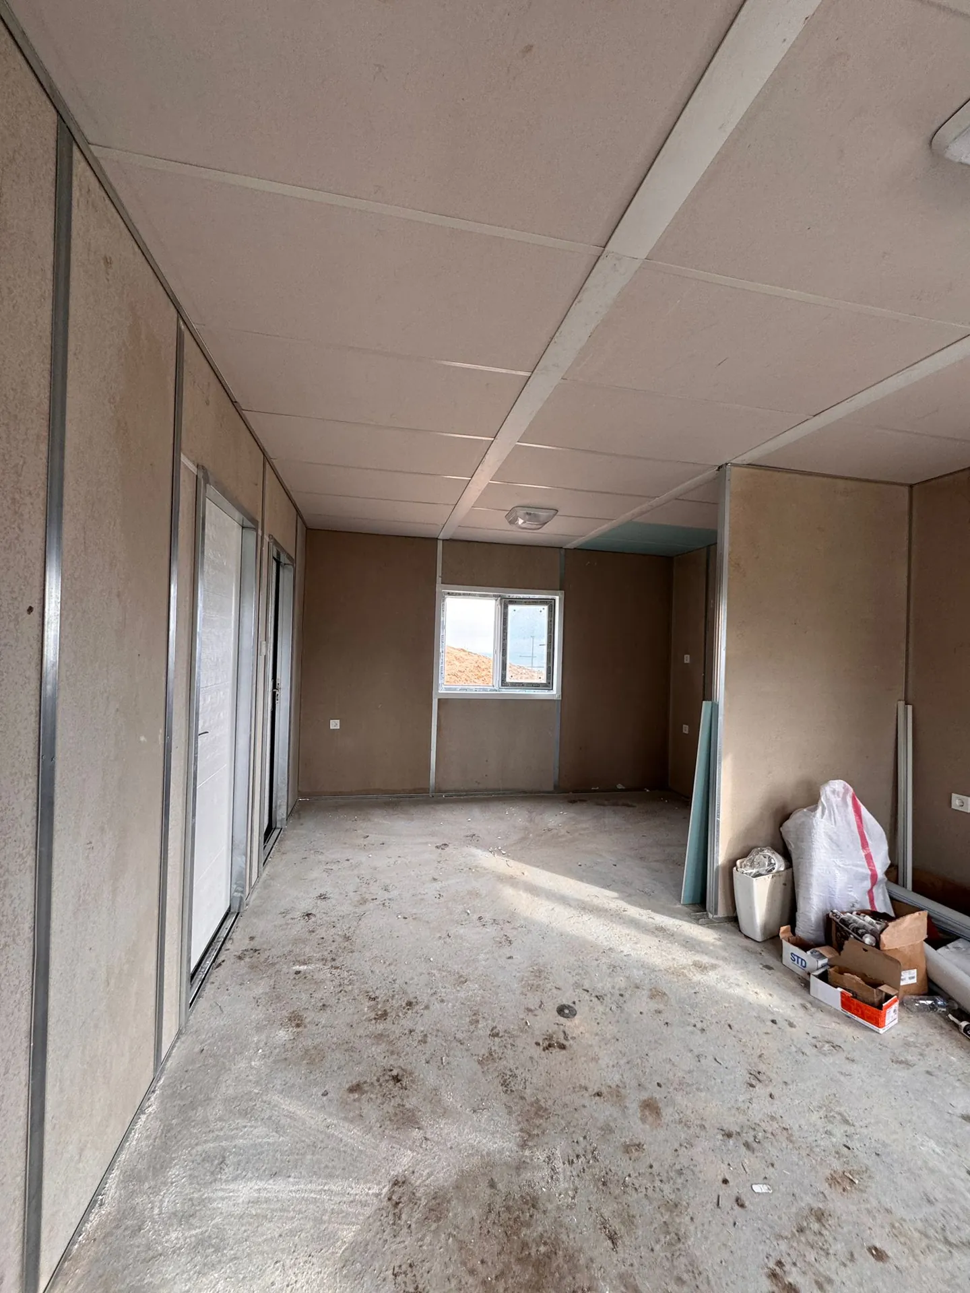
The house features insulated PVC windows and an aluminum composite-clad exterior door. Inside, wall panels supported by galvanized profiles and a suspended ceiling system separate the living room, bedroom and bathroom areas, and the electrical wiring and lighting infrastructure were completed during assembly.
In this project, Alyans Prefabrik combined a personalized facade choice with the speed and cost-efficiency of a prefabricated system. The 49 m² Balıkesir Custom-Clad Prefabricated House is an inspiring example for anyone looking for a small, attractive detached home.