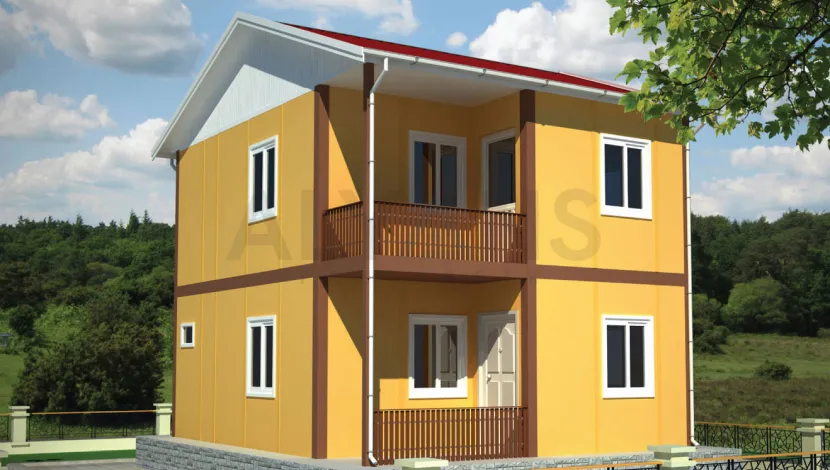

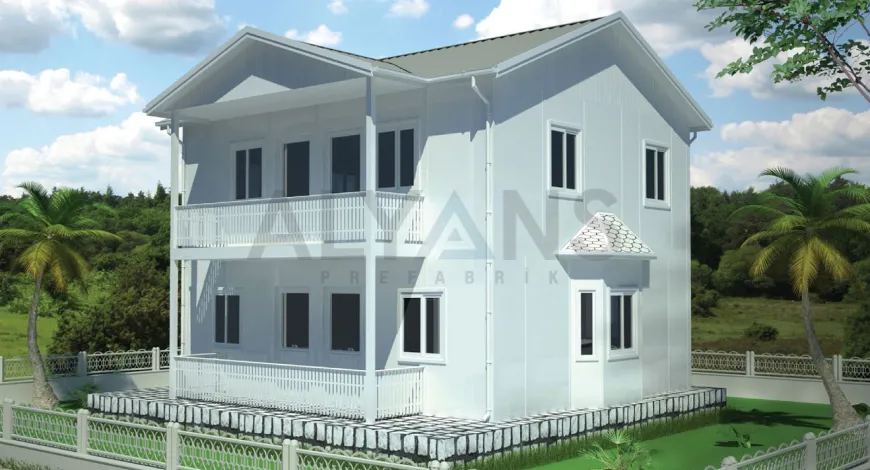
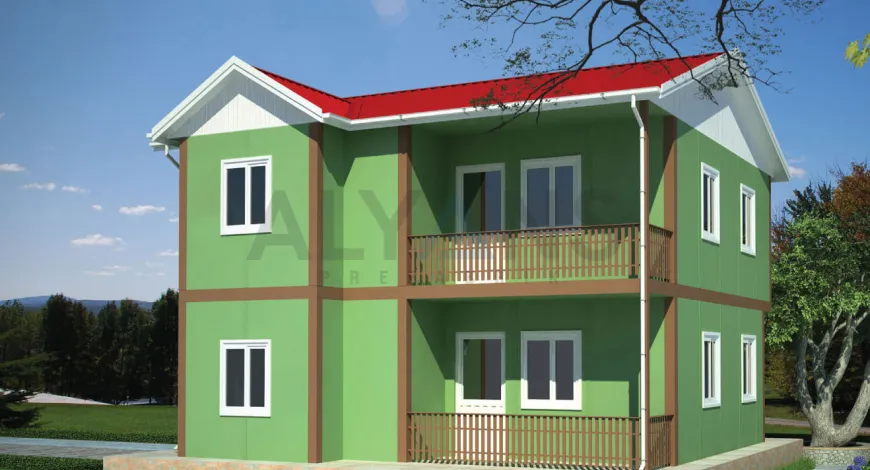
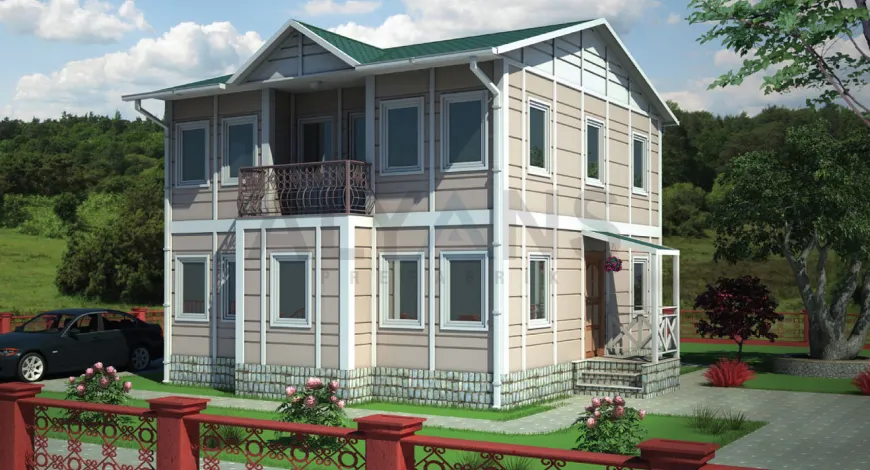
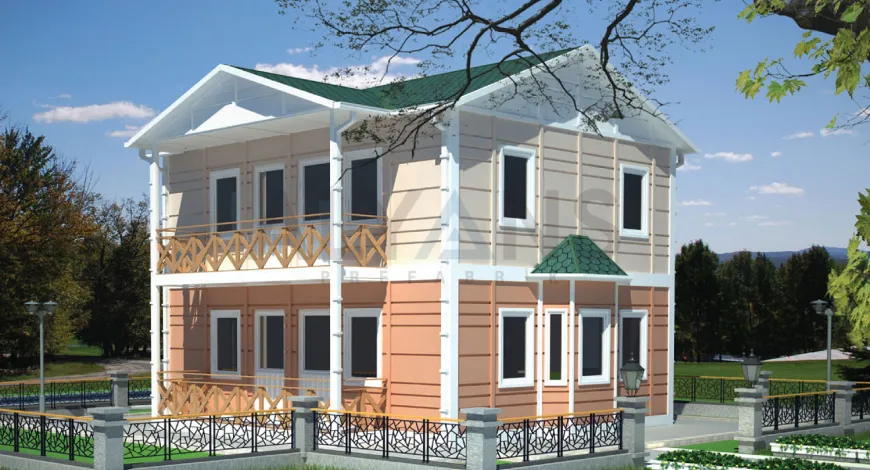
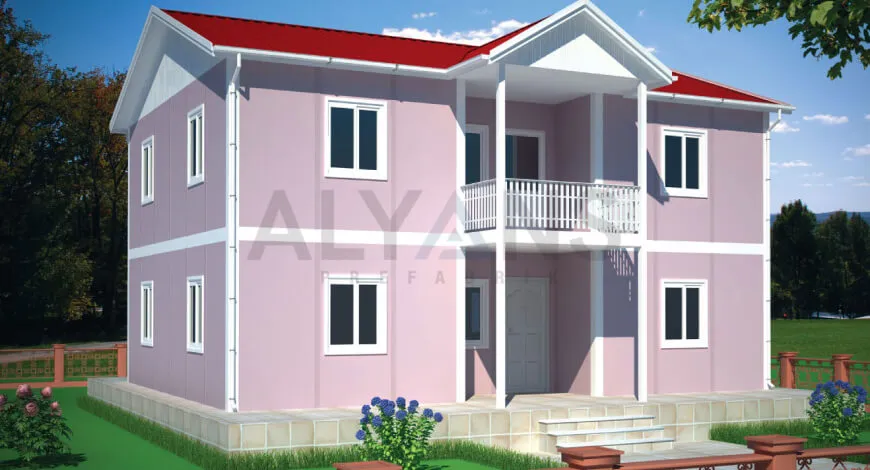
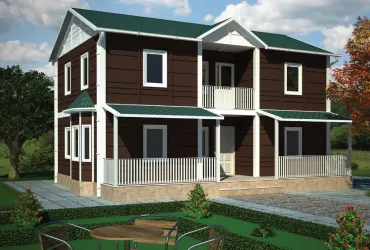
Two-story prefabricated house models appeal to families who want a more organized, practical home plan by dividing the living space over two floors. In two-story prefabricated houses, the living room, kitchen and common areas are usually located on the ground floor, while bedrooms and private living spaces can be placed on the upper floor.
In this category, you can explore two-story prefabricated house models with different room layouts, exterior designs and interior plans. When choosing the model that suits your needs, you can evaluate the house plan, technical specifications, delivery scope and two-story prefabricated house prices together.
Two-story prefabricated house models differ in terms of usable area, number of rooms, floor plan, balcony, veranda and exterior options. Distributing the living spaces over two floors helps separate common areas from private ones.
In two-story prefabricated house plans, the ground floor may include areas such as the living room, kitchen, dining area, bathroom and guest room. The upper floor may include bedrooms, a master bedroom, a study, a bathroom or a balcony. The layout of the floors can be changed according to the selected model and the user’s needs.
2+1 two-story prefabricated house models are worth considering for users looking for a more compact duplex living space. The living room and kitchen can be planned on the ground floor, with two bedrooms on the upper floor. A well-planned staircase layout can reduce wasted space between floors.
3+1 two-story prefabricated house models offer a room layout suited to family life. Having the bedrooms on the upper floor and common areas such as the living room and kitchen on the ground floor can make everyday use of the house more organized.
4+1 two-story prefabricated houses appeal to large families who need more rooms. The additional rooms can be used as a children’s room, study, guest room or hobby area. Having a bedroom and a bathroom on the ground floor can provide convenience for different age groups.
When planning the interior of a two-story duplex prefabricated house, the relationship between the floors should be taken into account. A common layout choice is to place frequently used areas such as the living room, kitchen and dining area on the ground floor and the bedrooms on the upper floor.
The position of the staircase is especially important in the interior design of a duplex prefabricated house. The placement of the staircase in the living room or hallway can affect the usable space and circulation between rooms. The space under the stairs can be used for storage, a coat closet or a decorative feature.
When designing the interior of a two-story prefabricated house, the following details should be considered:
Two-story prefabricated house prices vary according to the size of the house, the number of rooms, the architectural plan, the materials used and the delivery scope. Even two models with the same living area can differ in price due to the roof system, exterior cladding, insulation features and interior materials.
The main factors affecting two-story prefabricated house prices are:
When comparing prices, you should not look only at the total amount quoted. Check whether the quote covers package delivery, shell delivery, installation or turnkey delivery, and get a written breakdown of the work included and not included in the price.
Two-story prefabricated house plans make it possible to spread the living space over two floors while using a smaller footprint on the plot. However, the right model should be determined by evaluating the plot’s zoning conditions, the permitted number of floors, the building footprint and the user’s needs.
Focusing only on the number of rooms is not enough when choosing a plan. Circulation between floors, hallway sizes, the stair area, how the rooms will be used and the location of wet areas should also be examined. A well-planned duplex prefabricated house can provide a more functional living arrangement by reducing unused circulation space.
One of the most important features of two-story prefabricated houses is that living spaces can be arranged on different floors. This layout allows common living areas and bedrooms to be separated from each other.
These advantages may vary depending on the plan of the selected model, its technical specifications, the materials used and the quality of workmanship.
If a prefabricated house is to be built as a two-story home, the zoning status of the plot, the permitted building height and the number of floors should be checked before construction. Being a prefabricated structure does not automatically exempt a house from permit and design approval procedures. Contact the relevant municipality or competent authority for current requirements.
Earthquake safety cannot be determined solely by whether a structure is prefabricated, steel or reinforced concrete. The region where the structure is located, soil characteristics, engineering design, material quality and on-site workmanship should all be evaluated together.
When choosing among two-story prefabricated house models, consider your family’s room needs, the floor plan, the characteristics of your land and your total budget together. By comparing the interior layouts, technical specifications and delivery scopes of the models, you can determine the house that is right for you.
For detailed information on two-story prefabricated house prices and model-specific options, you can review the houses you like and request a price quote tailored to your land and needs.

Prefabricated House
Two-Story Prefabricated House
Single-Story Prefabricated House
To help us prepare the most accurate quote, please send the architectural plans, project details and, if available, the technical specifications of your corporate or private project to info@alyansprefabrik.com — our team will review your request and get back to you as soon as possible
Thank you. The Alyans Prefabrik team will review your quote request and contact you as soon as possible.
Cookie preferences
We use cookies to keep our website running properly and to improve your experience.
Cookie Policy