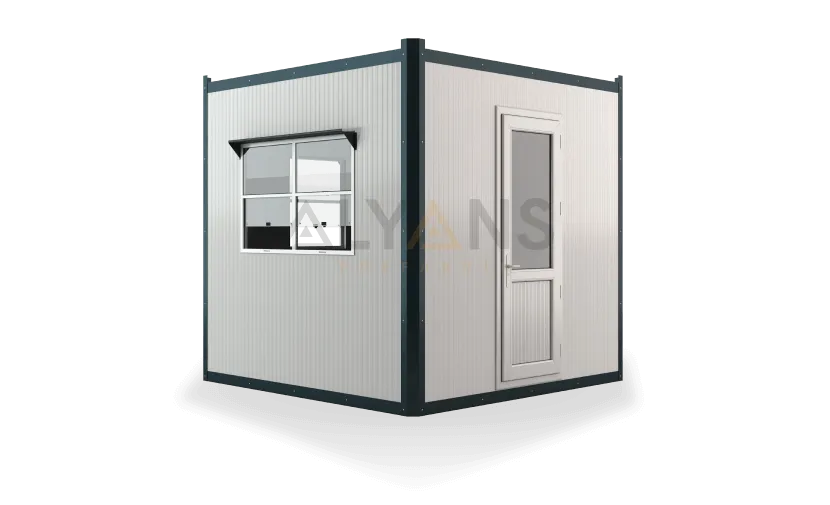
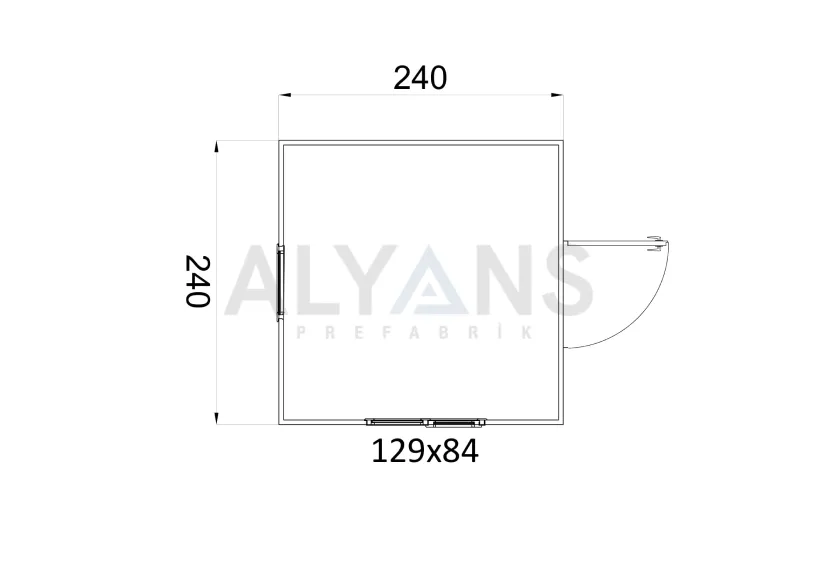
With 9.6 m² of usable area, the 240 × 400 cm prefabricated panel cabin offers a spacious, functional interior where several staff members can work. Its rectangular plan allows desks, chairs, cabinets and various office equipment to be arranged neatly.
In addition to serving as a security and information cabin, it can be used as a site office, temporary management unit, staff workspace or checkpoint. It is a practical building solution for factories, construction sites, parking lots, residential complexes, facility entrances and industrial sites.
| Product Feature |
Benefit |
| 240 × 400 cm footprint |
Offers a flexible layout for furniture and work equipment |
| 9.6 m² usable area |
Creates a comfortable workspace for several staff members |
| 4 cm EPS-core sandwich panel |
Provides a wall structure that supports thermal insulation |
| Tempered glass windows |
Bring natural light and a wide field of view to the interior |
| Glazed PVC exterior door |
Creates a durable, bright entrance |
| PVC flooring over Betopan |
Offers an easy-to-clean surface suited to heavy use |
| Galvanized trapezoidal sheet roof |
Provides protection against outdoor weather conditions |
The 4 cm EPS-core sandwich panels used on the interior and exterior walls help protect the cabin from outdoor conditions. Tempered glass windows let natural light into the workspace while allowing the surroundings to be monitored with ease.
The cabin features white PVC paneling on the ceiling and PVC floor covering over 14 mm cement-bonded particle board (Betopan) on the floor. The easy-to-clean floor surface makes maintenance simple in busy office and staff areas. The 0.5 mm galvanized trapezoidal sheet roof supports the long service life of the structure.
With an exterior height of 235 cm and a surface-mounted electrical installation, the 240 × 400 panel cabin is ready-made and can be placed on site and put into service in a short time. Its RAL 9002 off-white surfaces give the model a simple, professional look.