What Is a Prefabricated Building?
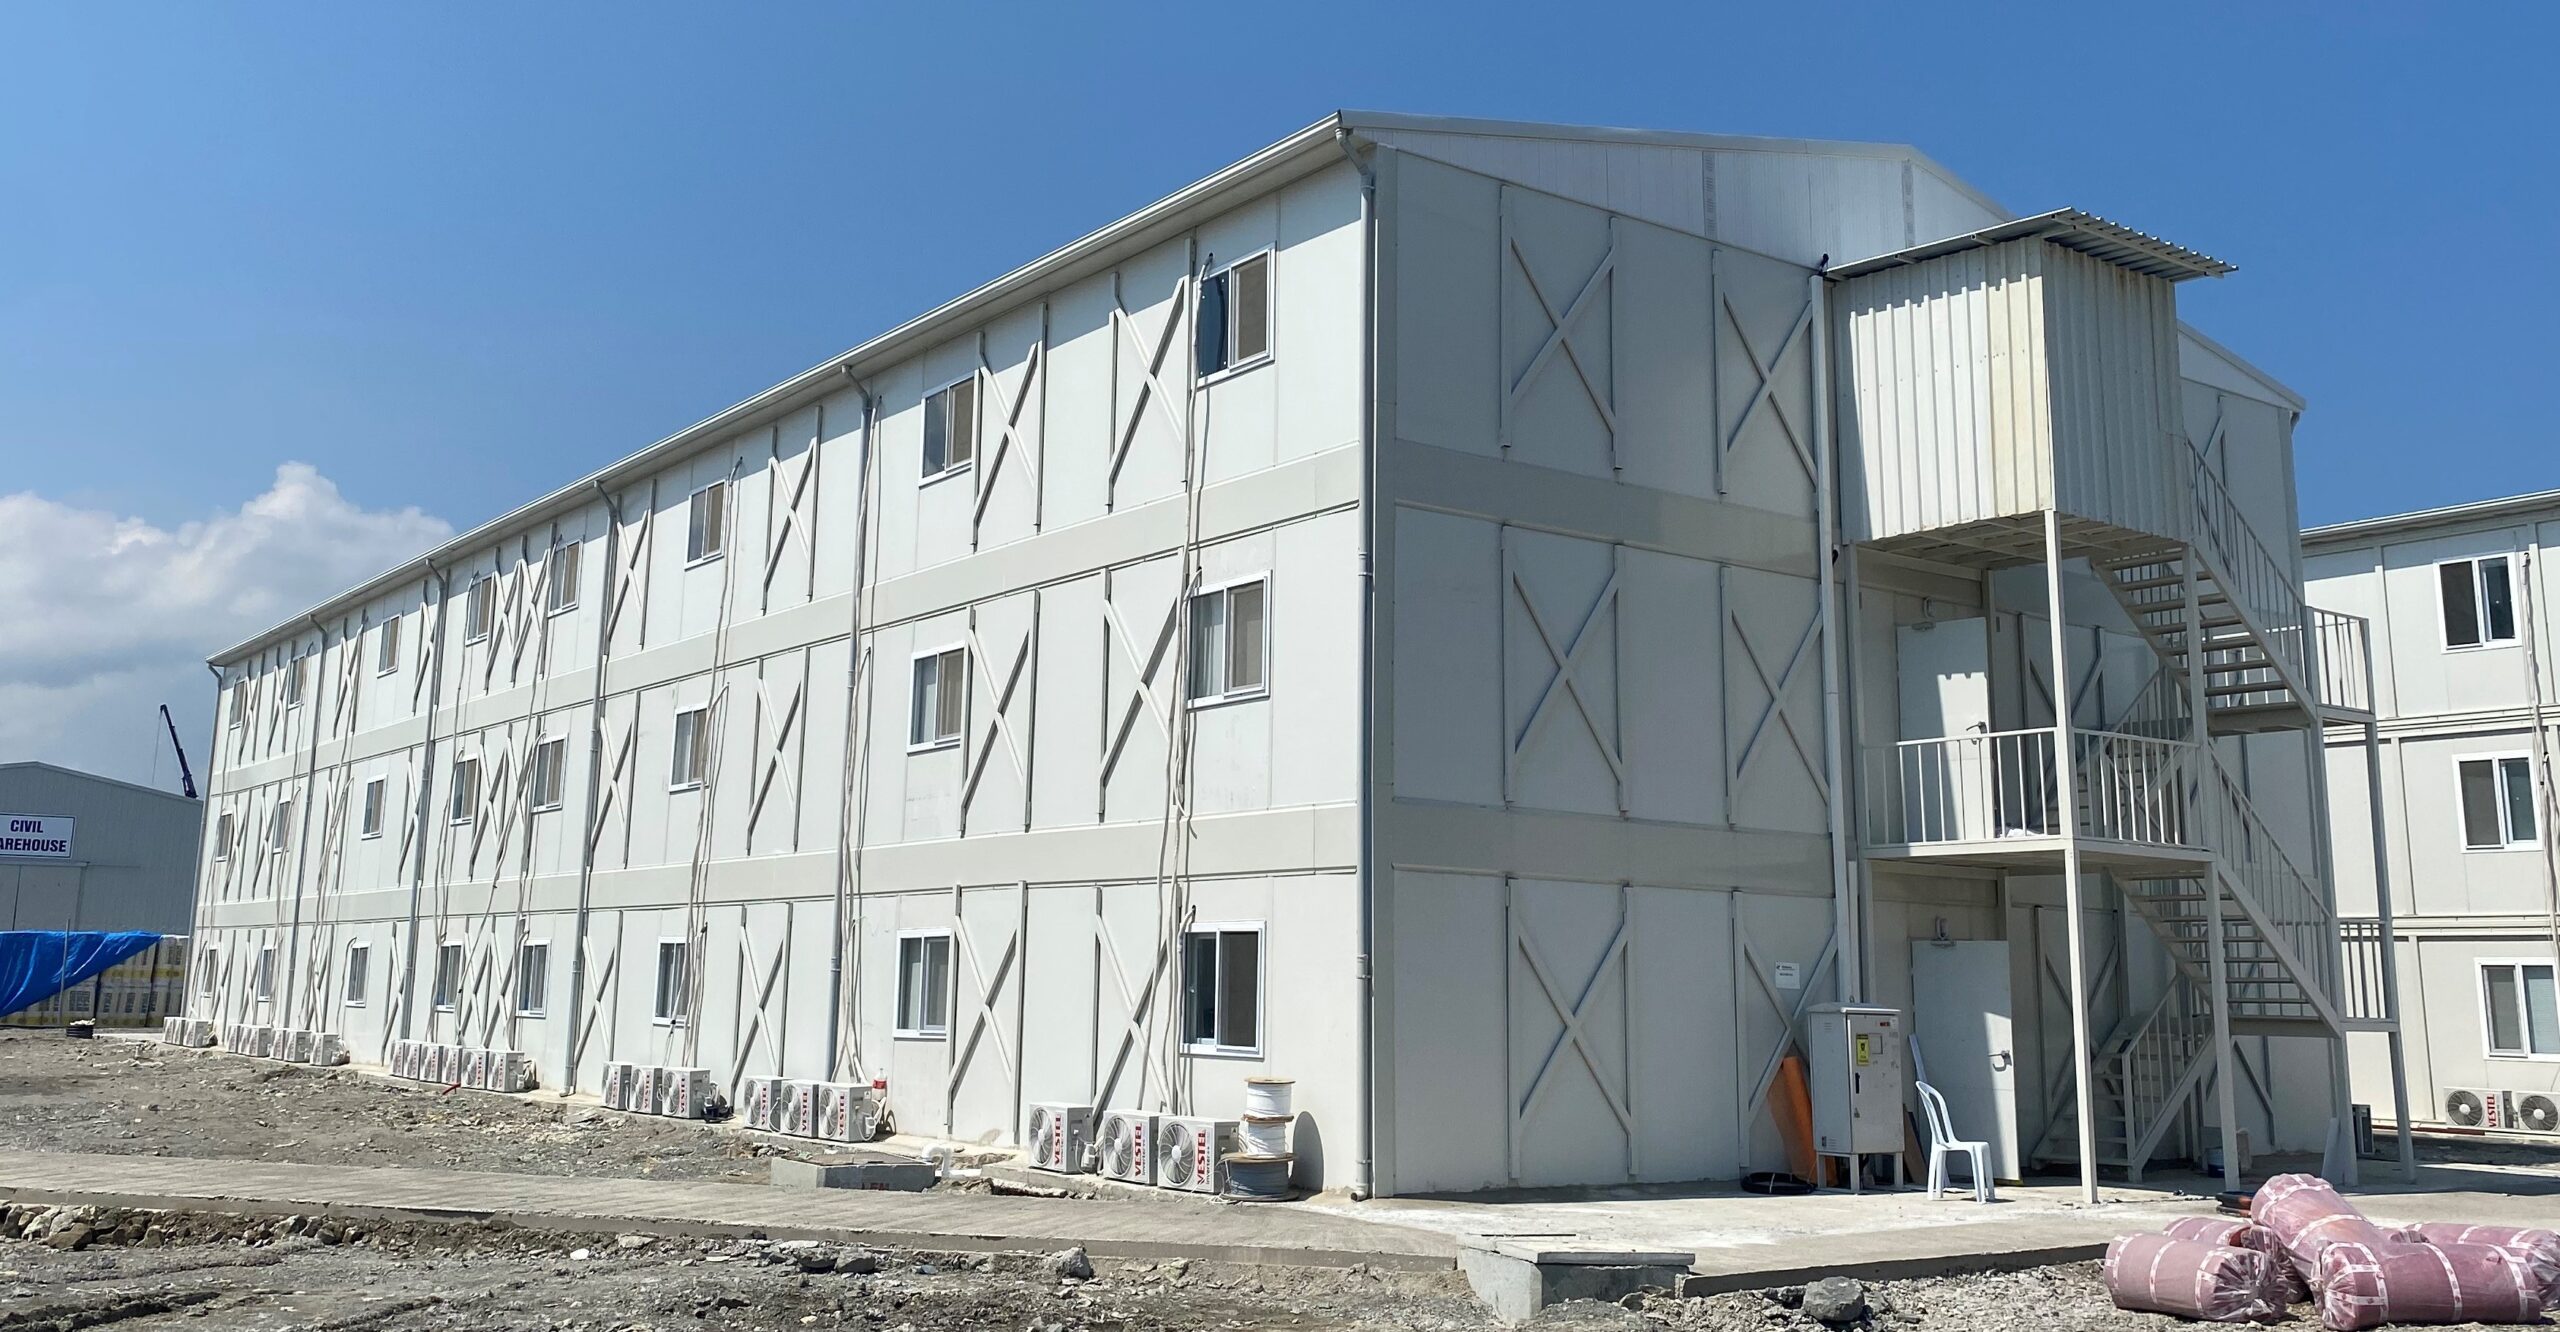
Buildings needed in many fields, especially the construction, education, healthcare and commercial sectors, can be produced in a versatile way with advanced prefabricated building technology. Manufactured in a factory environment as knock-down components from the most durable materials and in line with standards, these modular systems are assembled on site in a short time. With thermal and sound insulation, these buildings offer much faster and more economical solutions than reinforced concrete buildings.
Site containers and modular prefabricated buildings are widely used all across Türkiye thanks to their affordable cost and long service life.
Prefabricated Building Models and Features
At Alyans Prefabrik, we manufacture durable, flexible prefabricated building models suited to different uses and projects. The main advantages and features our models offer are:
- Durability and Long Service Life: Thanks to their galvanized light steel frame, they are highly resistant to corrosion, earthquakes and harsh weather conditions.
- High Insulation: Special insulation materials make heating and cooling easy in all four seasons. Thermal and sound insulation lowers energy costs.
- Affordable Price and Cost Advantage: Prefabricated building prices are much more affordable than those of reinforced concrete buildings of the same size. Because construction time is shorter, you save on labor and site expenses.
- Fast Production and Installation: Components manufactured in knock-down form at the factory are assembled on site by our expert teams within days and delivered ready for use.
What Are the Most Popular Types of Prefabricated Buildings?
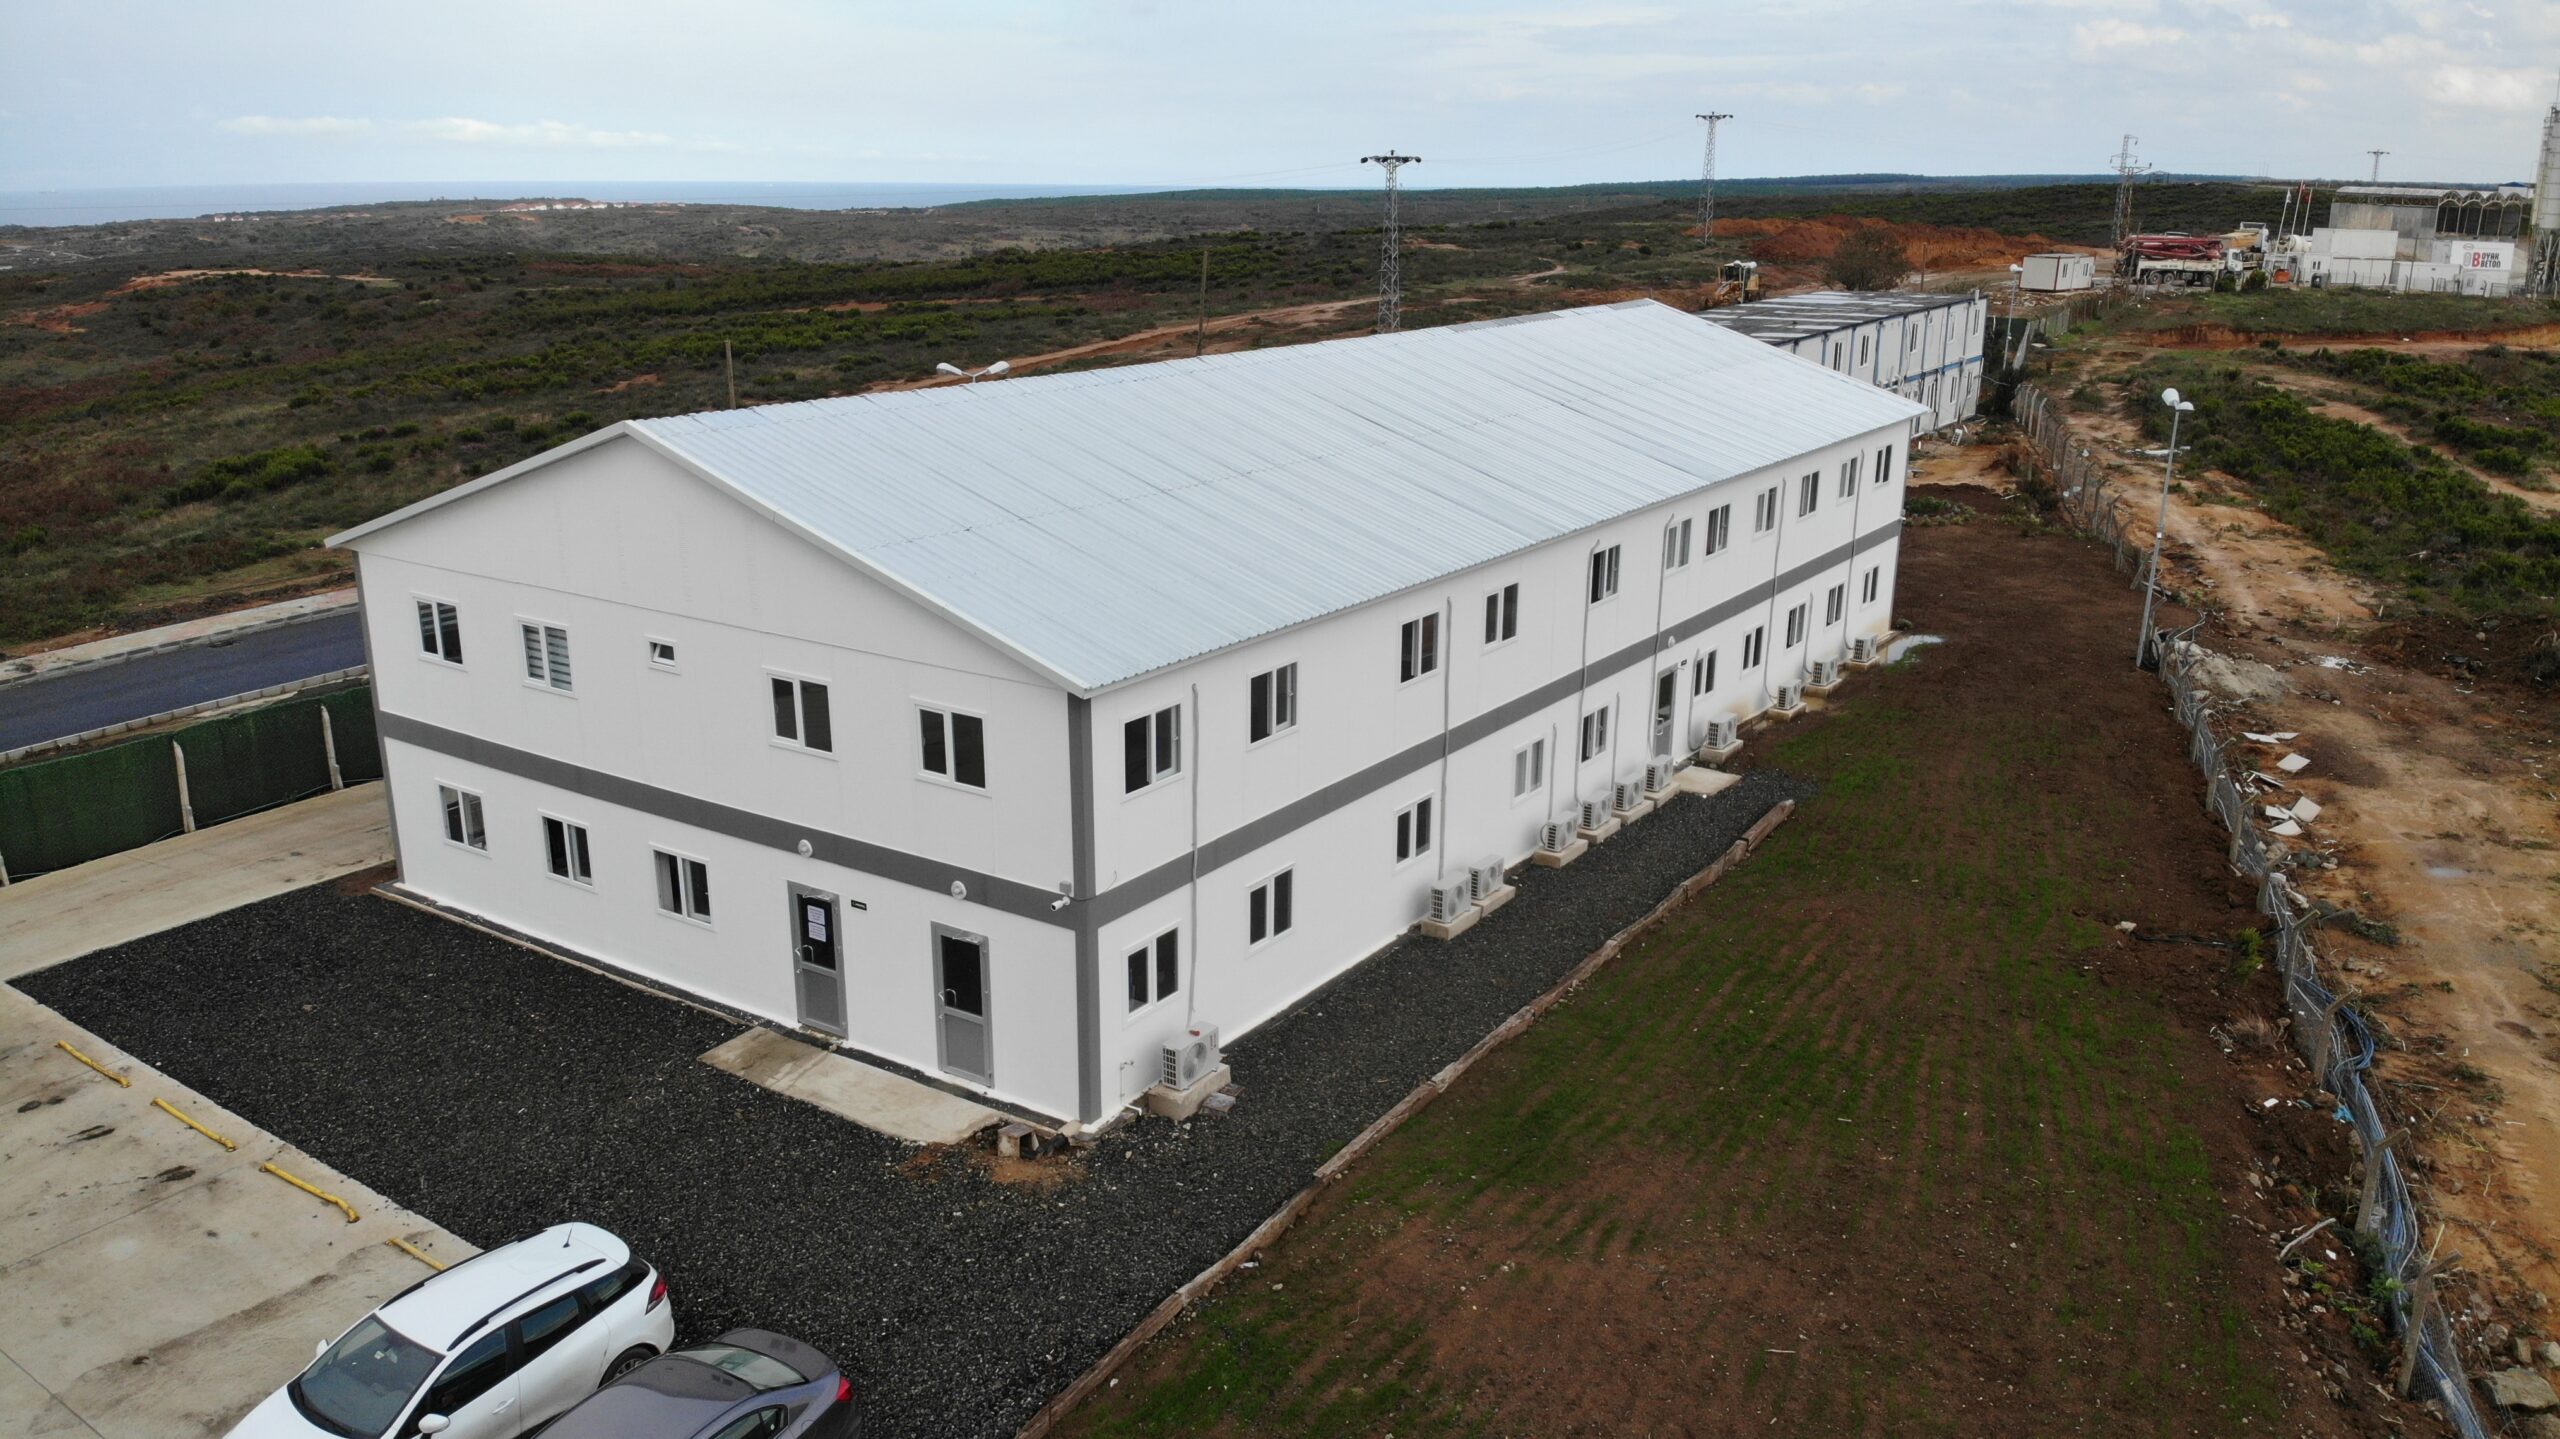
Prefabricated building dimensions and floor plan options can be fully customized to the user’s needs, as single-story or two-story buildings of any floor area. Our most popular models for projects are:
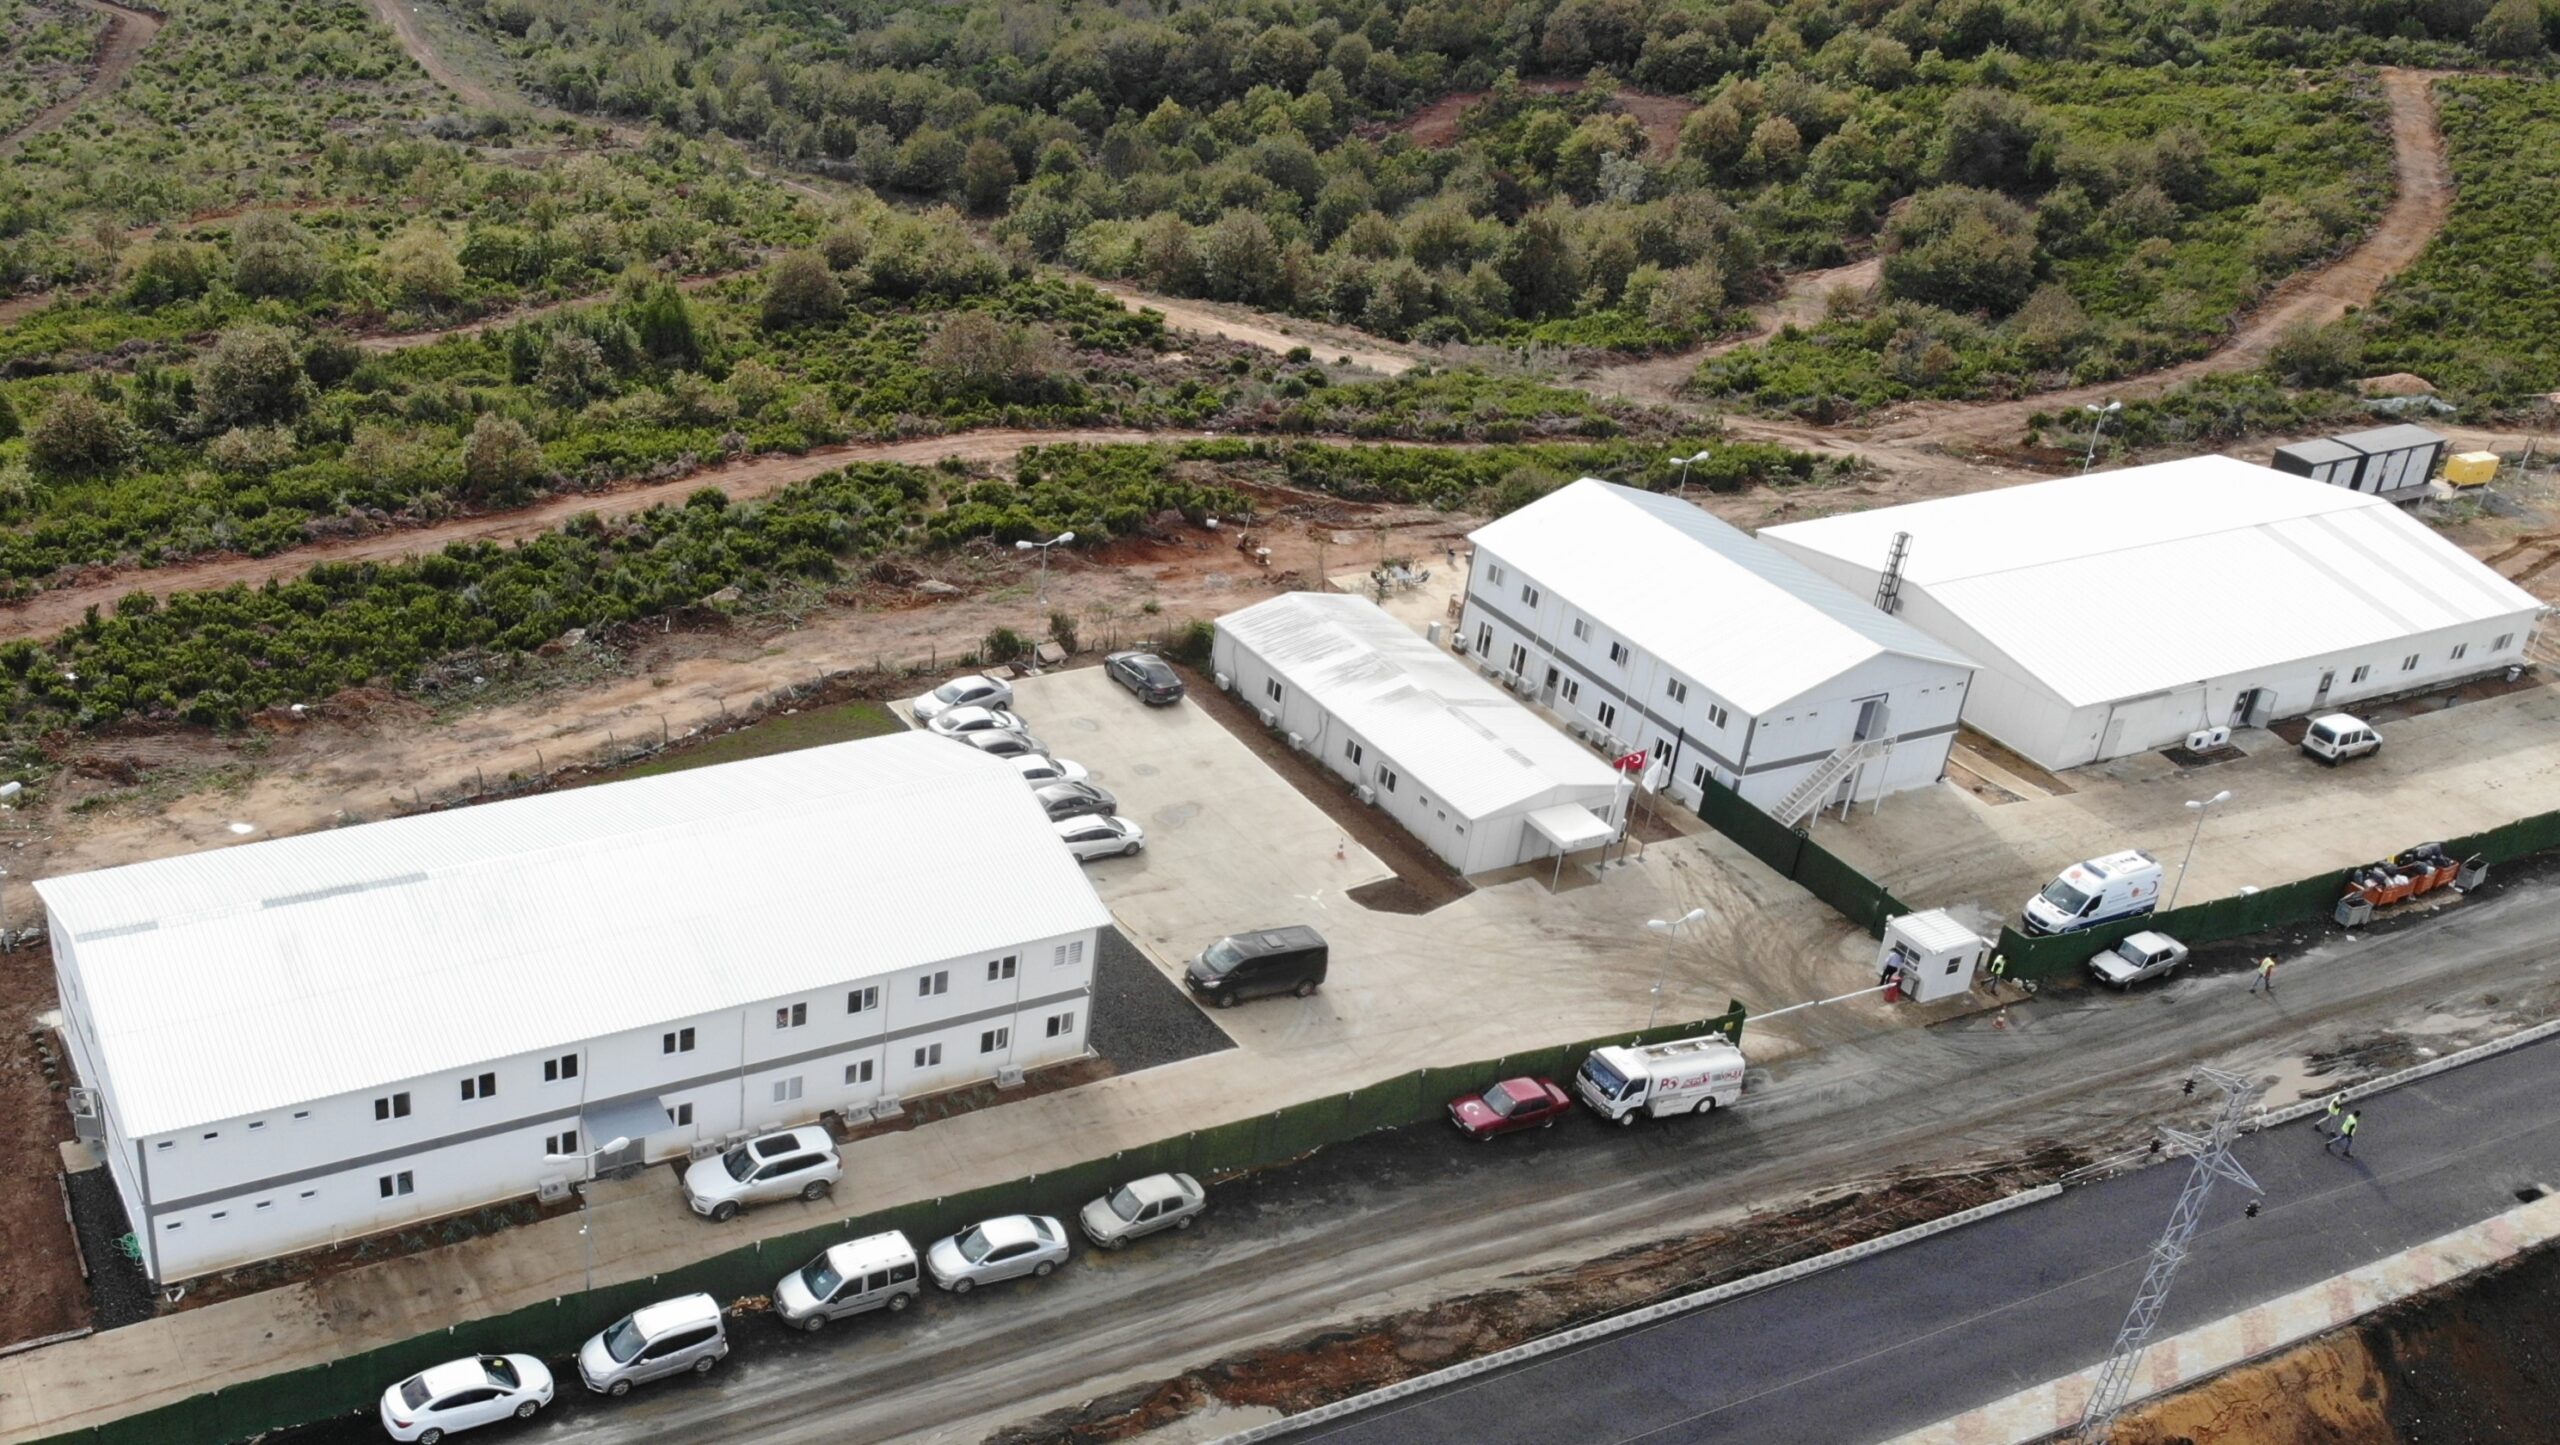
- Prefabricated Construction Site Buildings: Multi-purpose complexes specially designed for military areas, construction sites and mining sites. They can house a dining hall, dormitory, office and other areas under one roof.
- Prefabricated Office Buildings: Office buildings that stand out for their stylish design and high thermal insulation. Easy climate control saves energy, while the comfortable interior boosts productivity.
- Prefabricated Dormitories and Dining Halls: Produced especially for mining sites and construction sites. The dormitories, designed for shared use, feature special sound insulation, while the dining halls are built to hygienic standards and include kitchen, cold storage and serving areas.
- Prefabricated Schools, Nurseries and Social Facilities: They offer fast solutions in regions where reinforced concrete construction is difficult. They are also used with confidence as social spaces for sports clubs and campuses.
- Prefabricated Commercial Spaces (Cafeteria, Shop) and Disaster Relief Buildings: They offer quick-to-install shop and cafeteria solutions for those starting a new business, and are also produced as temporary or permanent living spaces to safely meet emergency shelter needs in disaster areas.