Prefabricated School Models 2026
Prefabricated school models offer the most rational architectural alternative to conventional buildings, whether for projects where learning spaces must be built quickly or for permanent campus needs. Used in a wide range of settings, from disaster areas to modern private school campuses, these academic buildings stand out for their low-cost installation and sustainable design. Eco-friendly production methods that minimize construction waste also make these systems the preferred choice for prefabricated nursery buildings and kindergarten projects.
Educational Building Categories We Specialize In
The solutions offered by Alyans Prefabrik fall into three main engineering groups based on their intended use:
- Modular Prefabricated Education Units: Prefabricated in the factory, these prefabricated school systems are the fastest answer to urgent classroom needs. Equipped with sandwich panel technology, prefabricated school buildings provide advanced thermal and sound insulation, maximizing energy efficiency.
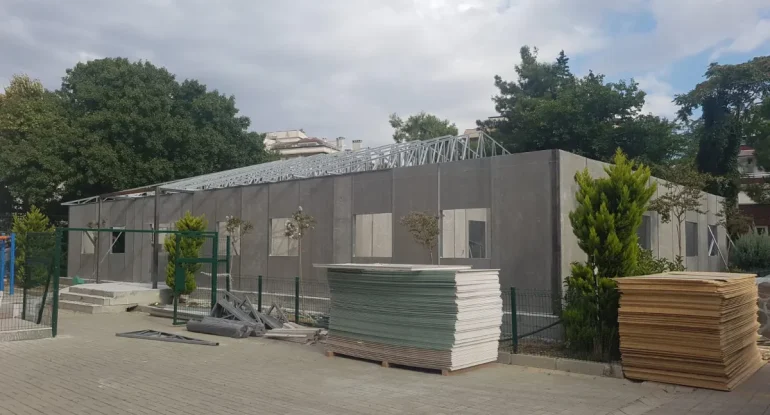
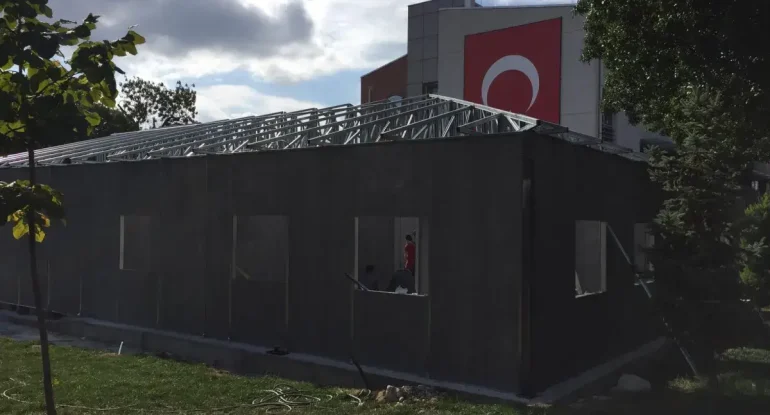
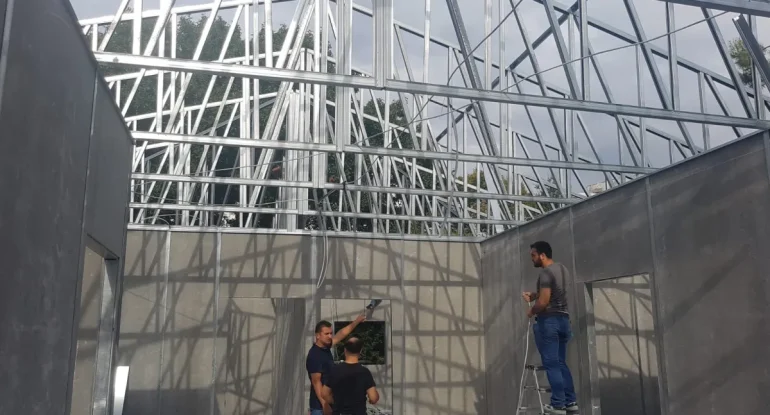
- Light Steel Construction Schools: Steel-frame systems with structural calculations based on earthquake regulations are ideal for institutions seeking longevity and maximum safety. Resistant to harsh climates and fire, these educational buildings repay the investment with decades of trouble-free use.
- Natural Designs: Popular especially in preschool education, buildings with wooden details give children a natural learning atmosphere, while their breathable walls create healthy indoor air.
Prefabricated School Prices 2026
Prefabricated school prices vary depending on the project’s total size in m², the number of classrooms and the preferred building system (steel or panel). In our solutions designed to optimize 2026 education budgets, standard models fall within an economical price range, while multi-story and custom architectural projects are priced according to their technical details.
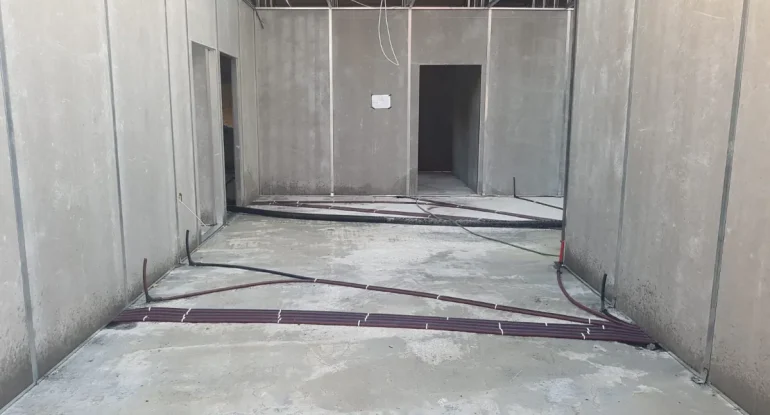
Electrical and plumbing installations, laboratory equipment and additions that meet MEB standards are the key factors that shape the prefabricated school price per m2.
By offering the most competitive price list in terms of quality and performance, Alyans Prefabrik aims to build safe classrooms for every budget.
Fast Mobilization for Prefabricated School Buildings
Knowing that there is no time to lose in education, we install modular classrooms and have them ready for use within just a few weeks. The key features that set our projects apart from others in the industry are:
- Advanced Insulation: High-density rock wool insulation layers that keep interiors comfortable even in harsh winter conditions.
- Flexible Architectural Plans: Single-story boutique classrooms or multi-story education complexes connected by staircase systems, depending on your needs.
- Renewable Energy Integration: Eco-friendly schools that generate their own energy, with reinforced roof structures suitable for solar panel (PV) installation.
- Demountable and Portable: When needed, the building can be dismantled and moved to a different location with minimal loss.
Features of Alyans Prefabrik School Buildings
Your education project comes to life following a transparent engineering schedule:
- Planning and Survey: The number of classrooms and subject rooms needed is determined, and the prefabricated school cost is shared transparently.
- Design and Approval: Architectural drawings are completed in accordance with MEB regulations and municipal technical works standards.
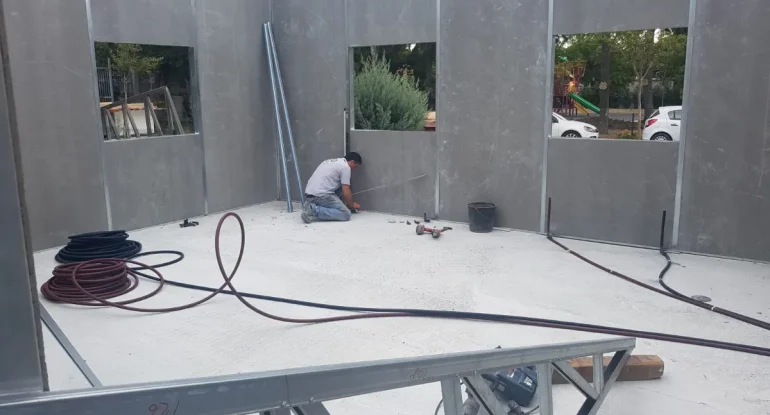
- Logistics and Installation: Components that pass quality approval are shipped to the site and quickly assembled by our expert installation teams.
- Turnkey Delivery: With all utility connections and finishing work completed, the building is handed over ready for the school term.