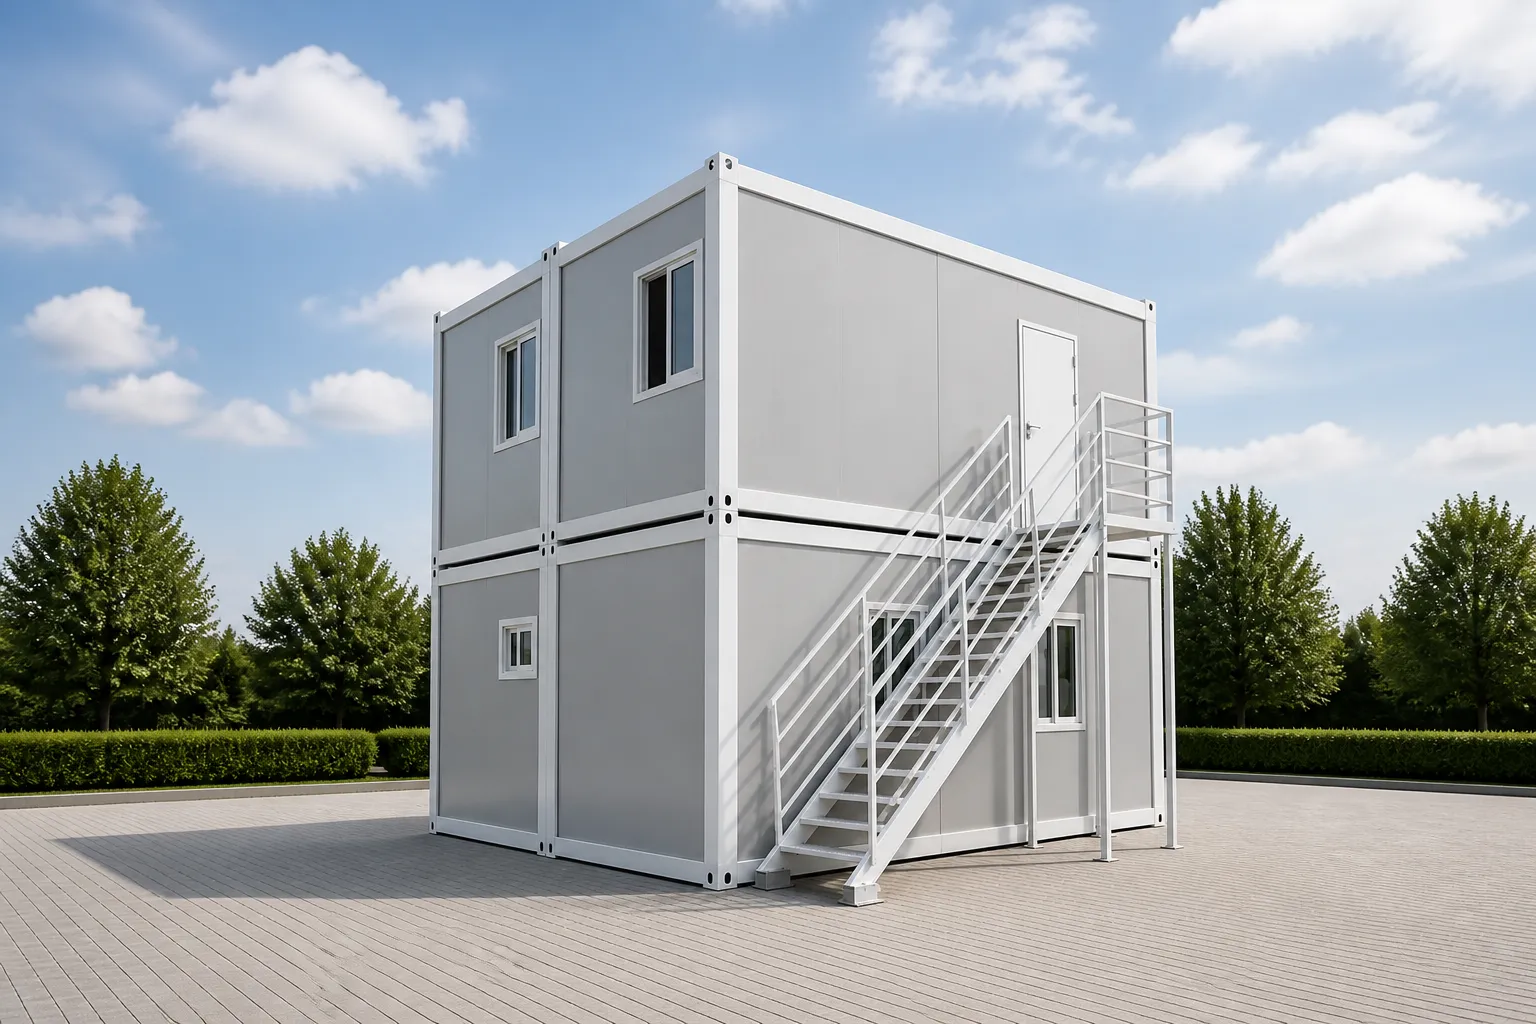
Monoblock container systems are portable structures that offer quick solutions for office, accommodation, construction site and social space needs. Thanks to their single-piece structural frame, they can be shipped from the production facility to the site ready to use or fully fitted out.
Available in a variety of sizes, layouts and equipment options, monoblock containers have a wide range of uses, from construction projects to industrial facilities and from temporary workspaces to permanent support units.
Electrical and plumbing installations, doors, windows, floor coverings and interior wall finishes can be completed during production, depending on the intended use. This reduces additional work on site so the unit can be put into service quickly.
Monoblock essentially refers to a system manufactured as a single piece or as one complete unit. In container buildings, the term describes the main structural frame, floor and roof being prepared at the factory as a single, complete unit.
Unlike flat-pack systems, a monoblock container is shipped to the site with its main body already assembled. Since the frame does not need to be assembled again on site, installation time is shorter and production quality is easier to control.
The monoblock production system makes it possible to quickly create the standalone spaces needed on different projects. The units can be used individually, placed side by side or, with the proper engineering, stacked on top of each other to form larger buildings.
The key advantages of monoblock containers are:
Monoblock container models can be designed in different ways according to the required function and user capacity. Their compact structure makes them efficient even on projects where space is limited.
Each monoblock container can be configured to suit its intended use in terms of door and window placement, interior partitions, installations and built-in equipment.
When more space is needed than a single standard container unit provides, multiple monoblock units can be combined. Combined systems can be used to create open-plan offices, meeting rooms, dining halls and large accommodation areas.
The layout of the units, connection details and structural system specifications are determined according to the project design. With appropriate engineering work, multi-section and multi-story container buildings can also be designed.
If needs change over time, new units can be added to the system or the existing layout can be reconfigured.
The insulation materials used in a monoblock container’s wall and roof systems can be selected according to the climate of the region where it will be installed. Proper insulation helps maintain indoor comfort in both summer and winter.
Heating, cooling and ventilation systems can be included in the project based on user capacity. Interior details such as floor coverings, lighting, electrical outlets and plumbing can be completed during production, depending on the scope of delivery.
Monoblock container prices vary depending on the unit’s dimensions, interior layout, insulation specifications and the materials used. The scope of electrical and plumbing work, door and window options, floor coverings and the HVAC system also affect the total cost.
For combined or multi-story projects, the number of units, connection details, and transport and on-site installation conditions are factored into the price. To prepare an accurate quote, the container’s intended use, location and technical specifications should be evaluated together.
We bring monoblock container projects to life through every stage: design, production, shipping and placement. We develop durable, comfortable and functional container solutions suited to your intended use.
Share the container size, intended use and location you need with us. Our expert team will evaluate your project and prepare a monoblock container solution tailored to your needs.

Monoblock Container
Site Containers
Office Container
Dormitory Container
Dining Hall Container
WC & Shower Container
Flat-Pack Container
Metropol Container
Container Houses
To help us prepare the most accurate quote, please send the architectural plans, project details and, if available, the technical specifications of your corporate or private project to info@alyansprefabrik.com — our team will review your request and get back to you as soon as possible
Thank you. The Alyans Prefabrik team will review your quote request and contact you as soon as possible.
Cookie preferences
We use cookies to keep our website running properly and to improve your experience.
Cookie Policy