Flat-Pack Container
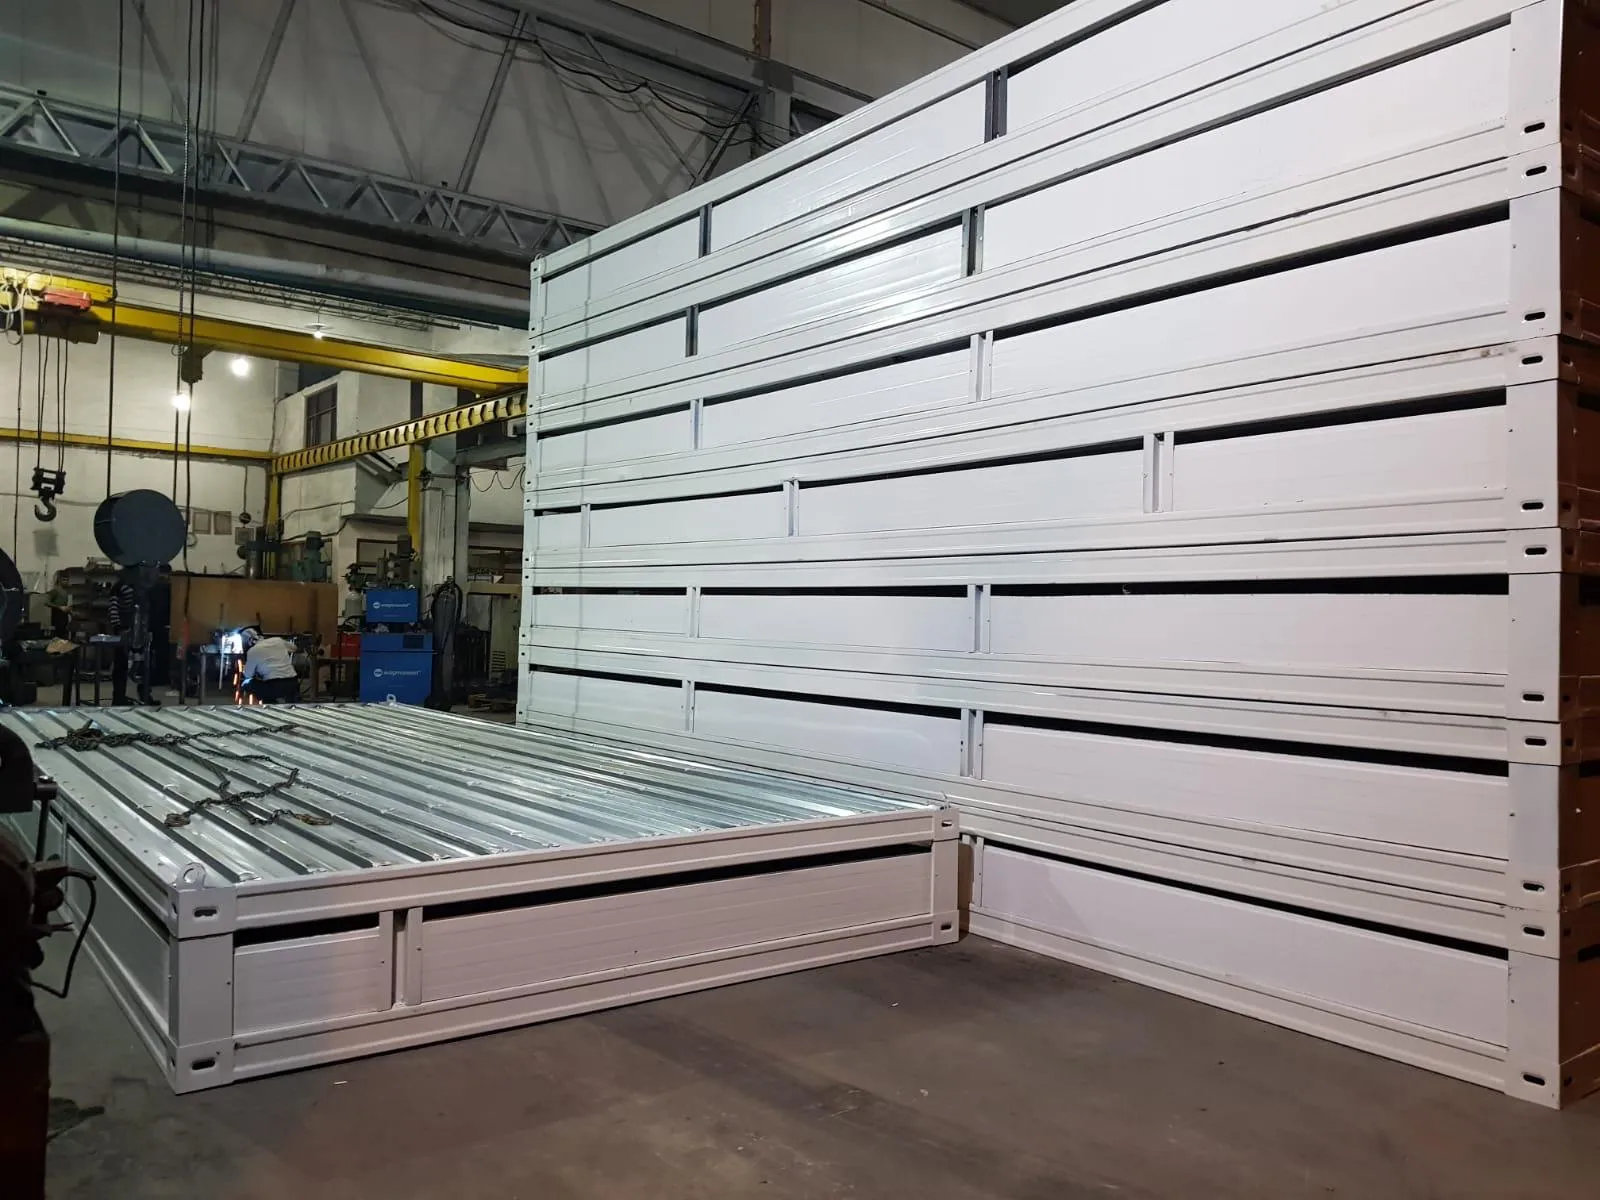
A flat-pack container is a modular building system whose parts can be assembled at the delivery point, making transport easier and allowing it to be configured for different needs. Used for construction sites, offices, living spaces, storage and social facilities, these structures offer practical and economical solutions.Alyans Prefabrik offers flat-pack container solutions with a range of size, insulation and equipment options in line with the intended use and project requirements. Thanks to their modular design, the containers can be used on their own or combined side by side or stacked to create larger spaces.
Our Flat-Pack Container Service
Every project differs in its intended use, installation region and required interior layout. For this reason, our flat-pack container options are shaped around dimensions, door and window placement, electrical installation, plumbing, insulation and interior equipment.The ease of transport offered by the flat-pack design is a major advantage, especially for projects that will be shipped to different regions. The parts are transported compactly and assembled on site. This makes more efficient use of cargo space while allowing the system to adapt to projects of different capacities.
What Is a Flat-Pack Container?
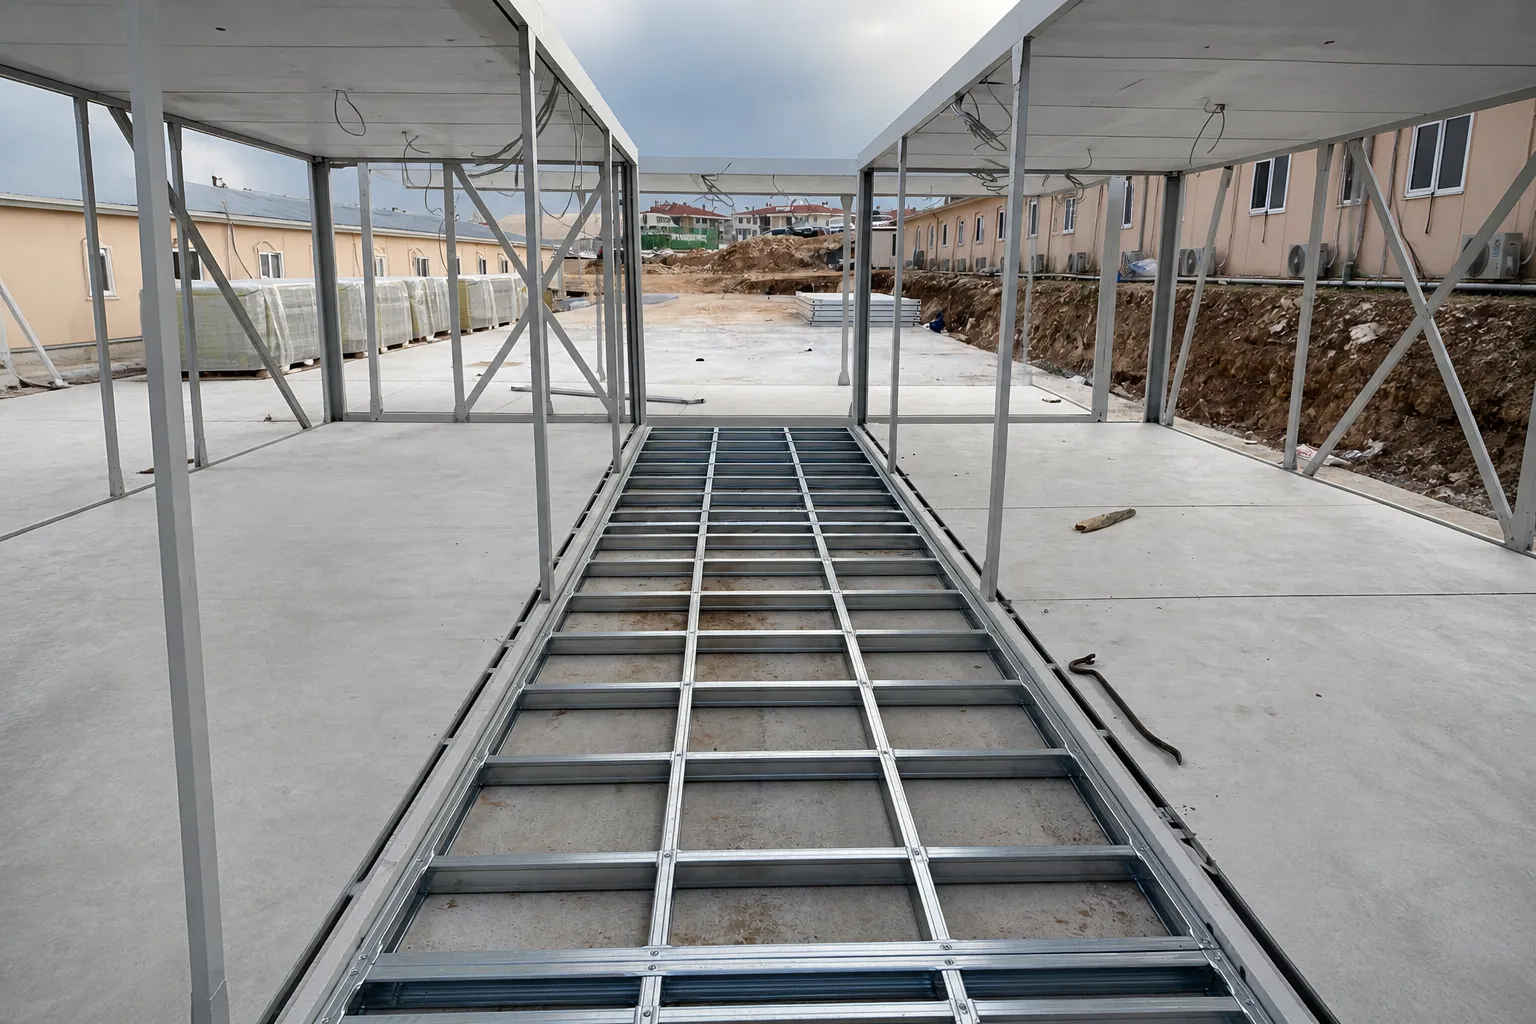
A flat-pack container is a modular structure whose main structural system and building components are designed to be dismantled and reassembled. Its key difference from conventional containers is that it can be transported in parts during shipment.The upper and lower chassis, vertical structural profiles, wall panels, roof system, doors, windows and installation components make up the main parts of the structure. These components are assembled on site to create a ready-to-use space.With the right choice of materials and insulation, flat-pack container systems can be used not only for temporary needs but also on longer-term projects.
Flat-Pack Container Models
Flat-pack container models can be prepared with different interior layouts and equipment options depending on the intended use.
Flat-Pack Office Container
Can be used as a site management unit, field office, sales office or temporary workspace. Depending on how you work, an open-plan office, executive room, meeting area and archive section can be created.
Flat-Pack Living Container
These models are designed for accommodation and rest. Different layouts can be applied depending on needs such as a sleeping area, kitchen, shower and WC.
Flat-Pack Site Container
Can be used on project sites as an office, dormitory, dining hall, changing area or rest unit. Multiple modules can be combined to create more extensive site layouts.
Flat-Pack Storage Container
Allows materials, equipment and products to be stored in an orderly way. Door dimensions, shelving layout and ventilation features can be determined according to the materials to be stored.
Flat-Pack WC and Shower Container
Can be prepared for construction sites, event venues, social facilities and temporary-use locations. The interior layout is arranged around the washbasins, toilets, shower cubicles, and clean water and wastewater connections.
Flat-Pack Security Container
Provides a compact workspace for access control and security personnel. Window placement can be planned with visibility requirements in mind.
Flat-Pack Container Uses
Thanks to their portable, modular design, flat-pack containers can be used in many sectors:
- Construction and job sites
- Factories and production facilities
- Offices and administrative units
- Staff accommodation areas
- Storage and archive areas
- Security checkpoints
- Dining halls and social facilities
- WC, shower and changing units
- Sales and information offices
- Event and organization venues
- Temporary units for education and healthcare
- Disaster and emergency settlements
The modular system makes it possible to expand the existing space with new containers when needs change.
Flat-Pack Container Materials
Flat-pack container materials directly affect the structure’s service life, durability and indoor comfort. When selecting materials, the climate of the installation region and the intended use should be taken into account.Steel profiles are used in the main structural system. For the wall and roof sections, sandwich panels with different thicknesses and core materials can be chosen depending on the project. Doors, windows, floor coverings and installation materials are also specified according to the required standard of use.The main building components are:
- Steel lower and upper chassis
- Vertical structural profiles
- Insulated wall and roof panels
- Interior and exterior doors
- PVC or aluminum-framed windows
- Floor joists and floor covering materials
- Electrical installation and lighting fixtures
- Plumbing according to intended use
- Roof drainage system
- Connection and assembly hardware
The technical specifications of the materials may vary depending on the scope of the project.
Technical Specifications and Insulation Options
The technical specifications of flat-pack containers are determined by dimensions, structural system, panel type, floor covering and installation options. In addition to standard solutions, custom layouts suited to the intended use can also be created.The panel core material plays an important role in thermal and acoustic insulation. Depending on climate conditions and the expected level of indoor comfort, panels with EPS, polyurethane or rock wool cores can be considered. Wall and roof panel thicknesses should also be selected according to the project’s region.The following factors are taken into account during technical planning:
- The container’s intended use
- Climate conditions at the installation site
- Required interior dimensions
- Door and window positions
- Electrical and plumbing requirements
- Expected thermal and acoustic insulation
- Floor covering preference
- Number of modules to be combined
The right technical choices support the structure’s comfort and service life.
How Is a Flat-Pack Container Installed?
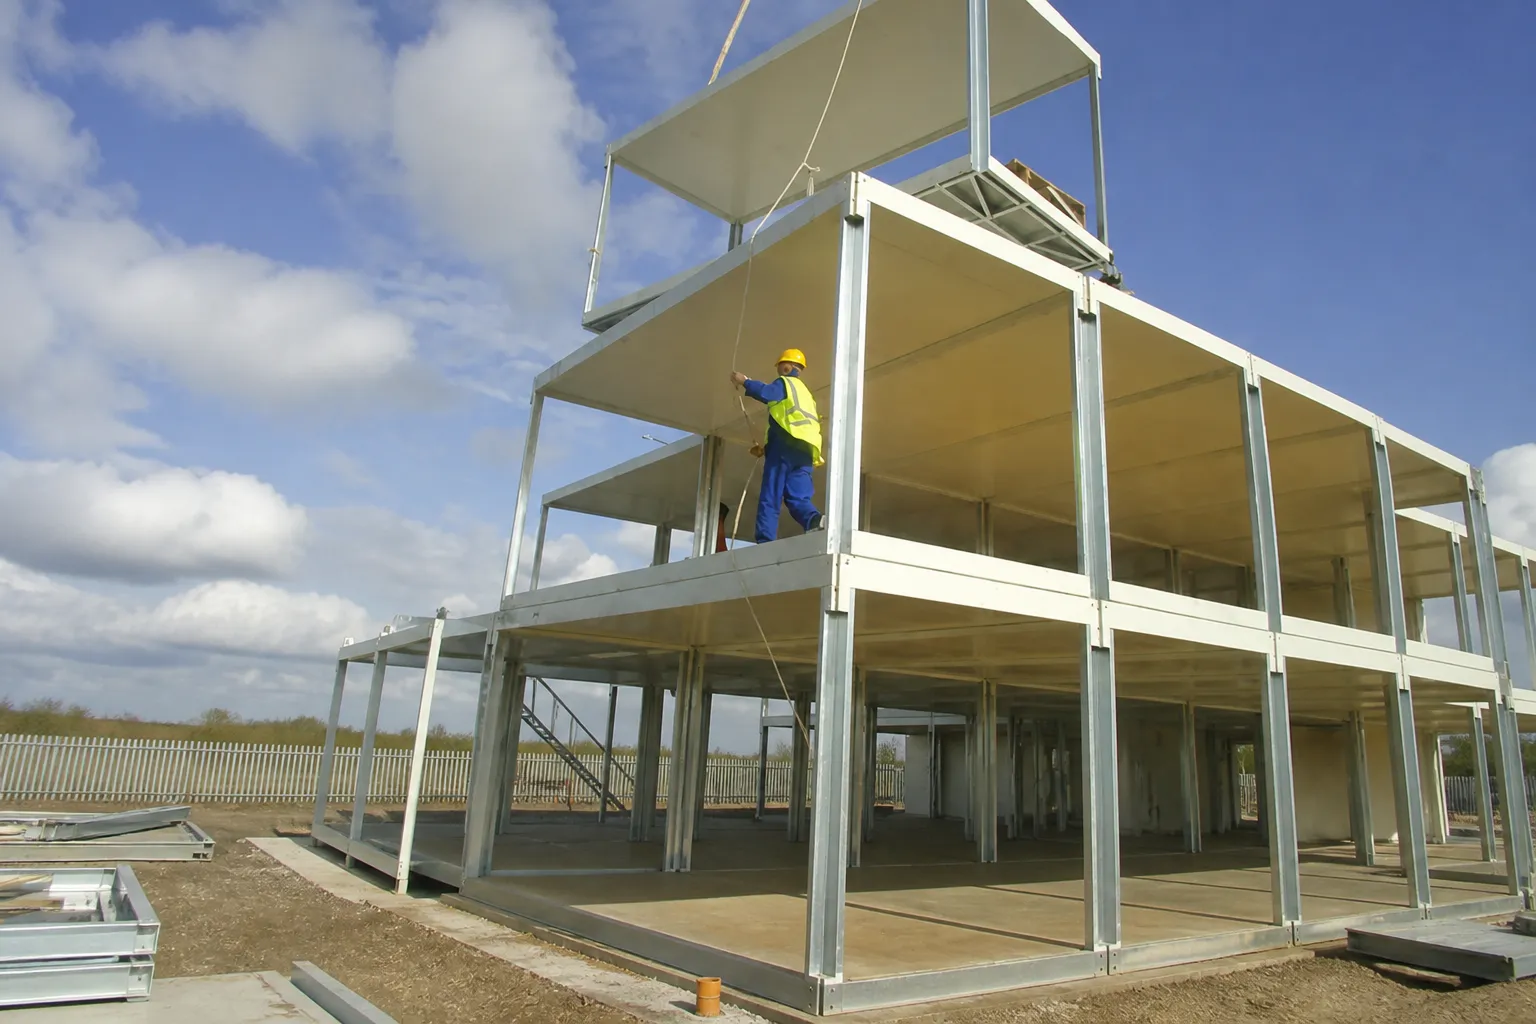
A flat-pack container is installed on a flat, solid, properly prepared base. First, the lower chassis is positioned. Then the vertical posts, upper chassis, wall panels and roof components are assembled in sequence.Once the doors and windows are fitted, the electrical connections and any plumbing connections are completed. In the final stage, joints, finishes and watertightness details are checked.Before installation, the suitability of the ground, vehicle access and utility connections should be assessed. Depending on how the container will be used, a concrete slab, concrete blocks or another suitable foundation may be required.
Advantages of Flat-Pack Containers
The key advantages of flat-pack container systems are:
- Efficient use of cargo space thanks to shipment in parts
- Can be configured for different uses
- Can be expanded modularly
- Can be dismantled and moved to another location when needed
- A practical installation process
- Interior layout and equipment options can be changed
- Adaptable to different needs, from offices to living spaces
- Single-story or multi-module solutions to suit the project
- Maintenance and parts replacement are feasible
These features make flat-pack containers a functional option for both temporary space needs and planned modular projects.
Flat-Pack Container Prices
Flat-pack container prices are not set at a single standard figure. Pricing varies depending on dimensions, materials used, insulation level, interior layout, installations and equipment.The main factors affecting the price are:
- The container’s width, length and height
- Type of wall and roof panel
- Insulation material and panel thickness
- Number of doors and windows
- Floor covering option
- Scope of electrical and plumbing work
- WC, shower or kitchen fittings
- Number of interior partitions and layout plan
- Order quantity
- Shipping distance
- Site conditions
When comparing flat-pack container prices, you should consider not only the initial cost but also material quality, insulation performance, the structural system and suitability for the intended use.
Flatpack and Folding Container Solutions
The term flatpack container refers to demountable systems whose parts are shipped as flat packages. This method of transport helps make more efficient use of shipping capacity, especially for bulk orders. The parts are assembled at the destination and made ready for use.A folding container, on the other hand, is a different building solution in which certain parts of the frame and panel system can be folded. Although demountable, flatpack and folding container options can meet similar needs, their transport methods and technical systems may differ.When choosing the right system for a project, the intended use, order quantity, shipping distance, need for future relocation and site conditions should be evaluated together.
Why Alyans Prefabrik?
Alyans Prefabrik shapes its flat-pack container solutions around the intended use and project needs. Dimensions, interior layout, insulation, doors, windows and installation options are evaluated according to the project’s requirements.Functionality and user comfort come first in containers that will be used as offices, site buildings, living spaces, storage or social facilities. A range of flat-pack container alternatives can be developed, from single-module needs to larger layouts.