Thanks to their affordability, fast production and durability, container structures are a widely preferred building solution across many sectors. They can be produced for a variety of uses, such as housing, offices, dormitories and dining halls, and their modular systems offer great flexibility.
Container structures are prepared through a system that progresses in a planned manner from production to installation. Throughout this process, the design, production, shipping and assembly stages are carried out according to specific standards.
Approval and Design Process
Before production of a container structure begins, the most important step is understanding the customer’s preferences and requirements. You need to approve the design of the structure and communicate any customization requests. After this stage, the factory prepares a price quote for the structure, and production begins once the quote is approved. Customizing the structure in line with customer requests ensures that it both suits its intended use and meets aesthetic expectations.
Factory Production
Container houses are manufactured in factories, and each structure is built to a specific quality standard. The production process starts with the use of high-quality, long-lasting materials. The frame of the structure is made of steel, and the walls, floor and roof are reinforced with materials that increase durability. Another advantage of factory production is fast assembly: thanks to pre-planned production processes, the structure is ready for use in a short time.
Shipping Process
Every container structure that leaves the factory is shipped safely to the owner’s land. At this stage, safety is just as important as speed. Some factories ship the structure fully assembled, while others ship it disassembled, as individual components only. Special packaging and assembly techniques are used to prevent the structure from being damaged in transit.
Installation
The installation process begins once the structure arrives on site. First, a flat concrete base is prepared so that the structure sits level and secure. In addition, the necessary legal permits must have been obtained, and electricity, water and sewer lines must already be brought to the land. This allows all of the structure’s utility connections to be made quickly and smoothly.
Handover
Once installation is complete and all utility connections have been made, the structure is ready for use. After the doors, windows and other fittings are installed, the container house is handed over to its owner complete and ready to use. This process allows the owner to take possession of the structure quickly and safely.
Types of Container Structures
Factory-built containers can be customized to meet different needs, and container houses are used for a variety of purposes in different regions of Türkiye. The main types, by area of use, are as follows:
Container Houses
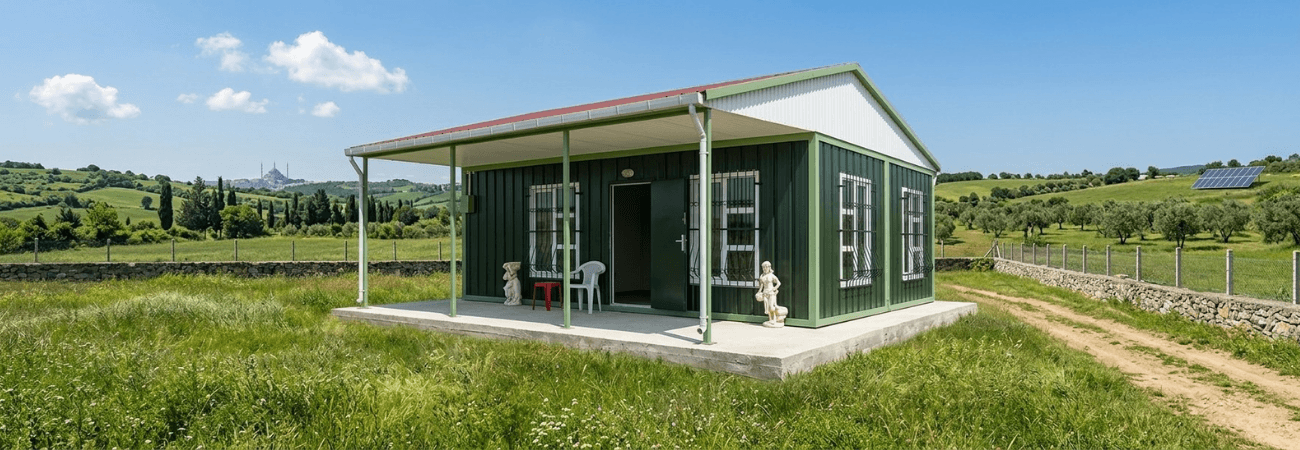
Containers produced as homes are durable and long-lasting, and they can be built in a range of sizes, both small and large. In container houses, the interior design can be customized to the user’s needs, with spaces such as bedrooms, kitchens and bathrooms planned on request.
Standard Container
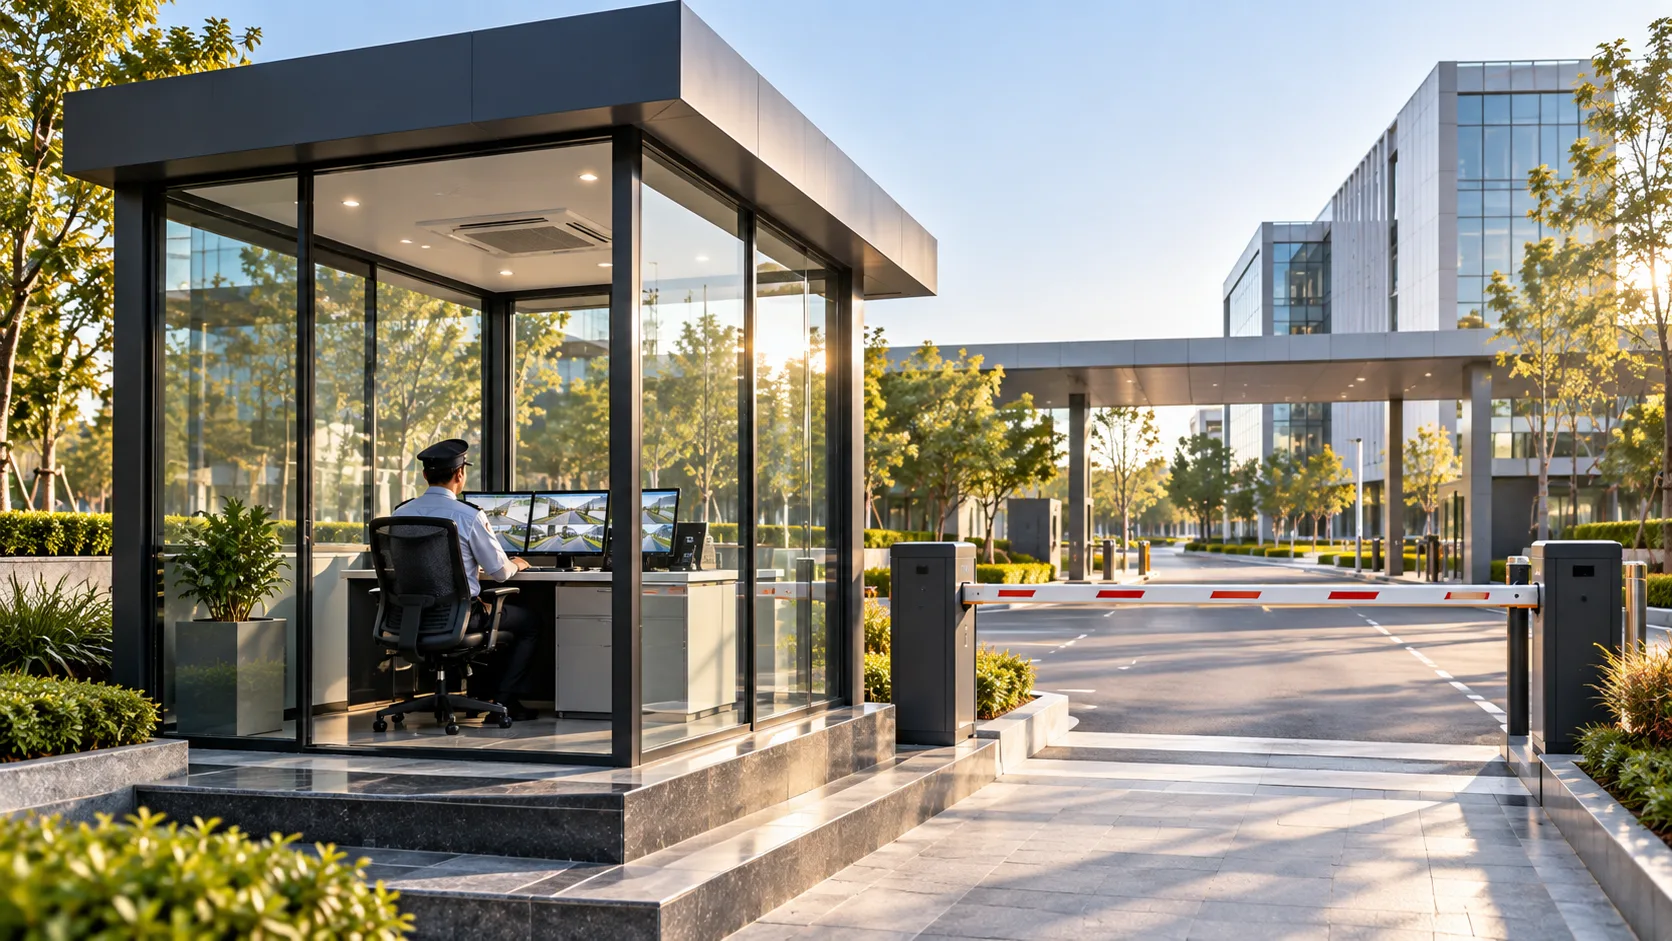
Built to standard dimensions, these structures are generally produced for single-purpose use. They are suitable as offices, storage units or small accommodation spaces.
Site Container
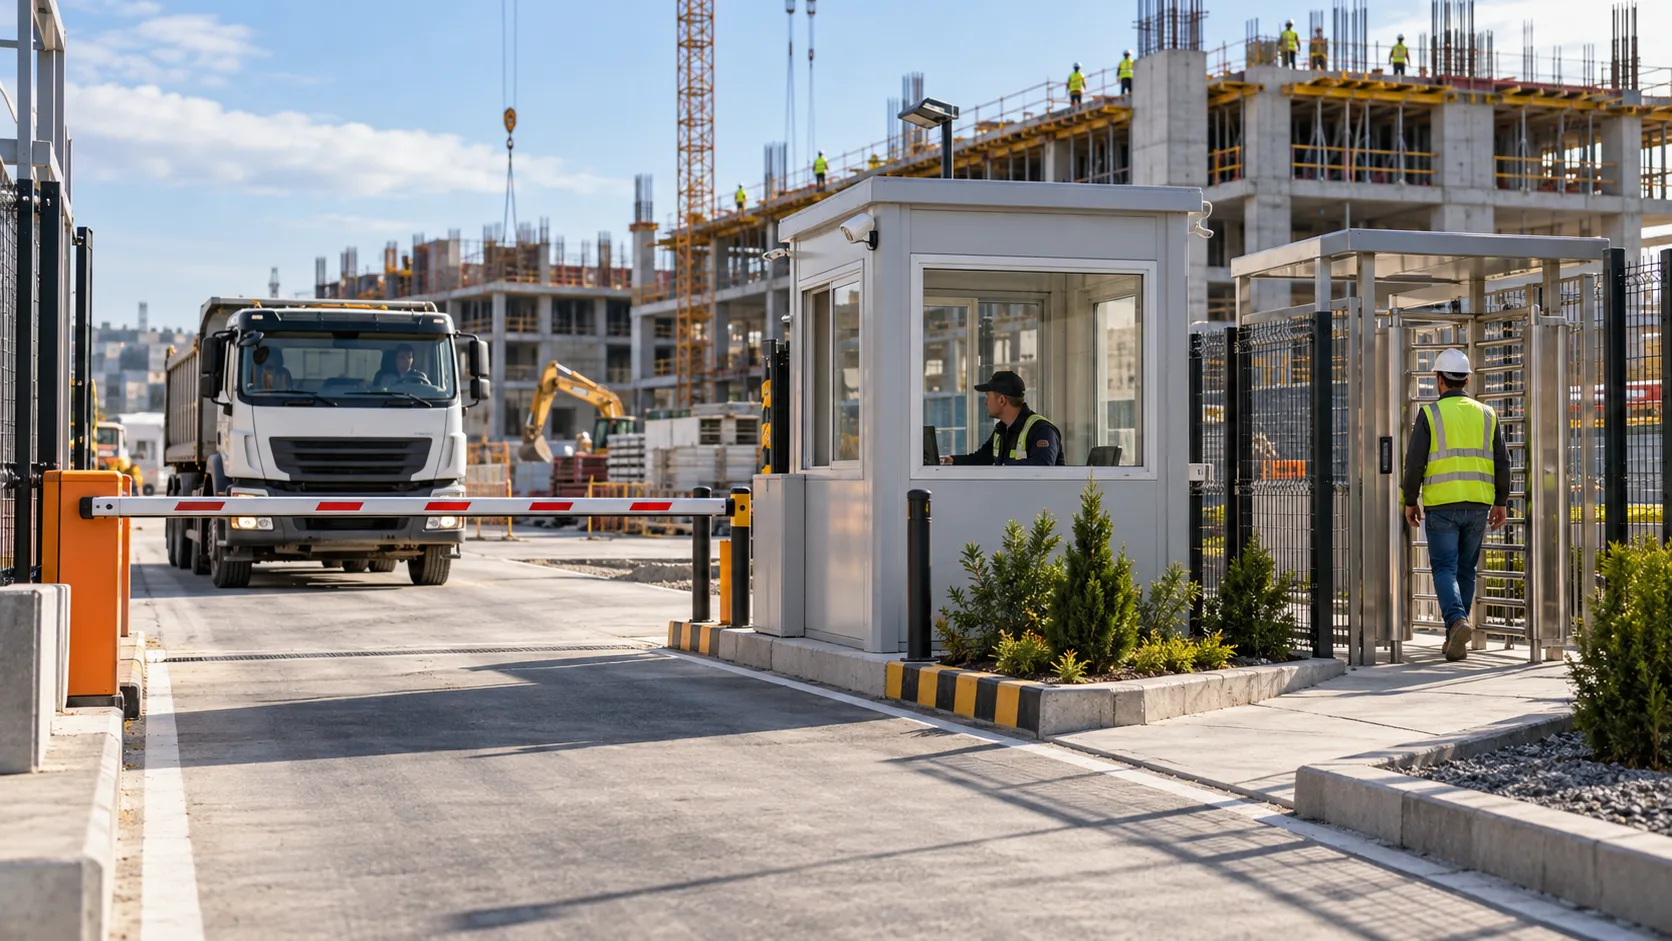
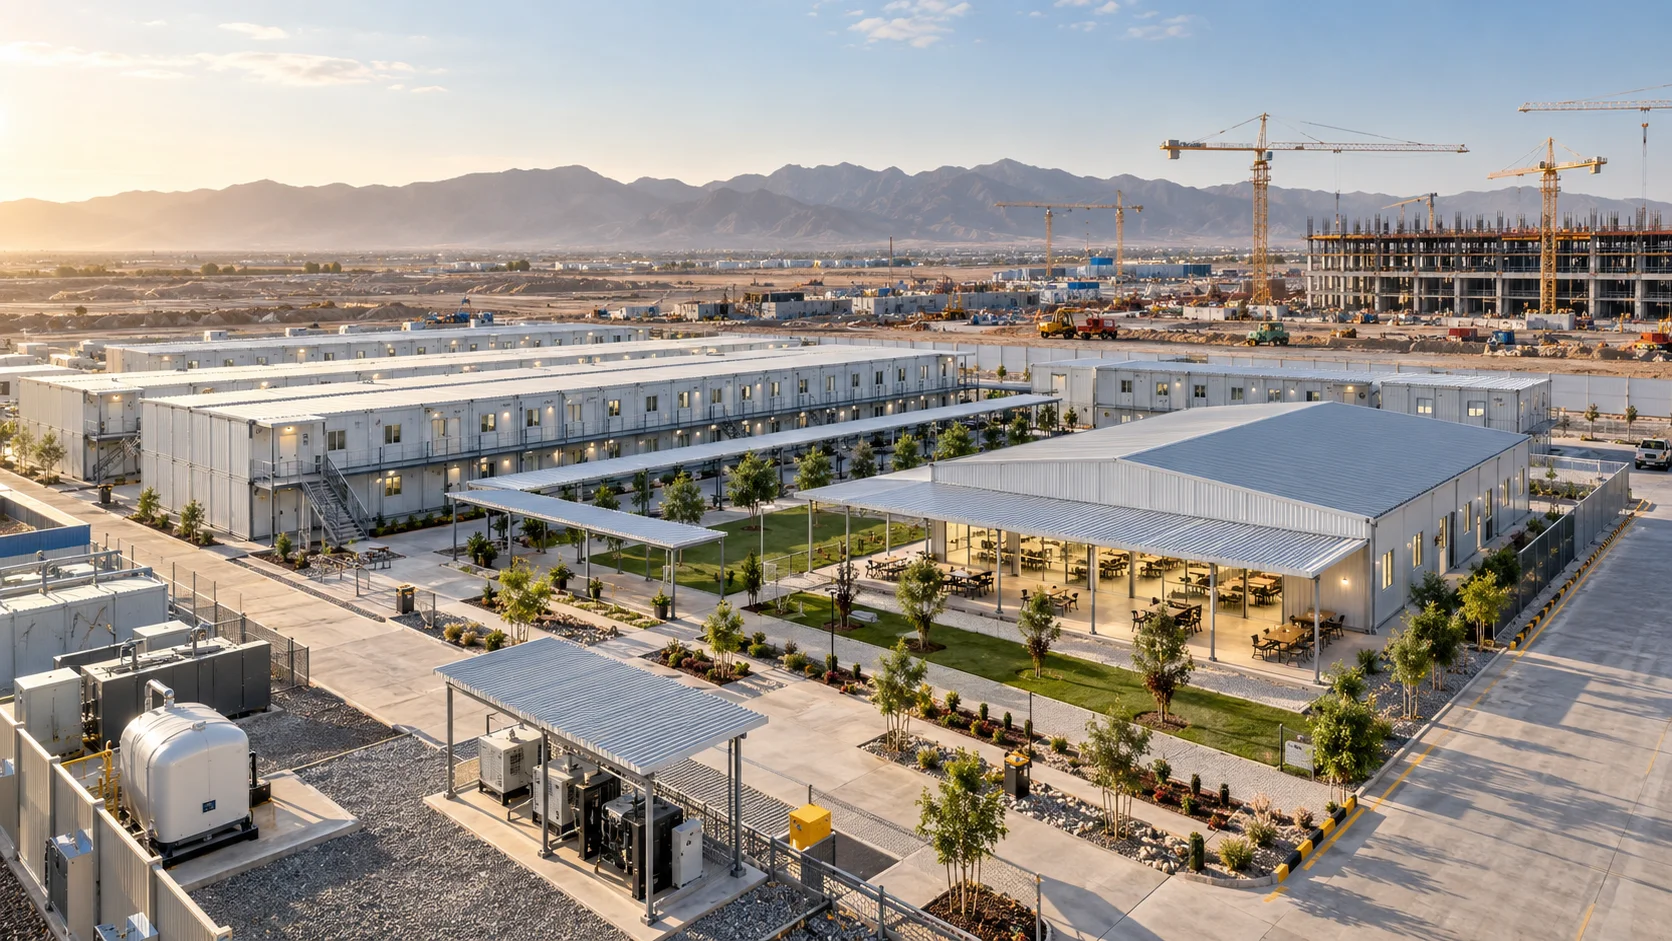
These containers are produced for use at construction sites or in military areas. In this type of container, different spaces such as dormitories, offices, dining halls, toilets and showers can be combined in a single structure.
Office Container
Office containers have a flexible interior layout, allowing meeting areas, workstations and break areas to be created.
Dormitory Container
Dormitories produced for military areas or construction sites come with sound insulation, thermal insulation and waterproofing, ensuring comfortable use even in harsh climate conditions.
Dining Hall Container
Dining hall containers can be combined to create larger spaces. Production time varies depending on size and capacity.
WC and Shower Container
Toilet and shower units can be produced as standalone units or together with structures such as dormitories, making the building more functional.
Metropol Container
Customized to specific needs and requests, these structures are preferred in metropolitan areas or for special-purpose applications.
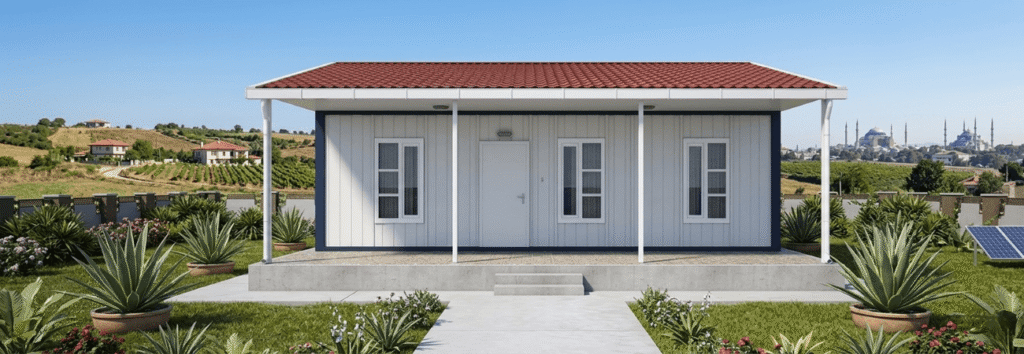
To explore the container house models that suit you, click here.
Insulation of Container Structures
In addition to being durable, containers are notable for their thermal, sound and moisture insulation properties. High-quality materials are used in the insulation process:
- Walls: Insulated with EPS foam board or glass wool, which minimizes heat and sound transmission.
- Roof: Protected against external elements with rock wool or similar insulation materials.
- Windows: Double-glazed PVC windows improve sound insulation and ensure energy efficiency.
- Floor: Insulating materials form a barrier between the structure and the concrete base, protecting the building against both heat loss and noise.
Thanks to this insulation, containers are not merely temporary structures, as is often assumed; they offer safe, long-lasting spaces that can be used year-round.
Container houses stand out for their pre-planned factory production process, fast assembly and high durability. Being both insulated and durable, they can be used for many purposes, including homes, offices, dormitories and dining halls. You can purchase a container structure that suits your needs and start using it right away.
Frequently Asked Questions
1. How should the ground be prepared for container structures?
For container structures to perform well and last a long time, it is critical to install them on a flat (leveled) concrete base. The concrete base keeps the structure balanced, prevents standing water from damaging the frame and allows utility connections to be installed smoothly.
2. Are container structures earthquake-resistant?
Yes. Because they have a steel frame system, container structures are among the building solutions with the highest level of earthquake safety. Their flexible, lightweight structure makes them resistant to tremors, and their risk of collapse is much lower than that of reinforced concrete buildings. For these reasons, they are also frequently chosen as permanent housing after disasters.
3. How are container houses insulated, and are they hard to heat in winter?
Contrary to popular belief, container houses offer year-round comfort when properly insulated. In Alyans Prefabrik’s production processes, materials such as high-density EPS foam board or glass wool are used in the walls, and rock wool is used in the roof. Supported by double-glazed PVC windows, this system provides high thermal efficiency and minimizes heating costs in winter.