With growing interest in portable, quickly built housing systems, container houses and prefabricated houses are now frequently compared. Although both types of structures go through a factory pre-production process, they differ in their structural features and intended uses.
Structural Design and Production Technology
The most obvious difference between container houses and prefabricated houses lies in the structural frame system and the way they are assembled.
Structural Features of Container Houses
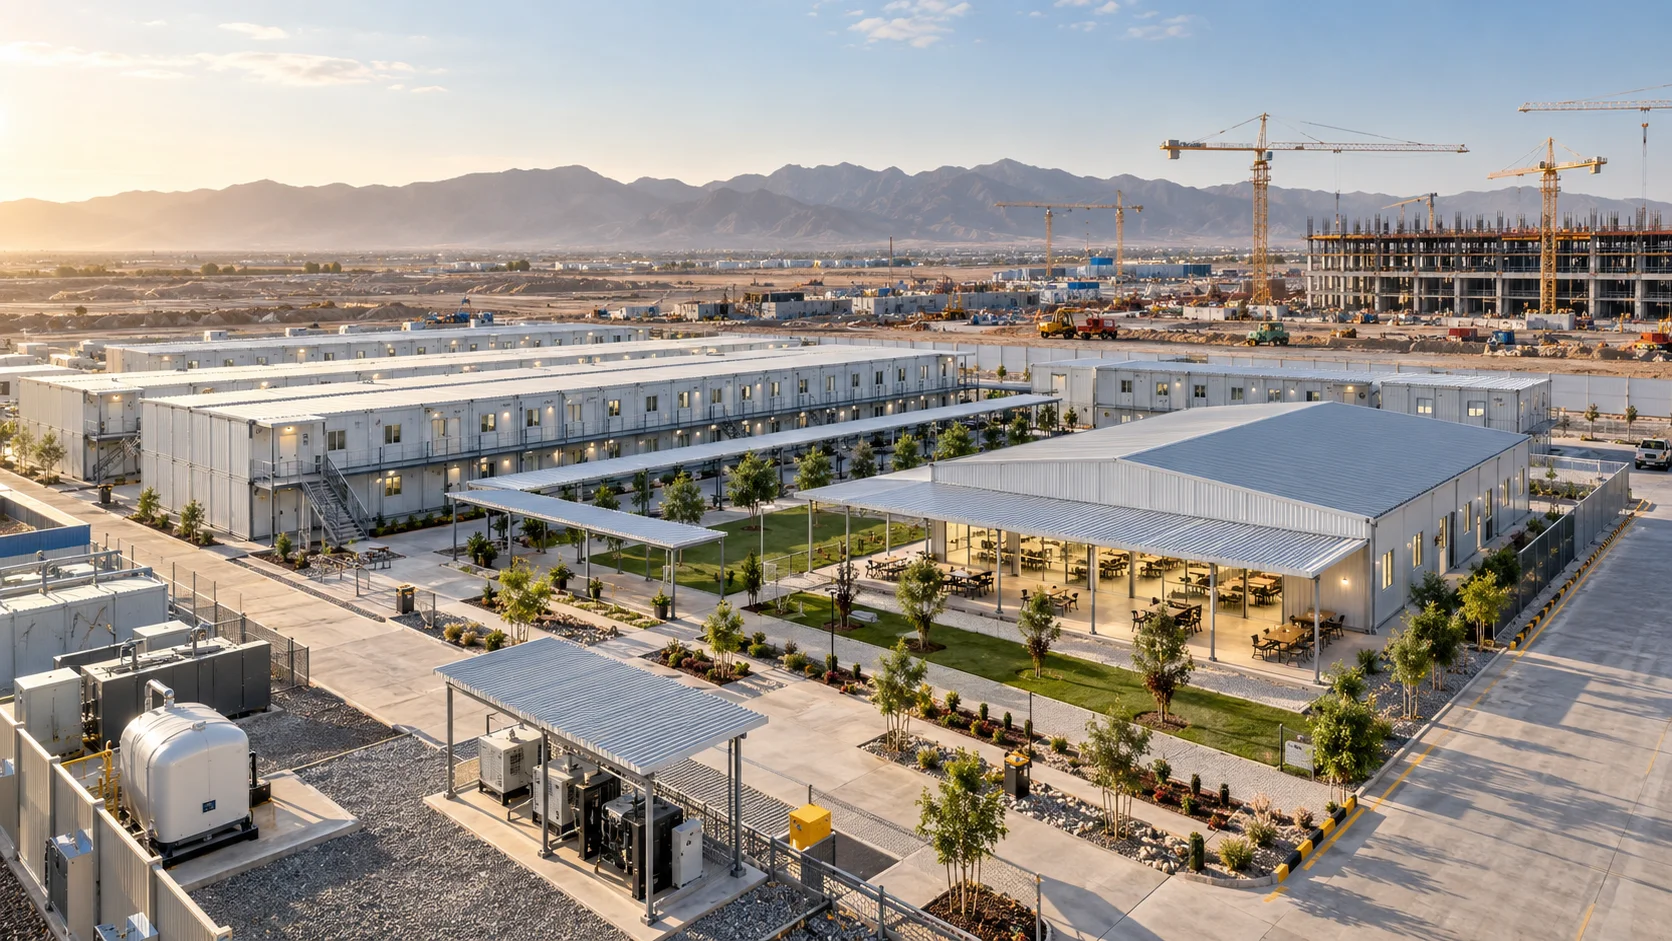
Container structures usually consist of a single unit or a combination of several modules. Containers produced to Alyans Prefabrik standards are completed in the factory by mounting sandwich panels onto a steel chassis. These structures work on a near “plug-and-play” principle, meaning that their doors, windows and utilities are usually ready when they leave the factory.
Structural Features of Prefabricated Houses
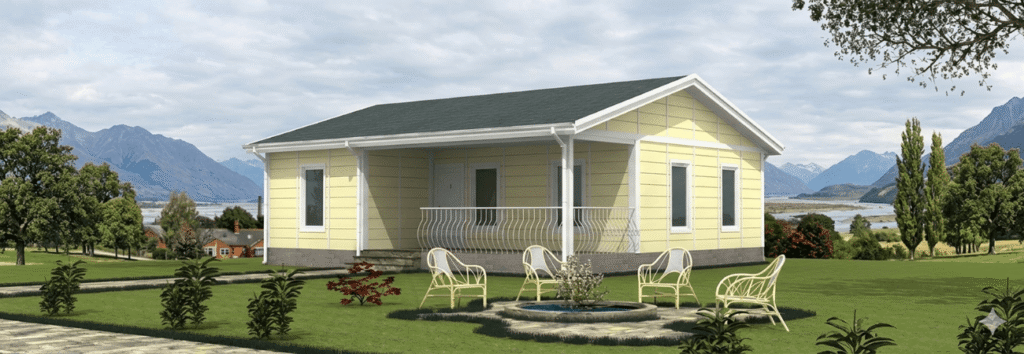
Prefabricated houses, on the other hand, are more like a modular version of reinforced concrete buildings. Wall panels, roof trusses and other components are produced in parts in the factory. These parts are then shipped to the land where the house will be installed and assembled there. Prefabricated houses are more flexible in terms of design and come closer to the look of a traditional house.
Portability and Flexibility
Your intended use is the most important factor in deciding which structure to choose.
Mobility: Container Houses
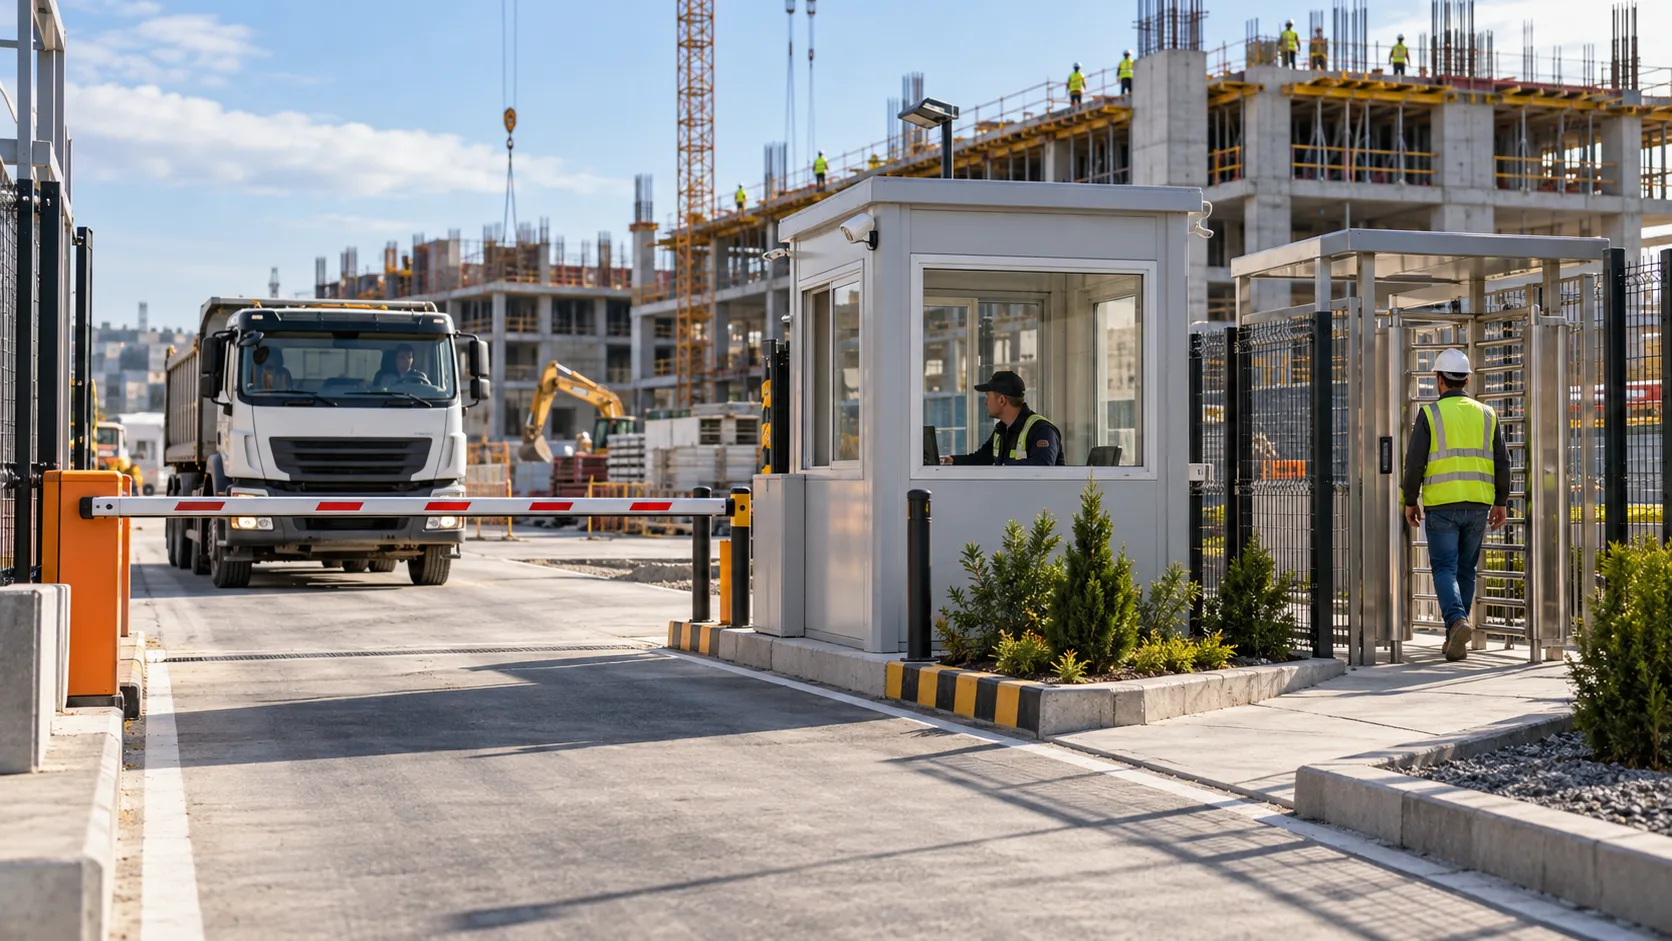
The biggest advantage of container houses is their portability. If you plan to move your home to another plot of land in the future, or if you will use the structure for a temporary purpose such as a construction site or office, container houses are ideal. They can easily be lifted with a crane and transported to another location.

Permanence and Space: Prefabricated Houses
Although prefabricated houses can also be dismantled and moved, the process is not as practical as it is with containers. Prefabricated buildings are usually planned as permanent homes. Because they offer larger floor areas and allow two-story (villa-type) designs, they are better suited to family life.
Durability and Insulation Performance
Both types of structures are produced for year-round use with the Alyans Prefabrik guarantee.
Insulation
Both structures use sandwich panel technology. However, in prefabricated houses, the options for roof insulation and wall thickness can be more varied to meet permanent housing standards.
Earthquake Safety
Both container and prefabricated houses are extremely earthquake-resistant thanks to their steel frame systems. Their flexible structure minimizes the risk of breakage during tremors.
Frequently Asked Questions
1. Which is cheaper: a prefabricated house or a container house?
In general, container houses are more economical because they have smaller floor areas and a shorter assembly process. With prefabricated houses, costs can vary as the floor area grows and labor time increases.
2. Does a container house require a permit?
Yes. For both types of structures, obtaining the necessary permits from the municipality responsible for the land where the structure will be installed is a legal requirement. The fact that a structure is portable does not mean it is exempt from zoning law.
3. Which one lasts longer?
With the right material quality and regular maintenance, both structures offer a service life of more than 40-50 years. The corrosion-resistant steel and high-quality sandwich panels used by Alyans Prefabrik maximize the lifespan of the structures against environmental factors.