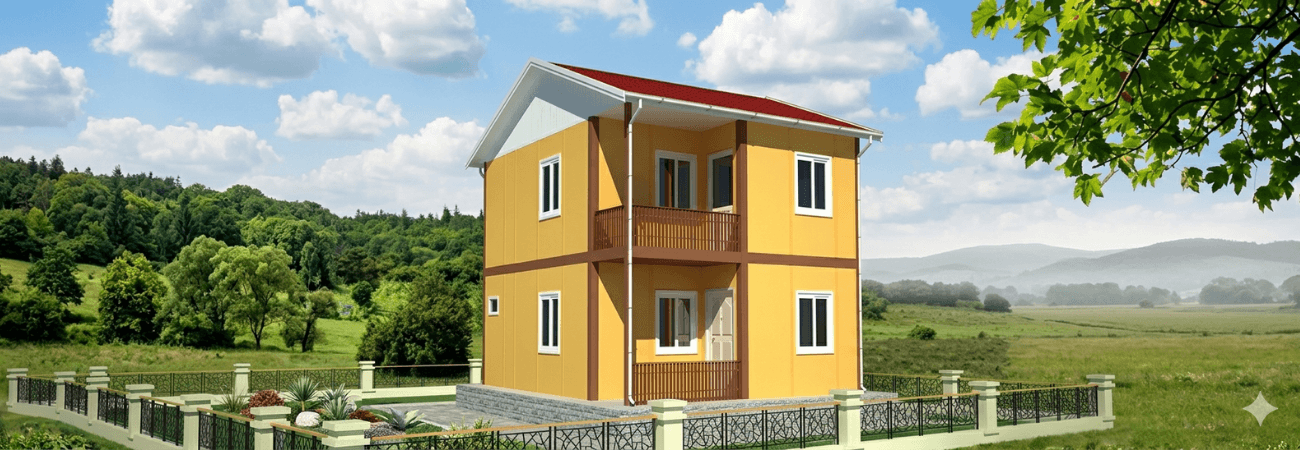
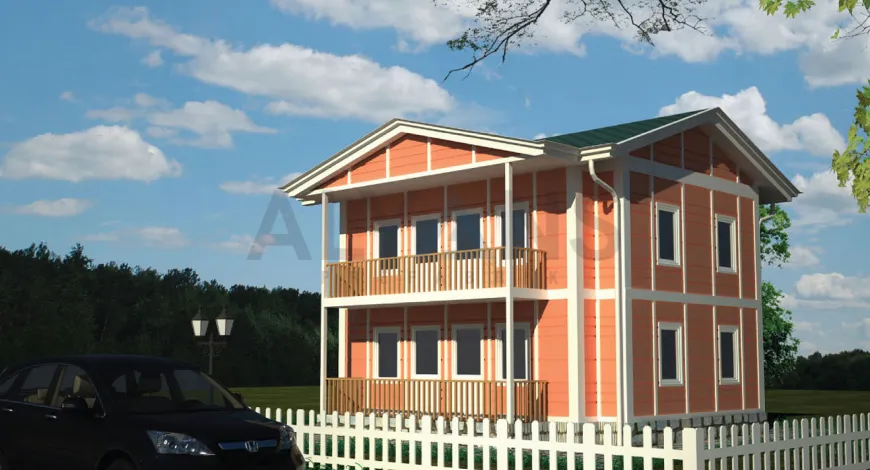
Offering spacious living areas for large families, two-story prefabricated houses combine aesthetics and functionality through modern construction technologies. Built to Alyans Prefabrik quality standards, two-story homes let you move into your dream home through a much faster and more economical process than reinforced concrete buildings. However, managing the legal, technical and financial processes correctly before starting your project is critical to protecting the value of your investment.
Planning and Installation Stages
- Legal Approvals and Infrastructure: To install a prefabricated house, you must obtain a zoning status certificate from the municipality where your land is located and complete the permit process. Having the electricity, water and sewer infrastructure ready ensures that the assembly stage is completed without delays.
- Cost and Scope: Two-story homes vary depending on floor area and choice of materials. Thanks to standard modular systems, costs are fixed from the outset and are more budget-friendly than reinforced concrete.
- Fast Delivery: Components manufactured with millimeter precision in a factory setting are assembled on site by expert teams. Within weeks, the house is handed over turnkey, with its doors, windows and utilities complete.
Roofing Options: Durability and Aesthetics
The roof system is the most important element determining both the insulation performance and the exterior appearance of a house. The options we offer at Alyans Prefabrik are:
- Painted Galvanized Sheet: A standard, durable solution. It is backed by high-density sound insulation materials under the roof to minimize the sound of rain.
- Metal Roof Tile: This optional material offers an attractive appearance, performs better in sound insulation and, combined with rock wool, completely prevents heat loss.
- Asphalt Shingles: With their matte, stylish texture, shingles give the house a modern look. They are easy to install and are an ideal choice, transmitting the least rain noise and delivering top-level waterproofing performance.
Integrated Utility Systems
In our prefabricated houses, utility systems are planned so as not to compromise the safety or aesthetics of the structure:
- Electrical System: Wiring is usually concealed inside the walls, which ensures safety and prevents visual clutter.
- Plumbing: Water and wastewater systems are laid flawlessly according to the points planned at the very beginning of the project.
To explore the 2-story prefabricated house models that suit you, click here.
Frequently Asked Questions
1. Do two-story prefabricated houses have problems with swaying or sound transmission?
No. The reinforced steel frame systems and inter-floor chassis used by Alyans Prefabrik make the structure as rigid as reinforced concrete. Special insulation layers and rock wool fill between the floors minimize sound transmission, ensuring a comfortable living environment.
2. Under the 2026 zoning regulations, can two-story prefabricated houses be built on any plot of land?
To build a two-story structure on a plot of land, the zoning plan for that area must permit “two stories (H: 6.50 m)”. There may be special restrictions on agricultural land or in protected heritage sites. Checking your current zoning status certificate before starting your project is critical to avoid legal penalties.
3. Can the exterior color or roofing material of a prefabricated house be changed later?
Yes. The exterior of a prefabricated building can be painted in any color, or decorative cladding (siding, wood-look cladding, etc.) can be added later. Roofing materials can be revised in the same way; however, it is recommended that such work be carried out with expert advice so as not to compromise the structural stability of the building.