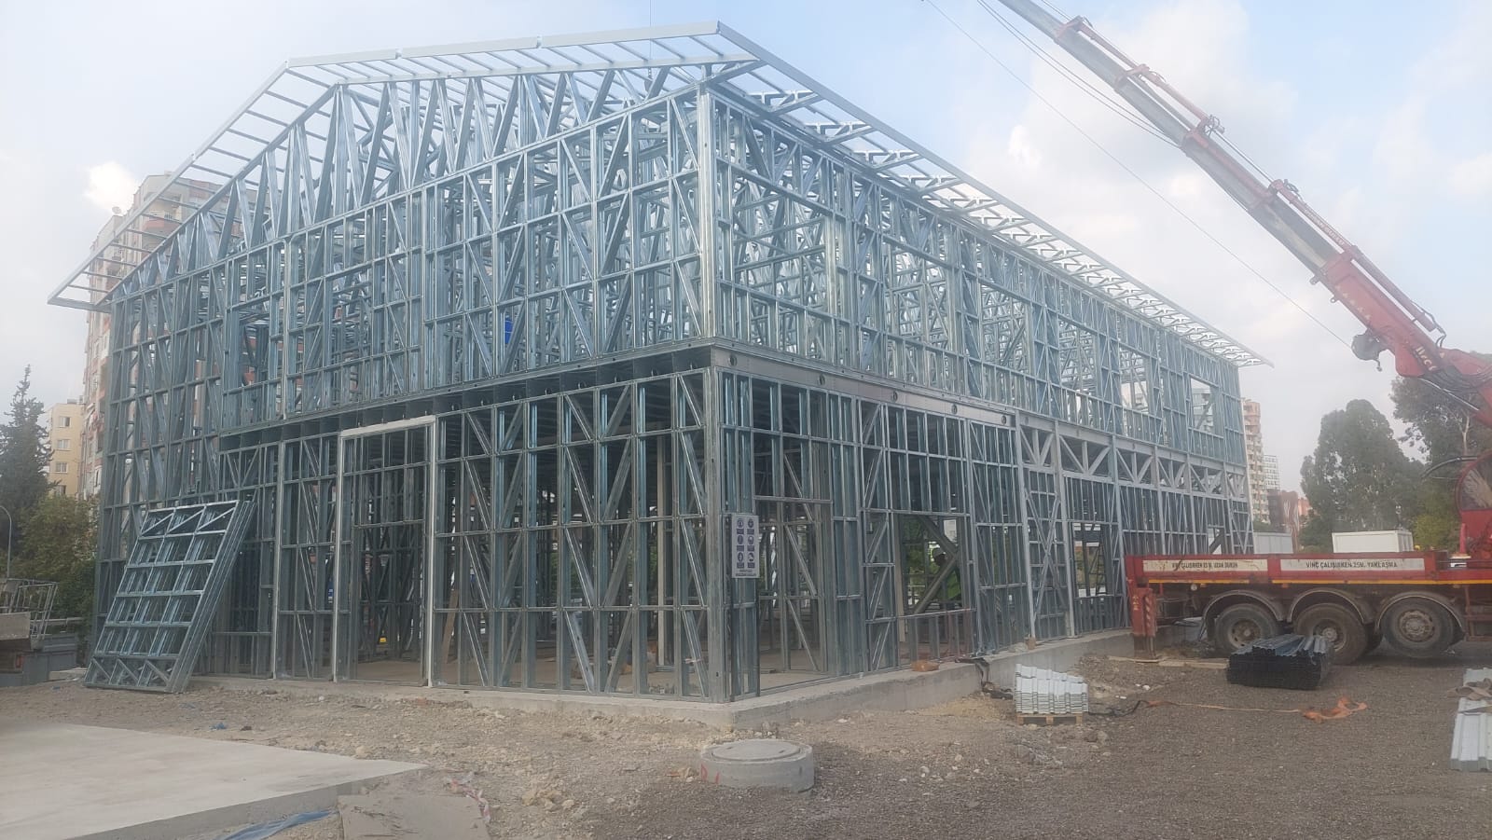
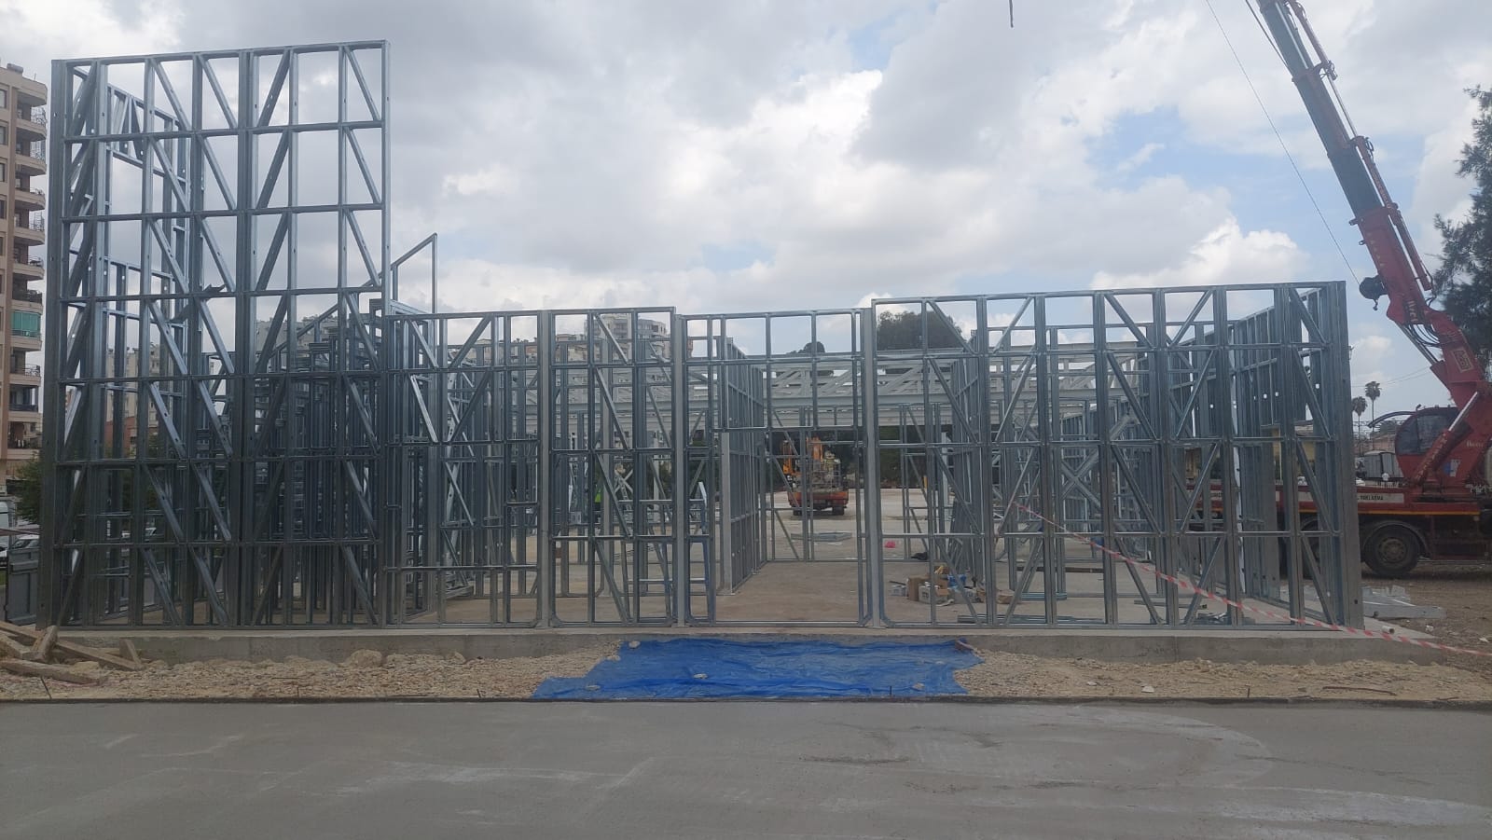
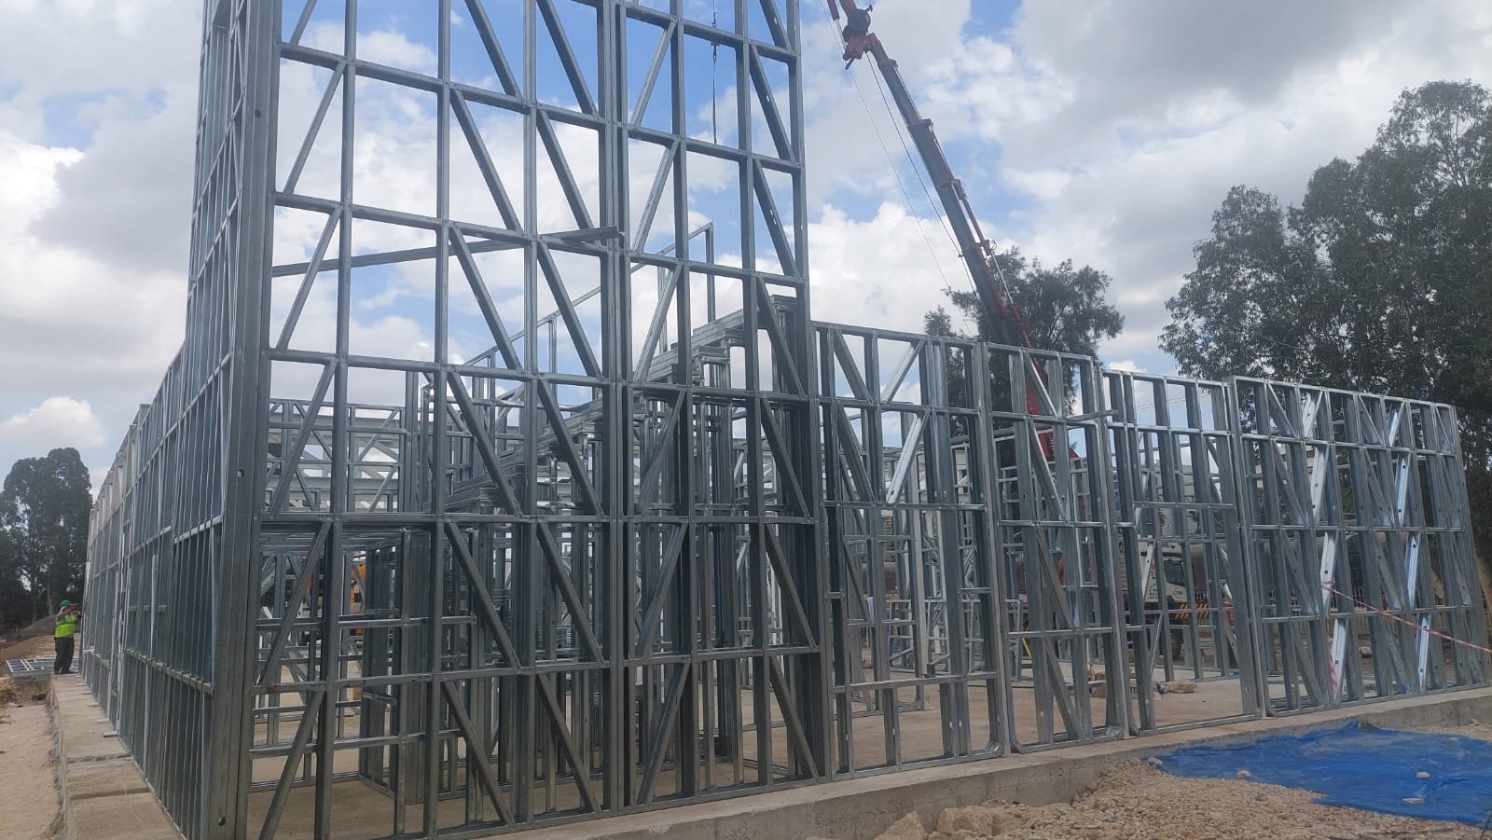
Light steel structure systems offer next-generation building solutions with high engineering standards, fast installation and modern architectural possibilities. Suitable for homes, villas, offices and commercial buildings, these systems are custom-designed and manufactured to meet the needs of each project.
The load-bearing system, made of galvanized steel profiles, combines durability, long service life and ease of construction. Thanks to controlled production, building components are prepared with high dimensional accuracy and assembled on site in a short time.
What Is a Light Steel Structure?
A light steel structure is a modern building technology that uses cold-formed galvanized steel profiles as the load-bearing system.
Wall, floor and roof components are prepared in line with the architectural and structural design. Carrying out most of the production in a controlled environment helps maintain the quality of both materials and workmanship.
Advantages of Light Steel Structures
-
Lightweight yet durable load-bearing system
-
Fast production and assembly
-
Architectural design flexibility
-
Controlled, precise production
-
Thermal and sound insulation options
-
Long service life
-
Low maintenance requirements
-
Recyclable materials
With their low structural weight and a load-bearing system designed according to engineering calculations, light steel structures are among the preferred building alternatives in earthquake zones.
Light Steel Structure Applications
Light steel structure systems can be designed for a variety of uses:
-
Light steel houses and villas
-
Office and administrative buildings
-
Schools and educational buildings
-
Social facilities
-
Cafes and restaurants
-
Construction site buildings
-
Warehouses and workshops
-
Commercial buildings
The building’s dimensions, floor plan, facade design and insulation specifications can be customized to the project’s needs.
Complete Service from Design to Assembly
In light steel structure projects, needs analysis, architectural design, engineering calculations, production and assembly are managed as a single, integrated process.
The steel load-bearing components, prepared according to the approved design, are shipped to the site. After assembly, insulation, roofing, facade and interior work are completed, and the building is made ready for use.
Light Steel Structure Prices
Light steel structure prices are determined by total square footage, number of floors, architectural design, insulation specifications, material choices and scope of delivery.
To prepare an accurate cost estimate tailored to your project, the architectural plan, installation site and technical expectations need to be evaluated.