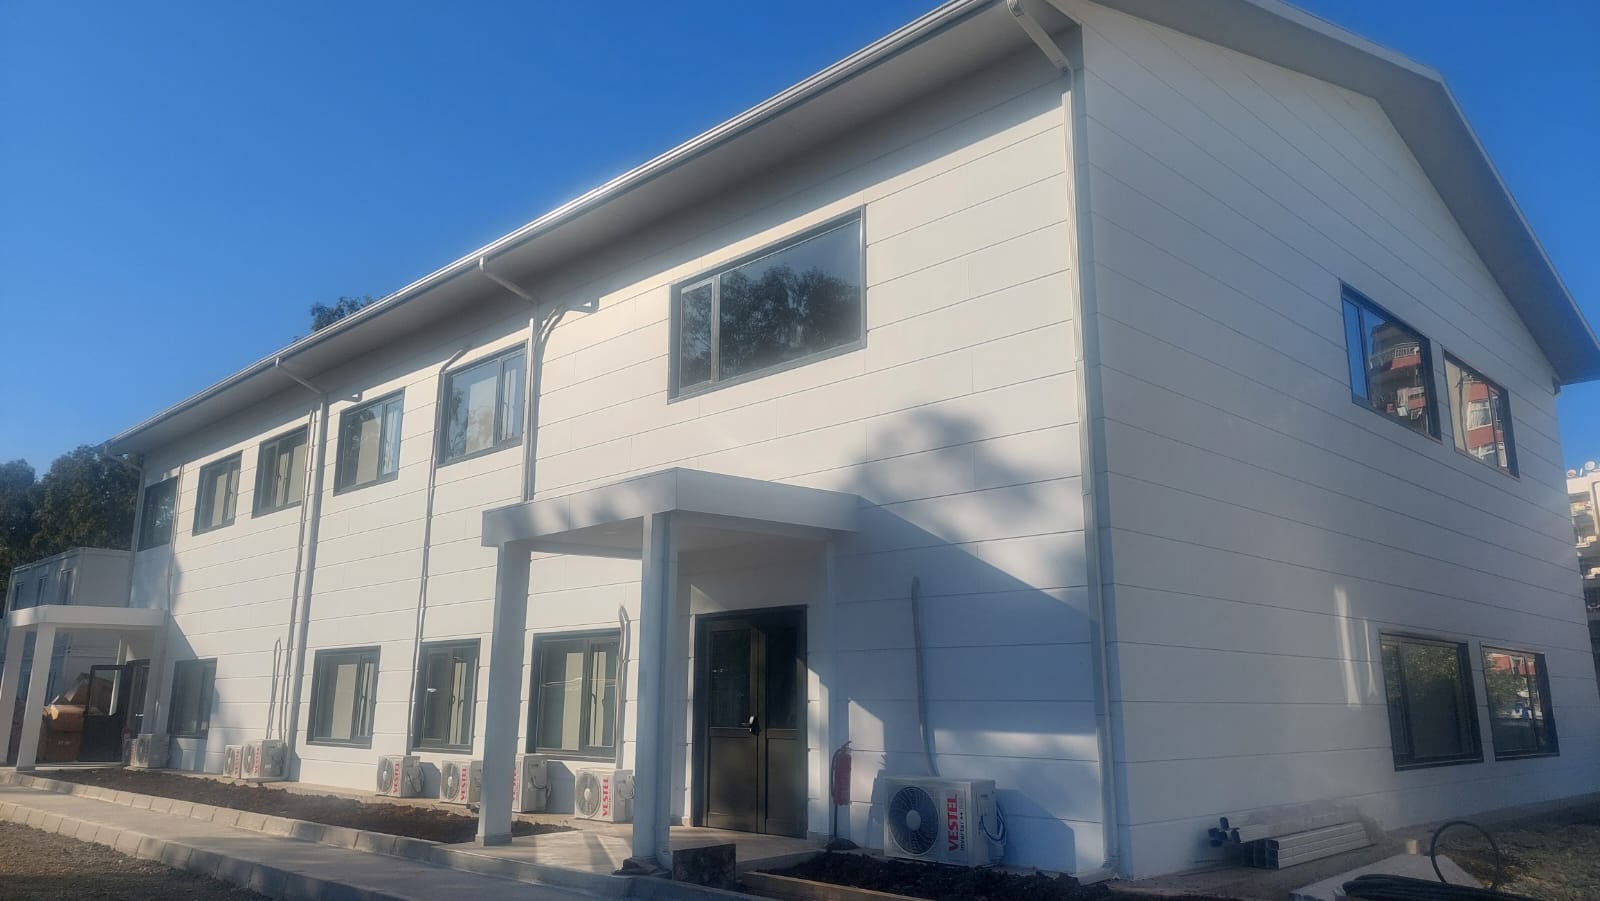
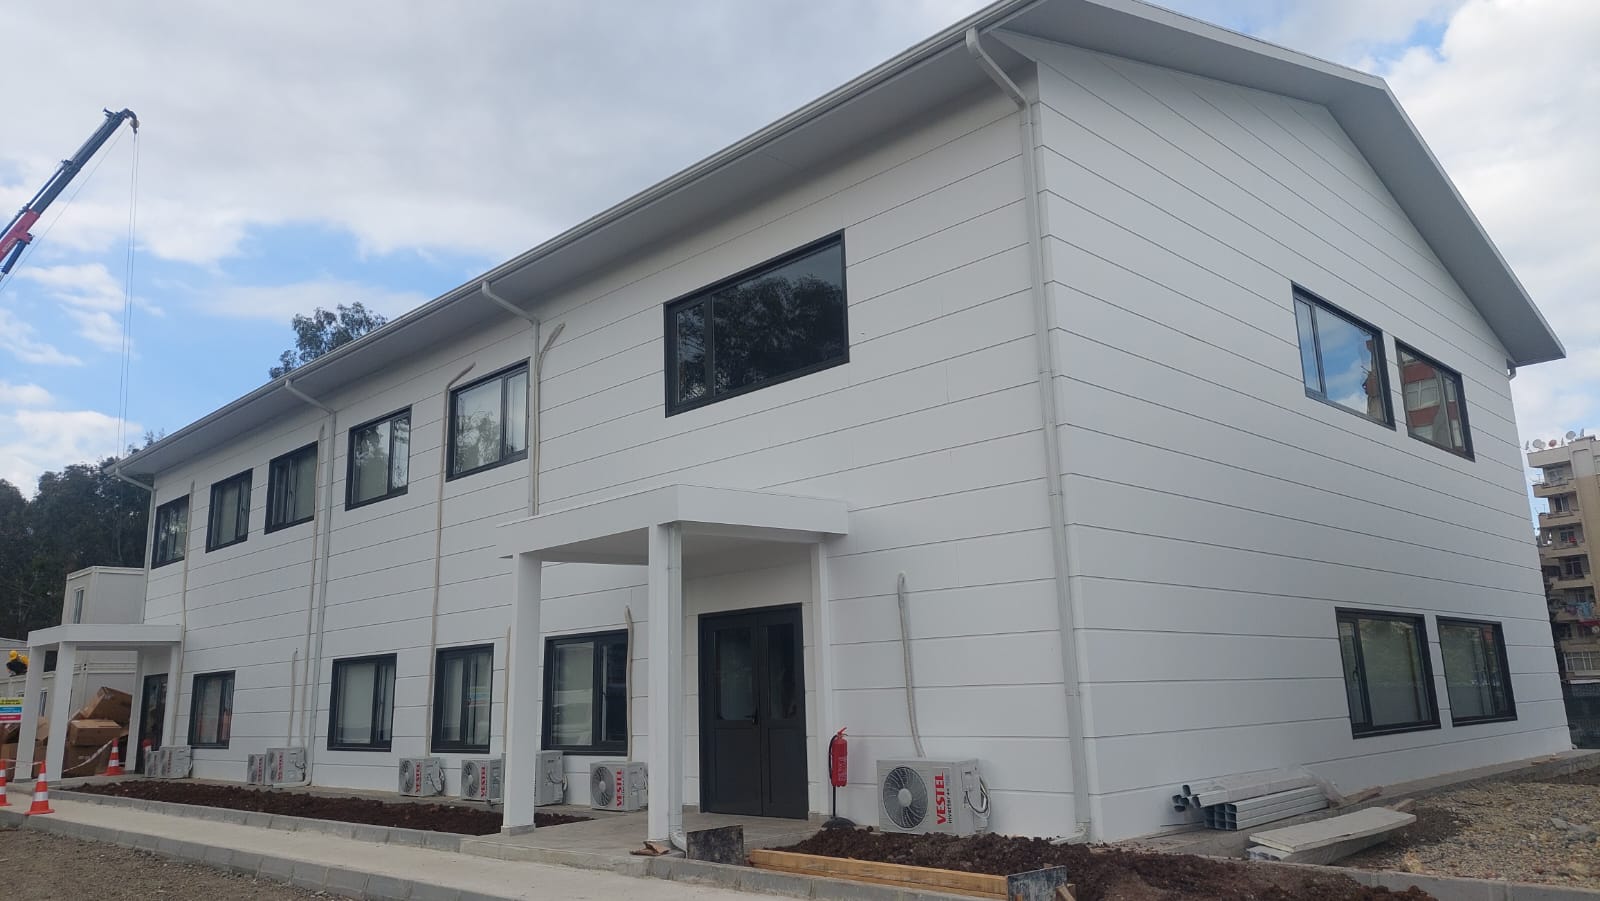
Light steel office buildings are building solutions developed for businesses that need durable, modern workspaces that can be installed quickly. They can be designed for a wide range of uses, from construction sites to factories and from sales offices to administrative buildings.
The structural system, made of galvanized steel profiles, is designed with the building’s intended use and site conditions in mind. Building components manufactured in a controlled environment are shipped to the site and assembled in a short time. This way, businesses can have the office space they need without going through lengthy construction processes.
In light steel office projects, workrooms, meeting rooms, executive areas, waiting areas, a kitchen and wet areas can all be planned together. The building’s dimensions, interior layout and facade design can be customized to corporate requirements.
A light steel office is a modern office building whose main structural system consists of cold-formed galvanized steel profiles. The wall, floor and roof systems are prepared according to the architectural design and engineering calculations.
Using prefabricated building components helps production and installation proceed in a more controlled way. The light steel system is a good choice both for permanent administrative buildings and for site offices used for the duration of a project.
Thanks to functional interior options, spaces can be created where different departments work in an orderly and efficient way under the same roof.
Manufacturing building components in advance reduces on-site construction time. Once assembled, a light steel office building can be put into service shortly after the remaining work is completed.
The total floor area, number of rooms and layout of the office can be determined according to the size of the company’s workforce. Plans can be prepared for different ways of working, from open-plan offices to private executive rooms.
Light steel office models can be designed with different facade claddings, color options and architectural details. This makes it possible to create a building whose appearance reflects the company’s corporate identity.
The structural system, made of galvanized light steel profiles, is prepared based on project-specific engineering calculations. The soil and climate conditions of the region are taken into account during the design process.
Insulation materials for the wall and roof systems can be selected according to the region’s climate. Acoustic insulation in interior partitions helps provide the privacy needed in meeting and work areas.
A company’s headcount or space requirements may change over time. With proper design, a light steel office can be expanded by adding new sections, or its interior layout can be reconfigured.
Depending on how the company works, light steel office plans may include the following areas:
Open-plan work areas
Executive offices
Meeting and presentation rooms
Reception and waiting area
Accounting and human resources offices
Archive and storage areas
Kitchen and break area
WC and washroom areas
Technical room
Security and information desk
Room sizes, window placement and common areas are arranged according to the number of employees. Careful planning ensures the available space is used efficiently.
Light steel office systems can be used in many different sectors:
Construction sites
Factories and production facilities
Mining and energy sites
Logistics centers
Sales and showroom offices
Administrative and management buildings
Project coordination offices
Social facilities
Public institutions
Temporary or permanent workspaces
Because they can be installed in a short time, steel office buildings offer a major advantage on projects where workspace is needed quickly.
In the first stage, the building’s intended use, workforce capacity and required sections are determined. The architectural plan is prepared after evaluating the soil, climate and access conditions at the site.
Structural calculations are completed according to the approved design, and the steel building components are manufactured. The finished parts are shipped to the site and assembled.
Once the structural system is in place, the wall, roof, insulation, facade, electrical and plumbing work is completed. Depending on the scope of delivery, floor coverings, lighting, HVAC and built-in furniture can also be added to the project.
Light steel office prices vary depending on the size, design, technical specifications and scope of delivery of the building. For this reason, a separate cost estimate should be prepared for each project.
The main factors affecting steel-framed office prices are:
Total floor area and number of floors
Number of rooms and common areas
Structural system specifications
Thermal and acoustic insulation options
Interior and exterior cladding
Door and window choices
Scope of electrical and plumbing work
Heating, cooling and ventilation systems
Transport and installation conditions
Shell-only or turnkey delivery
For an accurate price quote, the building’s dimensions, location and required technical specifications should be evaluated together.
We manage light steel office projects end to end, from needs analysis and architectural design to production, shipping and installation. We design comfortable, functional office spaces that suit your company’s way of working and corporate identity.
Share the size of the office you need, your workforce and the project location with us. Our expert team will evaluate your project and prepare a light steel office solution and price quote tailored to your needs.

Light Steel Construction Site Buildings
Light Steel Office Buildings
Light Steel Social Facilities
Light Steel School Buildings
Light Steel Dining Halls
Light Steel Dormitories
Light Steel Shops
Light Steel Cafeterias
Light Steel Emergency and Disaster Relief Buildings
To help us prepare the most accurate quote, please send the architectural plans, project details and, if available, the technical specifications of your corporate or private project to info@alyansprefabrik.com — our team will review your request and get back to you as soon as possible
Thank you. The Alyans Prefabrik team will review your quote request and contact you as soon as possible.
Cookie preferences
We use cookies to keep our website running properly and to improve your experience.
Cookie Policy