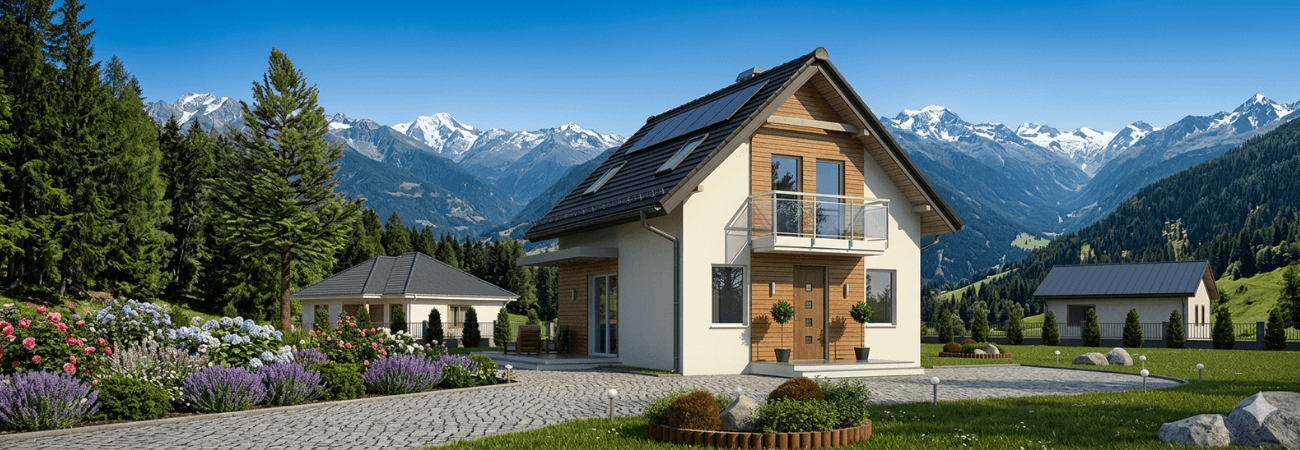
With their durability, fast production and long service life, steel houses offer safe and sustainable solutions for modern living. Offering more design flexibility than prefabricated and conventional buildings, steel houses create safe, comfortable living spaces suitable for every season, thanks to high quality standards and standardized production processes. The rigorous procedures applied at every stage, from production to installation and insulation, ensure that these buildings are long-lasting and safe.
Factory production
These buildings are manufactured in factories using state-of-the-art production systems and high-quality, long-lasting materials. Because of the way they are engineered, certain components are produced at the factory. After production, they are carefully packed to keep water out. In some cases, the structure is also assembled at the factory, allowing it to be shipped as a complete unit.
Shipping
By the shipping stage, all of the building’s components have already been produced. These components are then carefully transported to your property. At this stage, what matters is safety, not speed.
Installation
Before the components arrive, you need to have a concrete foundation poured on your property to match the dimensions of the building so that it can be installed. If the concrete foundation is already in place, installation begins right away. During installation, the doors and windows are fitted and the plumbing, sewer and electrical connections are made.
Handover
Depending on its size, the building is produced and installed very quickly. All of the home’s electrical components, light fixtures and many other fittings are installed, and the house is handed over to you ready for use. That means you can move in and start living in your home as soon as installation is finished.
How Are Steel Houses Insulated?
Steel houses stand out not only for their durability but also for their high insulation performance. They are built with long-lasting, high-quality materials, and state-of-the-art production systems ensure consistent quality.
Wall Insulation
EPS (expanded polystyrene) is used in the walls. In addition to being easy to install, this material is not easily ignited, providing resistance against fire.
Roof Insulation
Rock wool is the preferred material for the roof. It provides both thermal and acoustic insulation, reducing the sound of rain to make the living space more comfortable and offering effective protection against heat and cold coming through the roof.
Window Insulation
Double-glazed PVC windows provide thermal, acoustic and water insulation, so steel houses can be used safely and comfortably in all four seasons.
How Many Stories Can a Steel House Have?
For durability and safety, steel and prefabricated houses are generally designed as single-story or two-story buildings. Because Türkiye lies on an earthquake belt, buildings must be sturdy and safe. For this reason, engineering work and R&D processes are carried out to guarantee safety in two-story designs.
Single-Story Houses
Single-story steel houses are the most widely accepted type from a legal standpoint. With no stairs, they are especially well suited to older adults and families with young children, offering a safer and more accessible living space.
Two-Story Houses
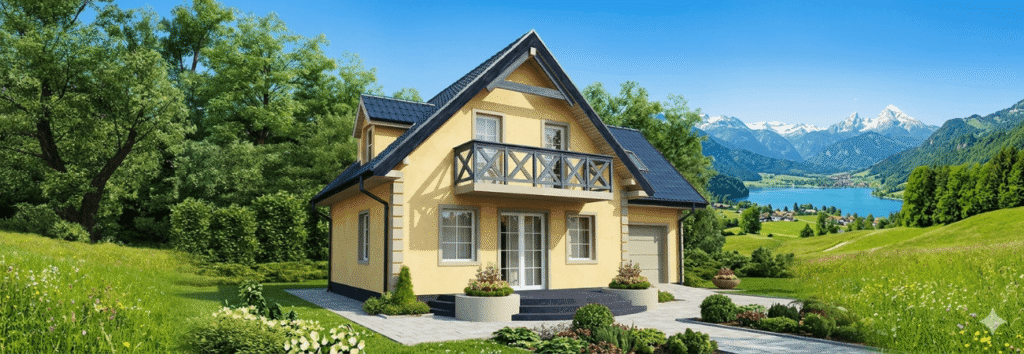
Two-story steel houses are ideal for newlyweds who need more living space or for families with grown children. The engineering calculations behind the steel structure guarantee safety in two-story designs as well.
Click here to explore steel house models that suit your needs.
Frequently Asked Questions
How should I prepare my property for the installation of a steel house?
Although the installation process for your steel house begins at the factory, the most important step on site is preparing the foundation. A concrete foundation (plinth) matching the building’s dimensions must be poured in advance. Once the concrete foundation is ready, Alyans Prefabrik crews immediately move on to assembling the components, fitting the doors and windows and making the utility connections, getting your home ready for use in a short time.
Are two-story steel houses safe against natural events such as earthquakes and strong winds?
Yes. Because Türkiye lies on an earthquake belt, all of our two-story designs go through advanced engineering calculations and R&D processes. The flexible yet durable nature of steel framing makes it far more resistant to seismic shaking than reinforced concrete. At Alyans Prefabrik, we carry out meticulous structural calculations on our two-story projects to keep your safety at the highest level.
Do the insulation materials used in steel houses save energy?
Absolutely. The EPS (expanded polystyrene) used in the walls and the rock wool used in the roof maintain the building’s thermal balance, lowering your heating and cooling costs. Reinforced by double-glazed PVC windows, this insulation system provides not only thermal but also acoustic insulation, creating a quiet, economical and comfortable home in every season.