Project Name: 76 m² Erzincan House
Project Location: Erzincan
Project Size: 76 m²
The single-story prefabricated house built in Erzincan is one of Alyans Prefabrik’s residential solutions for permanent living. In a region dominated by a continental climate, it was designed to provide year-round comfort.
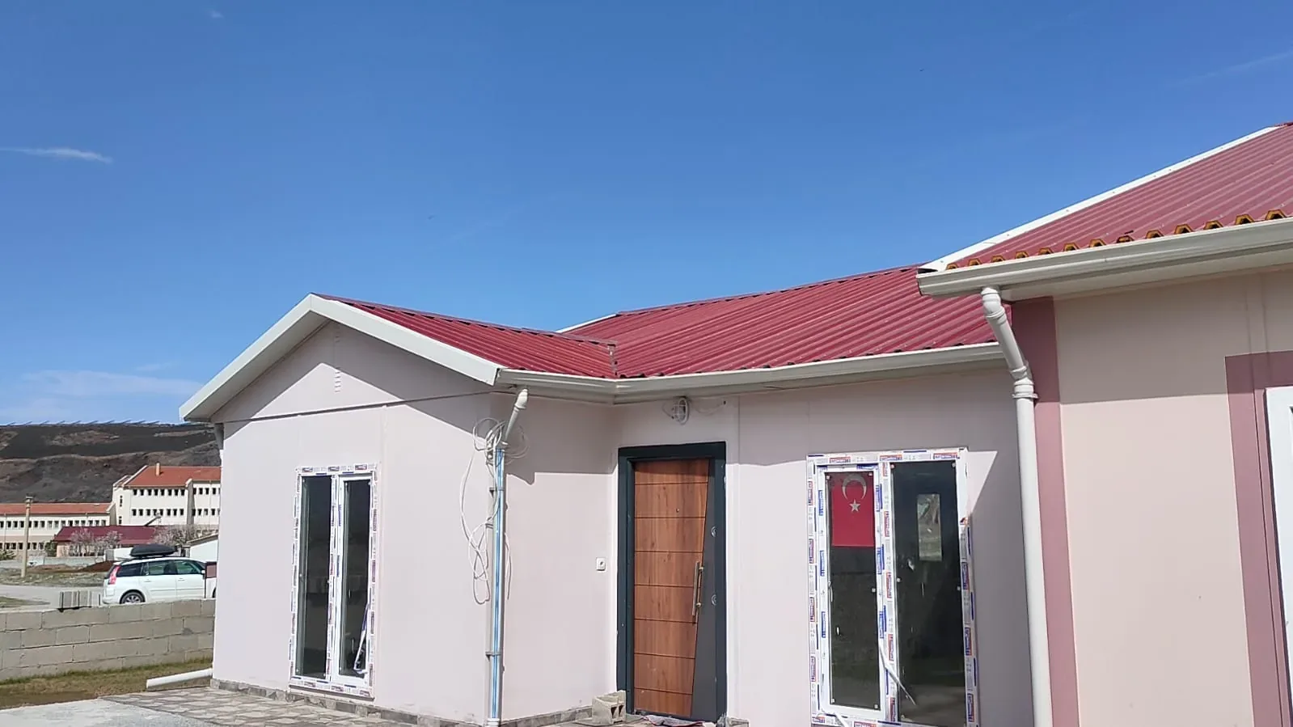
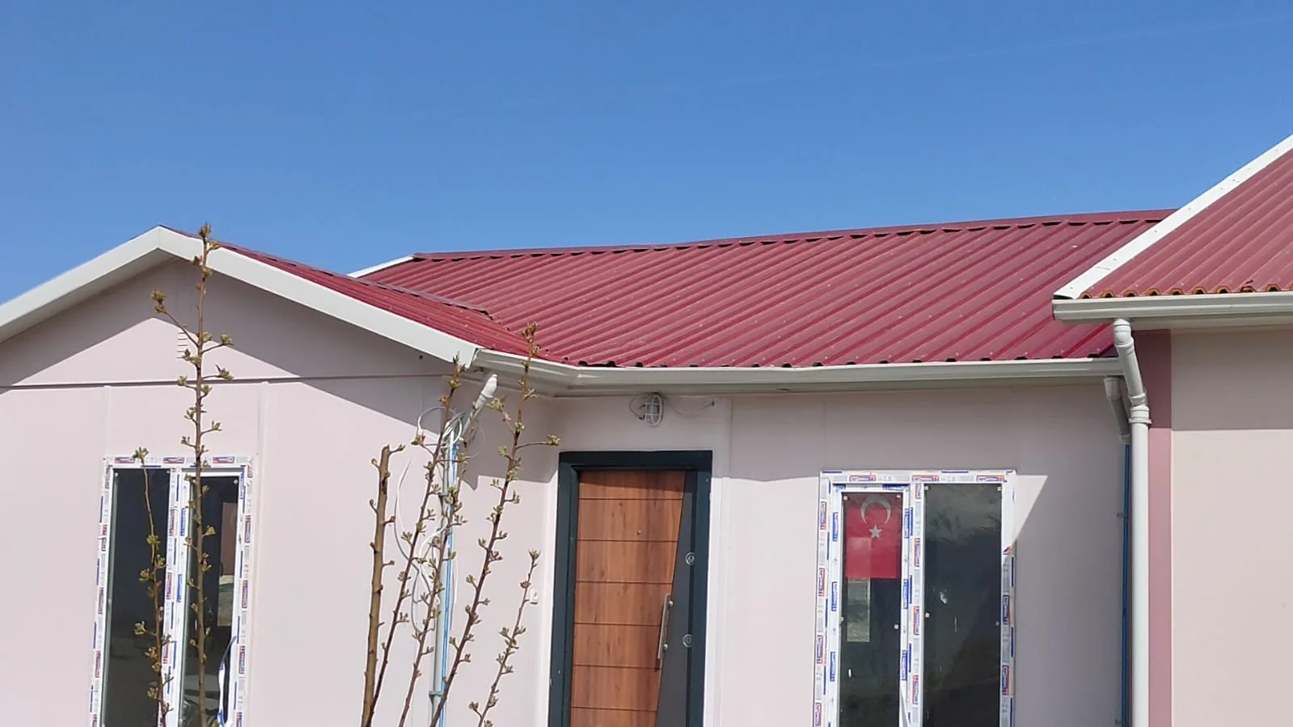
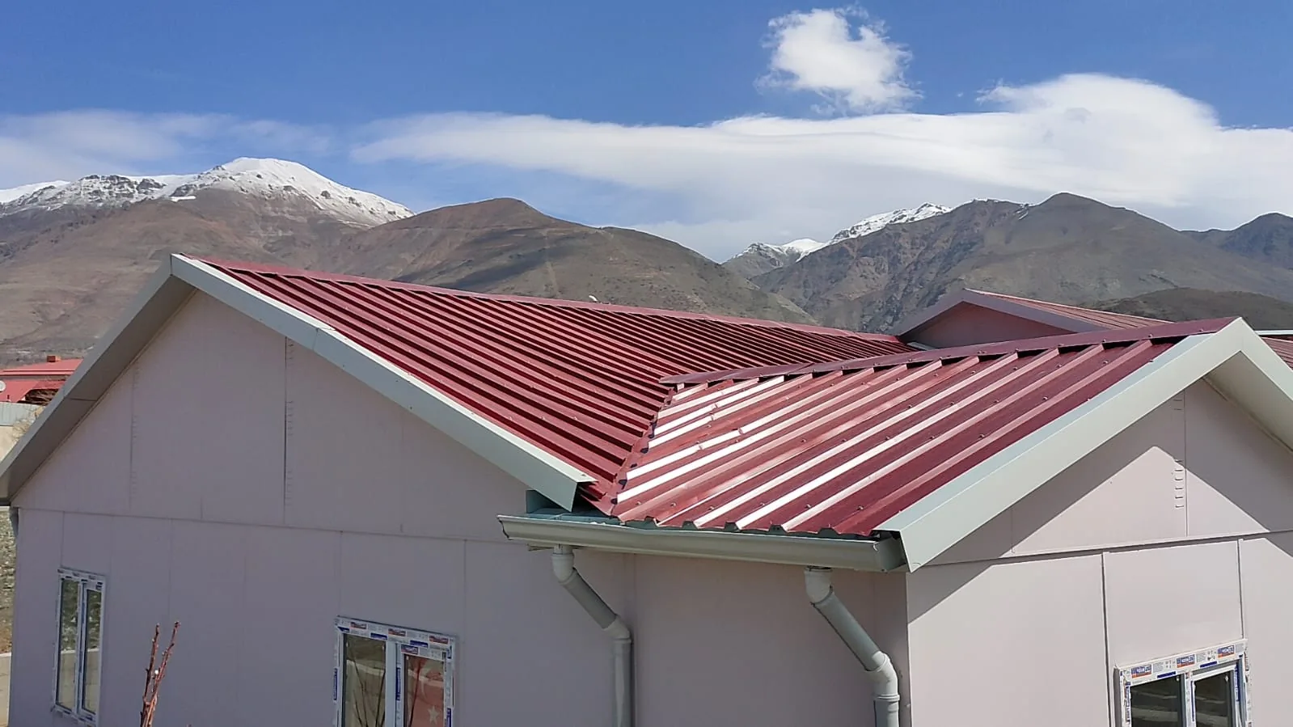
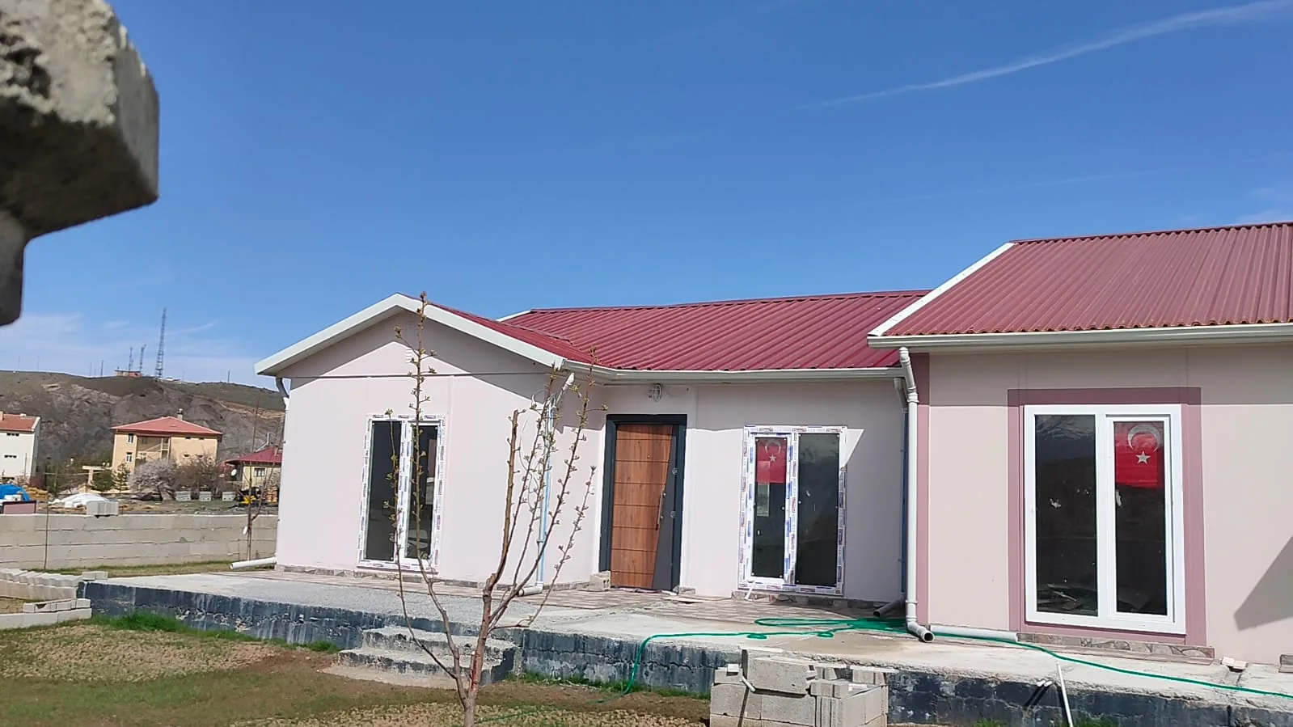
Laid out in an L shape, the building features light-colored prefabricated panels, a red trapezoidal metal roof and white rain gutters on its facade. The wood-grain entrance door and large PVC windows give the house a warm character while letting the interiors make the most of natural light.
The single-story floor plan brings together the living area, bedrooms, kitchen and bathrooms in an easily accessible arrangement. Positioned on a prepared concrete slab, the house offers solid, long-lasting use.
Design, production, shipping and assembly were carried out in line with Alyans Prefabrik’s integrated project approach. Made ready for use in a short time thanks to controlled factory production and fast assembly, the Erzincan House Project is a successful example of how prefab houses combine comfort and durability.