Project Name: 76 m² Erzincan House
Project Location: Erzincan
Project Size: 76 m²
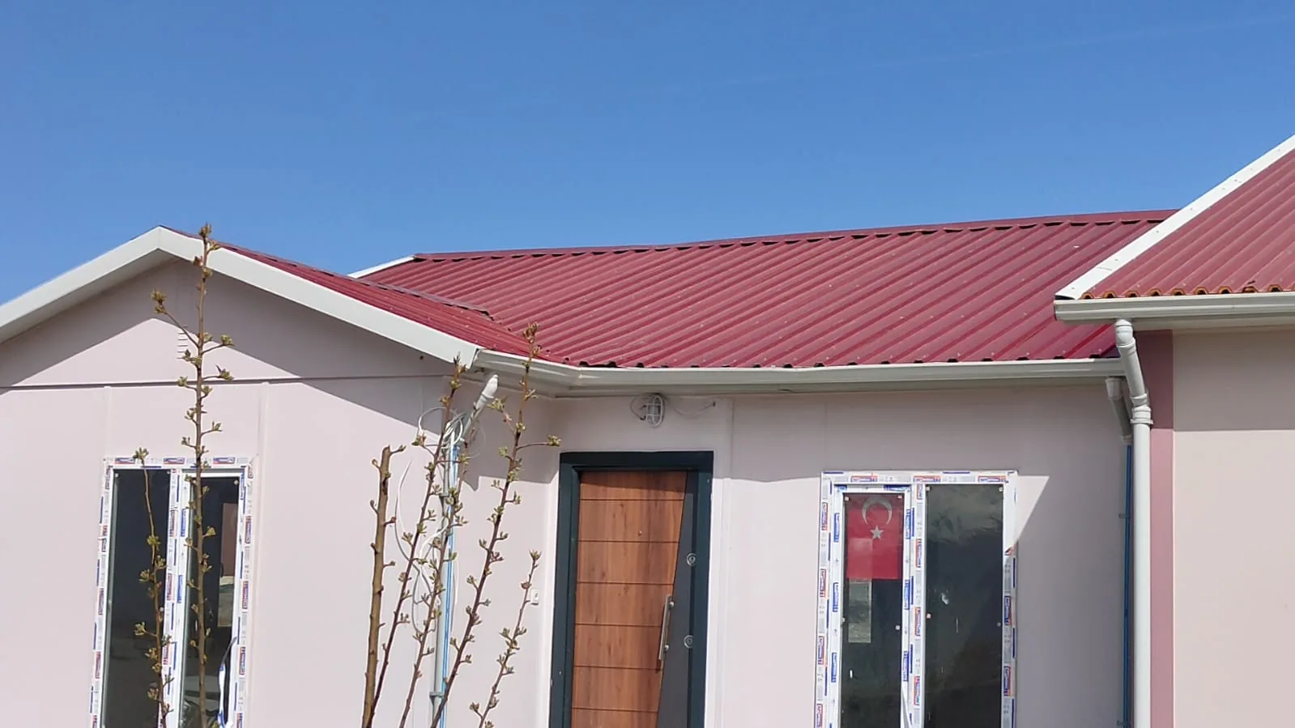
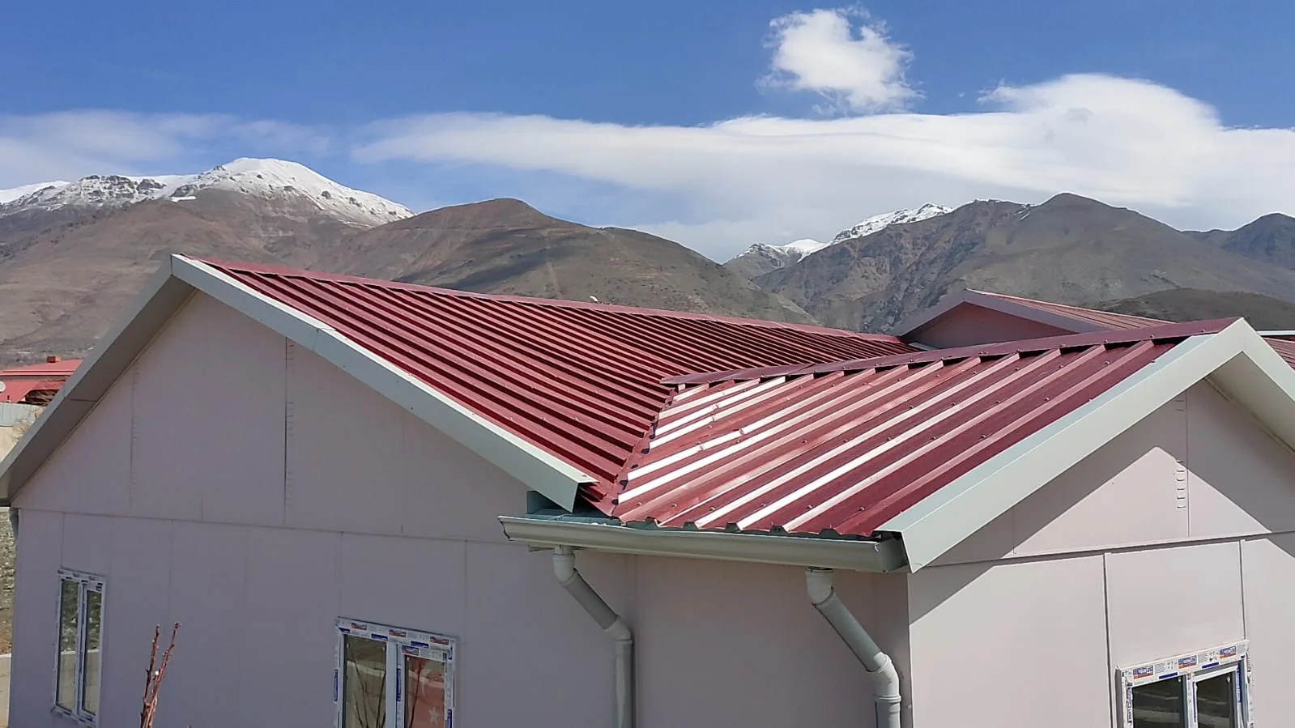
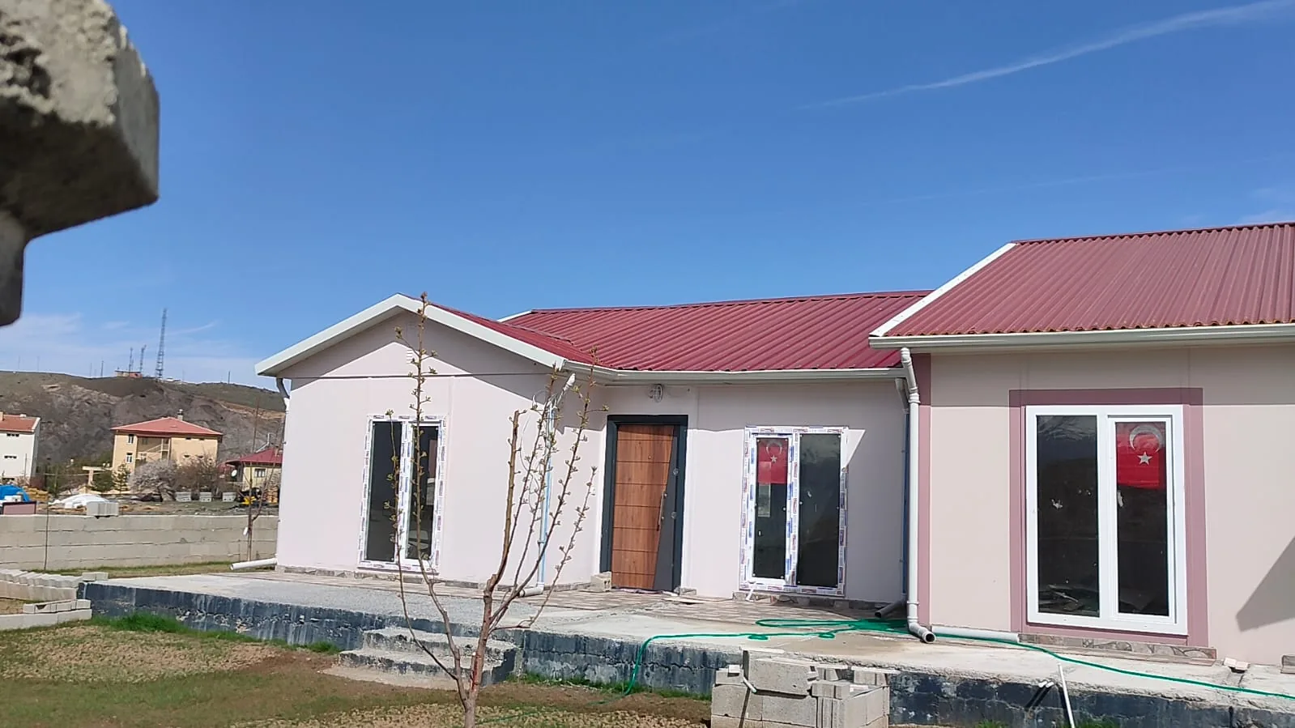
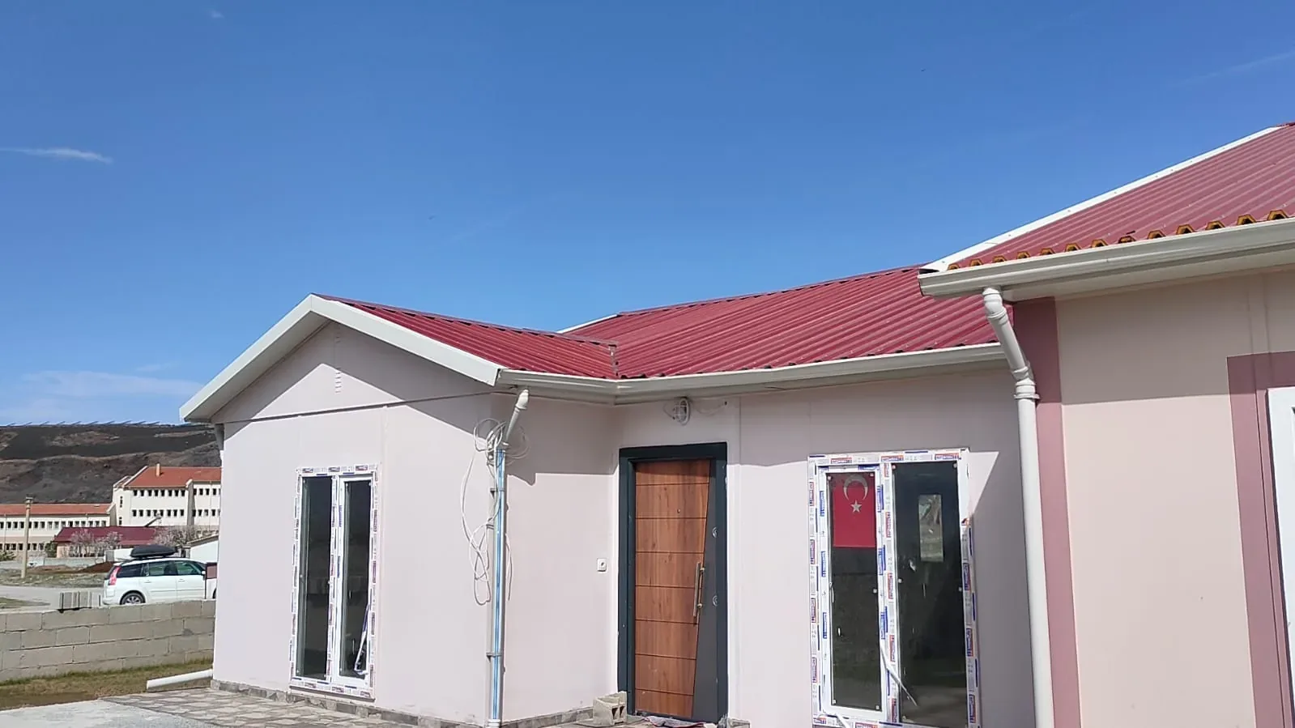
The single-story prefabricated house built in Erzincan is one of Alyans Prefabrik’s residential solutions for permanent living. In a region dominated by a continental climate, it was designed to provide year-round comfort.
Laid out in an L shape, the building features light-colored prefabricated panels, a red trapezoidal metal roof and white rain gutters on its facade. The wood-grain entrance door and large PVC windows give the house a warm character while letting the interiors make the most of natural light.
The single-story floor plan brings together the living area, bedrooms, kitchen and bathrooms in an easily accessible arrangement. Positioned on a prepared concrete slab, the house offers solid, long-lasting use.
Design, production, shipping and assembly were carried out in line with Alyans Prefabrik’s integrated project approach. Made ready for use in a short time thanks to controlled factory production and fast assembly, the Erzincan House Project is a successful example of how prefab houses combine comfort and durability.

Project Description
Project Gallery
To help us prepare the most accurate quote, please send the architectural plans, project details and, if available, the technical specifications of your corporate or private project to info@alyansprefabrik.com — our team will review your request and get back to you as soon as possible
Thank you. The Alyans Prefabrik team will review your quote request and contact you as soon as possible.
Cookie preferences
We use cookies to keep our website running properly and to improve your experience.
Cookie Policy