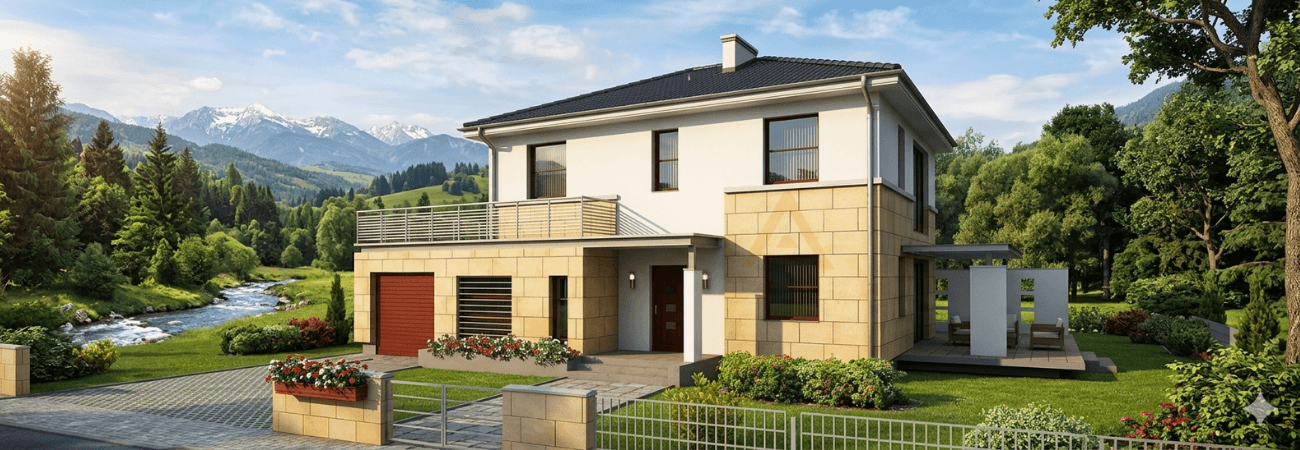
With advances in modern construction technology, steel-frame houses have come to the forefront in both individual and industrial applications. Built through factory production processes, these structures have grown in popularity thanks to their durability and economical cost. Offered in two main categories, insulated and uninsulated, depending on their intended use, these homes stand out for the advantages of their flexible design.
Where Are Uninsulated Steel Houses Used?
Uninsulated steel structures are chosen to create functional storage and work spaces rather than to meet housing needs. The absence of an insulation layer lowers the cost of these structures while allowing the interior volume to be used with maximum efficiency.
- Workshops and Fabrication Shops: They are widely used for carpentry, lathe and machining work, or as hobby workshops.
- Hangars: The wide spans needed to house aircraft in the aviation sector can be reliably achieved with steel construction.
- Boathouses: In coastal areas, they provide a durable, sheltered space for building or maintaining boats and yachts.
- Garages: They are frequently built as spacious parking areas where multiple vehicles can be stored safely.
Uses of Insulated Steel Houses
Equipped with advanced insulation techniques, insulated steel houses offer comfortable use all year round, regardless of climate conditions. These structures are generally used for two main purposes:
- Residential (Home): The main purpose of steel houses is to provide modern, safe and attractive living spaces. Thanks to their customizable structure, the number of rooms, the kitchen layout and interior design details can be shaped entirely around the user’s needs.
- Offices and Workspaces: With the advantage of thermal and sound insulation, these structures are also ideal for corporate office solutions. The building can include:
- Meeting rooms
- Individual workstations
- Break areas and quiet room partitions
Common Features of Insulated and Uninsulated Steel Structures
At their core, both building types share the advantages of steel engineering. The common features that make these structures a preferred choice worldwide and in Türkiye are:
- Superior Durability: Thanks to steel construction systems, they are highly resistant to earthquakes and natural disasters.
- Value for Money: More cost-effective than traditional reinforced concrete buildings, these systems are an economical investment that offers a long service life.
- Versatility: Interior layouts can be changed without altering the building’s main frame. An uninsulated structure used as a workshop for a period of time can be converted into a garage or storage building as needed.
- Fast Installation: Components prepared in the factory are assembled on site in a short time, saving valuable time.
Whether used as an insulated home or an uninsulated workspace, steel structures are modern architectural solutions that combine durability with affordability.

To explore the steel houses that suit you, click here
Frequently Asked Questions
1. When is an uninsulated steel structure the better choice?
Uninsulated steel structures stand out as a budget-friendly option for spaces such as warehouses, garages or hangars, where the indoor temperature does not need to be maintained. Since no insulation material is used, production costs drop, and because the walls are thinner, the interior volume can be used to the fullest. These models offer a major cost advantage, especially in industrial zones and for commercial storage solutions.
2. How does the insulation performance of steel houses compare with reinforced concrete buildings?
The insulation systems used in steel houses (EPS, rock wool and double-glazed PVC systems) can deliver higher performance than reinforced concrete buildings. Thanks to these high-density materials placed within the steel frame, much more efficient thermal and sound insulation is achieved with much thinner walls. This means energy savings and comfort in every season.
3. Is it possible to add room partitions or make design changes to steel offices later on?
Yes. One of the biggest advantages of steel structures is their flexibility and “versatility.” Because the load-bearing system is a steel frame, interior partition walls can easily be removed or relocated as needed. If your office grows, adding new workstations or converting existing space into a meeting room is a much cleaner and faster process than in traditional buildings.