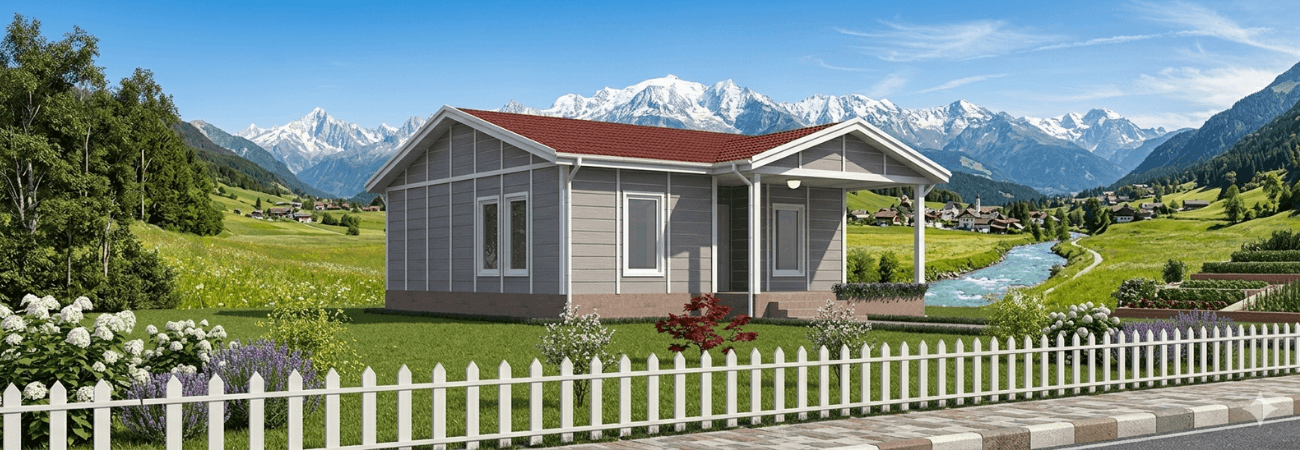
Prefabricated houses, manufactured in factories, are an increasingly popular type of building. These homes can also be used in villages, and they are built to withstand all four seasons. Because they are made in a factory, they can be produced quickly and installed on your land, allowing you to move into your new home in a short time. They are an ideal option for anyone who wants a quiet life away from the hustle and bustle of the city.
Although infrastructure in villages may not be as developed as in cities, the electrical wiring and plumbing for these homes are installed during manufacturing. If official electricity and water connections have been brought to the area, the hookups can be completed during installation. Since the materials used are resistant to moisture, dampness, strong winds and snowfall, these homes can be used safely for many years when they are properly installed and maintained.
Prefabricated houses can be customized to your needs: room sizes, window positions and interior design options can all be changed. Villagers favor these homes especially because they are affordable and long-lasting. In some regions they are also used as summer houses, offering a safe living space in all conditions.
Are Prefabricated Houses Insulated?
The insulation quality of a prefabricated house is very important for everyday comfort. EPS foam board in the walls, rock wool in the roof and double-glazed PVC windows make these homes livable in all four seasons. These materials provide not only thermal insulation but also sound insulation and waterproofing. As a result, the homes stand up to cold winters and hot summers while also saving energy.
Thanks to factory production, the homes are built to a consistent quality standard, and the materials are resistant to corrosion and moisture. This insulation system helps you save on electricity and natural gas bills. And because the homes can be customized to your needs, they can be adapted to any living conditions, whether in villages or in other regions.
Roof Technology in Prefabricated Houses
State-of-the-art systems are used in the production of prefabricated houses. Engineering work carried out in advance to ensure structural strength and an attractive appearance guarantees standardized quality.
The roofs are designed with a pitch that allows accumulated snow to slide off. The rock wool used in the roof provides extra protection against both heat and cold. This technology allows the homes to be used safely in all four seasons.
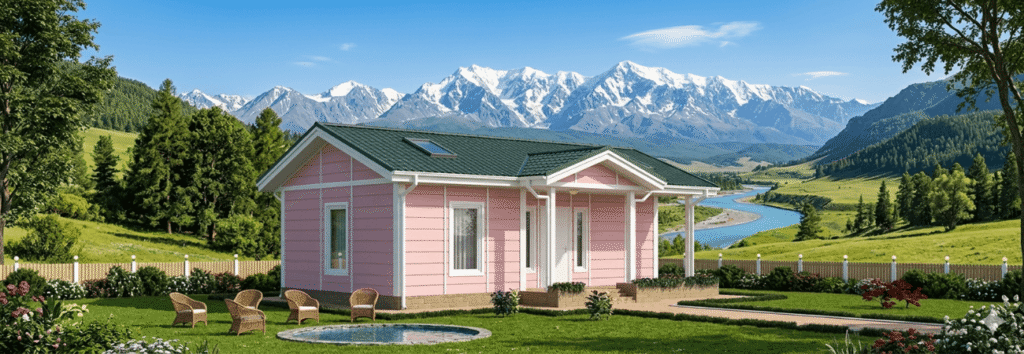
For prefabricated house models that suit your needs, click here.
Frequently Asked Questions
How are electricity and water connected to a prefabricated house in a village where infrastructure is limited?
Prefabricated houses are engineered during manufacturing so that all plumbing and electrical lines are concealed inside the panels. If official electricity and water connections have been brought to your land, our installation teams connect these lines to the mains while assembling the house, making it ready for use. Alyans Prefabrik projects are optimized to the highest engineering standards with ease of use in rural areas in mind.
Is there a risk of a prefabricated house roof collapsing in areas with heavy snowfall?
No. The roof systems of prefabricated buildings are designed using specific engineering calculations that take the region’s snow load data into account. The roofs are built with an ideal pitch that prevents snow from accumulating and helps it slide off. Thanks to the steel framework and rock wool insulation, the structure both withstands the physical load and keeps heat loss to a minimum in winter, providing a safe living space.
What measures are taken to protect the service life of a prefabricated building in humid and windy areas?
All metal components used in Alyans Prefabrik buildings are made of corrosion-resistant galvanized steel. The wall panels use materials that resist moisture and dampness, allowing the structure to breathe while providing full protection against the elements. With proper installation and periodic exterior maintenance, these homes offer a service life and level of safety comparable to reinforced concrete buildings, even in areas with strong winds and high humidity.