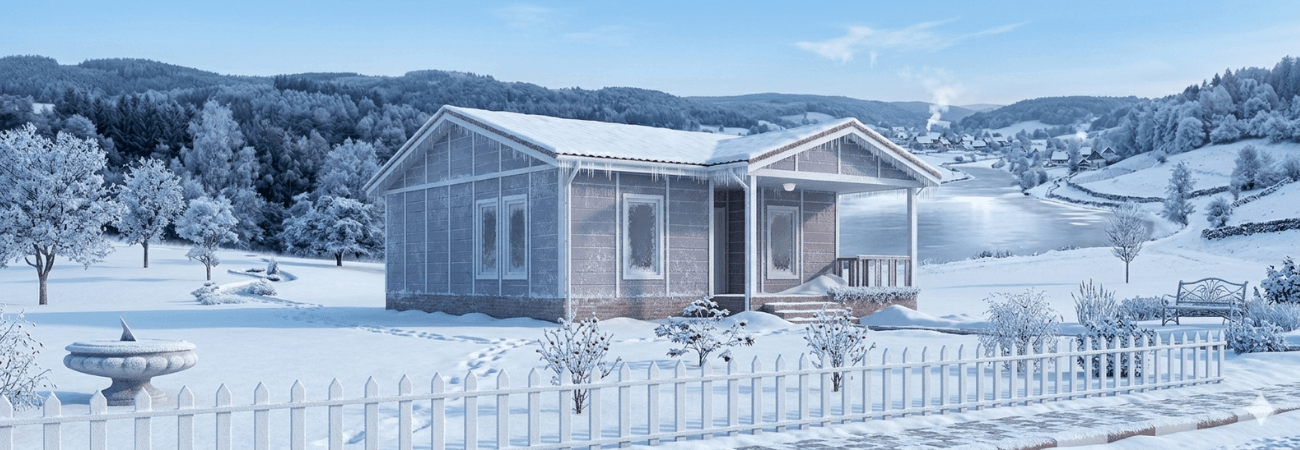
In regions dominated by harsh climates, housing solutions must offer superior insulation performance as well as structural durability. Advanced manufacturing techniques and the use of high-density materials form the foundation of modular structures that remain energy-efficient even at low temperatures. This article covers the technical details and structural standards that are critical when choosing a prefabricated building for cold regions.
Advanced Thermal Insulation Standards in Prefabricated Buildings
In prefabricated houses designed for cold climate zones, the most critical technical parameter is the thermal transmittance coefficient of the wall panels and roof system. High-density insulation infill integrated during factory production maximizes thermal efficiency.
Panel Wall Technology: The sandwich panels used in the walls, filled with high-density EPS (expanded polystyrene) or rock wool, prevent cold outdoor air from reaching the interior.
Roof Insulation Systems: Since a large share of heat loss occurs through the roof, glass wool or rock wool blankets are installed between the roof trusses to completely eliminate thermal bridges.
Sealing Elements: Special EPDM gaskets and sealants used at the panel joints prevent uncontrolled air leakage, allowing the indoor temperature to remain stable.
Technical Analysis of Snow Loads and Structural Calculations
In areas with heavy snowfall, it is not enough for a building simply to retain heat; the roof and load-bearing system must also be able to withstand vertical loads.
Steel Construction and Load-Bearing Frame
Structural calculations for modular homes are based on the average annual snow load and wind speed data for the region where they will be installed. High-strength steel profiles cold-formed from galvanized sheet eliminate the risk of flexing and ensure a long service life.
Roof Pitch and Cladding Strength
Steeply pitched roof designs are used to reduce the pressure that accumulated snow puts on the structure. Snow-load-resistant metal roof tiles or painted galvanized sheet cladding preserve the integrity of the structure with guaranteed watertightness.
Energy-Efficient Window and Door Systems
The insulation performance of the building envelope depends directly on the technical specifications of the frames used in its openings. The systems used in cold regions are selected to support overall insulation performance.
High-Quality PVC Frames: The double-glazed, multi-chamber PVC systems used as standard minimize heat transfer through the glass.
Insulated Exterior Door Units: The core filling materials and threshold seals in steel door systems are designed to prevent heat loss at entrances.
Advantages of Modular Buildings in Cold Climates
Fast installation and a flawless production process give modular buildings an edge over traditional construction methods. The freezing risk and long curing times that reinforced concrete buildings face in winter do not apply to prefabricated units that are pre-manufactured at the factory.
Building solutions with high insulation values optimize energy costs and create a sustainable living space. Structural designs and technical details tailored to regional climate data are engineered to meet the durability standards each project requires.
Frequently Asked Questions
Which heating systems are suitable for prefabricated houses in cold climate zones?
Thanks to panel systems with high insulation values, these buildings can be heated with low energy consumption using electric heaters, air conditioners, pellet stoves or underfloor heating systems. The insulation layers in the walls and roof allow indoor heat to be retained for a long time.
Is there a risk of roof collapse in areas with extreme snowfall?
Structural calculations are performed by expert engineers based on the snow load map of the region where the building will be installed. Steel truss systems with increased snow load capacity and steeply pitched roof designs minimize the vertical pressure that accumulated snow exerts on the structure, eliminating the risk of collapse.
Do prefabricated houses experience freezing or plumbing failures in winter?
Plumbing systems are routed inside the panels or beneath the concrete floor slab, protecting them from extreme outdoor cold. The insulation sleeves and sealing elements used on the pipes protect against the risk of water freezing, allowing uninterrupted use throughout the winter months.