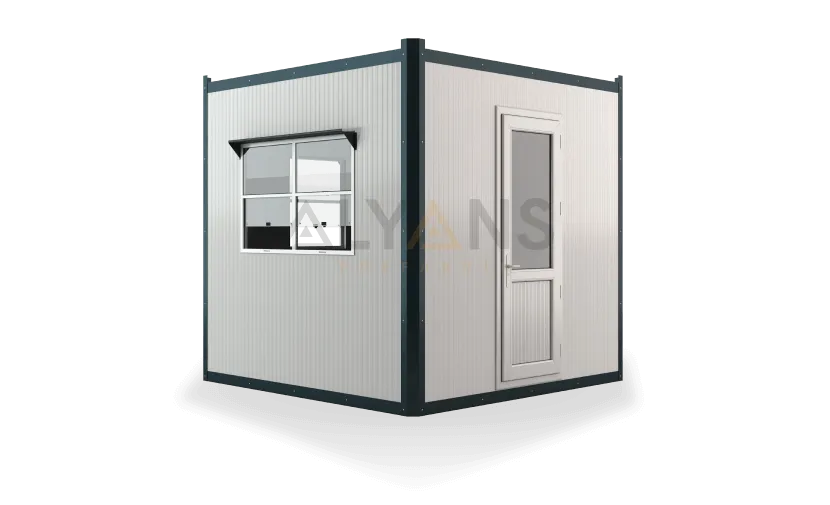
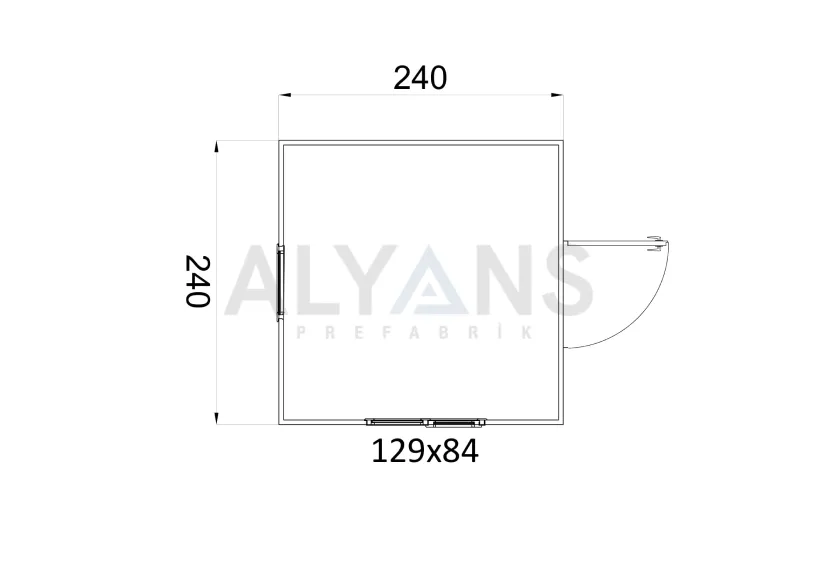
With 5.76 m² of usable area and a square plan, the 240 × 240 cm prefabricated panel cabin offers a comfortable working environment. Thanks to its balanced interior dimensions, a desk, chair, cabinet and work equipment can be arranged in different ways to suit your needs.
The model can be used as a security cabin, information point, entry control unit or small site office at factories, construction sites, parking lots, residential complexes and facility entrances. The 4 cm EPS-core sandwich panels on the interior and exterior walls help protect the interior from outdoor weather conditions.
| Product Feature |
Benefit |
| 240 × 240 cm square plan |
Allows a balanced layout for furniture and equipment |
| 5.76 m² usable area |
Offers a spacious, comfortable workspace for staff |
| 4 cm EPS-core sandwich panel |
Creates a wall structure that supports thermal insulation |
| Tempered glass windows |
Provide natural light and a wide field of view |
| Glazed PVC exterior door |
Offers a durable, bright entrance |
| PVC flooring over Betopan |
Creates a durable, easy-to-clean surface |
| Galvanized trapezoidal sheet roof |
Provides protection against outdoor weather conditions |
Tempered glass windows let natural light into the cabin while making it easy to monitor the surroundings from several directions. The glazed PVC exterior door creates a practical entrance, while the white PVC paneled ceiling gives the interior a clean, tidy look.
The PVC floor covering laid over 14 mm cement-bonded particle board (Betopan) provides a surface that stands up to heavy use and is easy to clean. The 0.5 mm galvanized trapezoidal sheet roof and surface-mounted electrical installation support long-term use and easy maintenance.
With an exterior height of 235 cm, the 240 × 240 panel cabin is ready-made and can be placed on site and put into service in a short time. Its RAL 9002 off-white surfaces give it a simple, professional look that suits a wide range of projects.