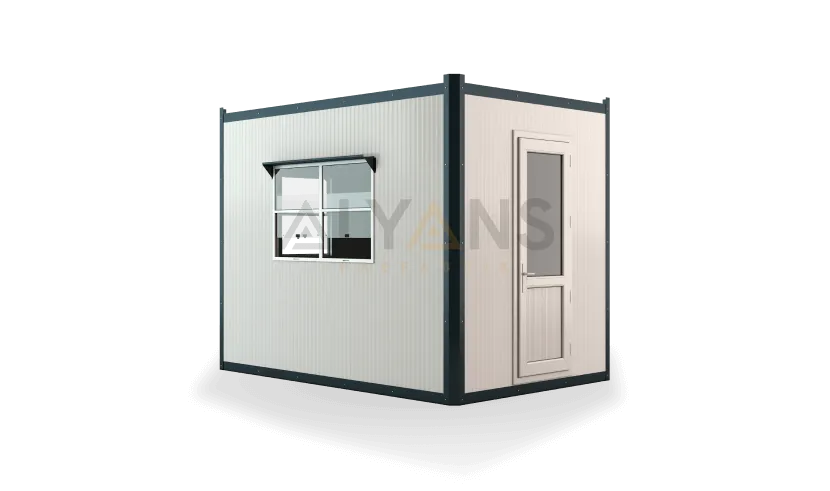
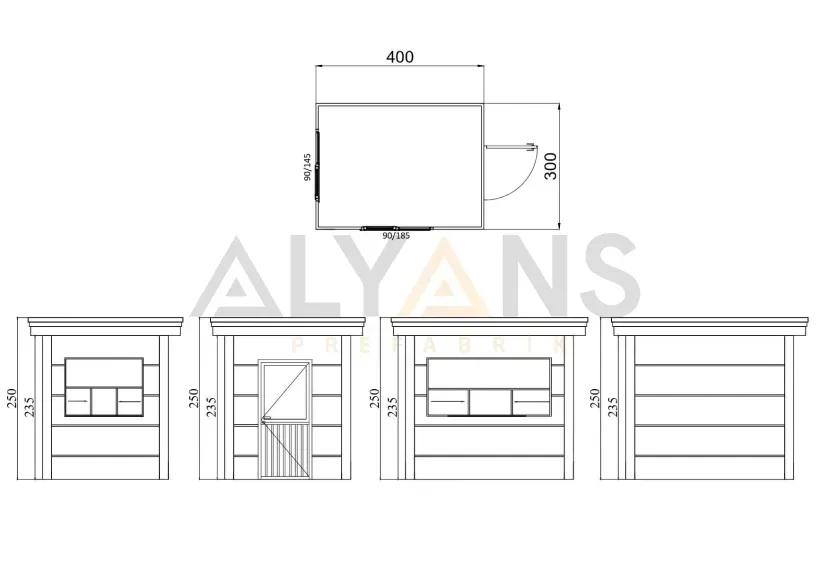
With 12 m² of generous usable area, the 300 × 400 cm prefabricated Metropol Cabin offers a functional interior where several staff members can work comfortably. Its large rectangular plan allows a flexible layout for desks, chairs, cabinets and various office equipment.
The modern exterior design unique to the Metropol series creates an attractive, professional appearance at the entrances of residential complexes, residences, office towers, factories, construction sites and facilities. In addition to serving as a security and information unit, it can be used as a site office, temporary management area, staff workstation or control center.
| Product Feature |
Benefit |
| 300 × 400 cm footprint |
Allows a flexible layout for furniture and equipment |
| 12 m² usable area |
Creates a spacious workspace for several staff members |
| Metropol exterior design |
Provides a modern, attractive and professional appearance |
| 4 cm EPS-core sandwich panel |
Offers a wall structure that supports thermal insulation |
| Tempered glass windows |
Create natural light and a wide field of view |
| Glazed PVC exterior door |
Provides a durable, bright entrance |
| PVC flooring over Betopan |
Offers an easy-to-clean surface suited to heavy use |
The 4 cm EPS-core sandwich panels used on the interior and exterior walls help protect the interior from outdoor weather conditions. Tempered glass windows let natural light into the workspace and allow the surroundings to be monitored with ease.
The white PVC paneled ceiling gives the spacious interior a clean, tidy look. The PVC floor covering laid over 14 mm cement-bonded particle board (Betopan) creates a durable, easy-to-clean surface that stands up to heavy use.
With an exterior height of 235 cm, the 300 × 400 Metropol Cabin is built for long-term use, with a glazed PVC exterior door, a 0.5 mm galvanized trapezoidal sheet roof and a surface-mounted electrical installation. Because it is ready-made, it can be placed on site and put into service in a short time.