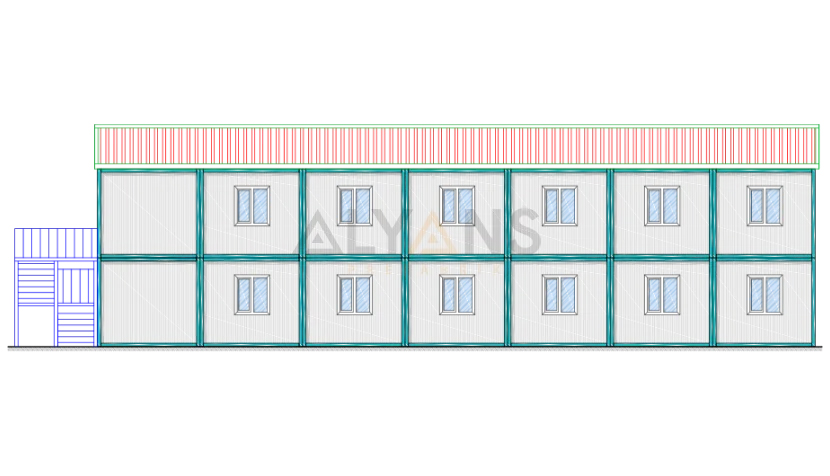
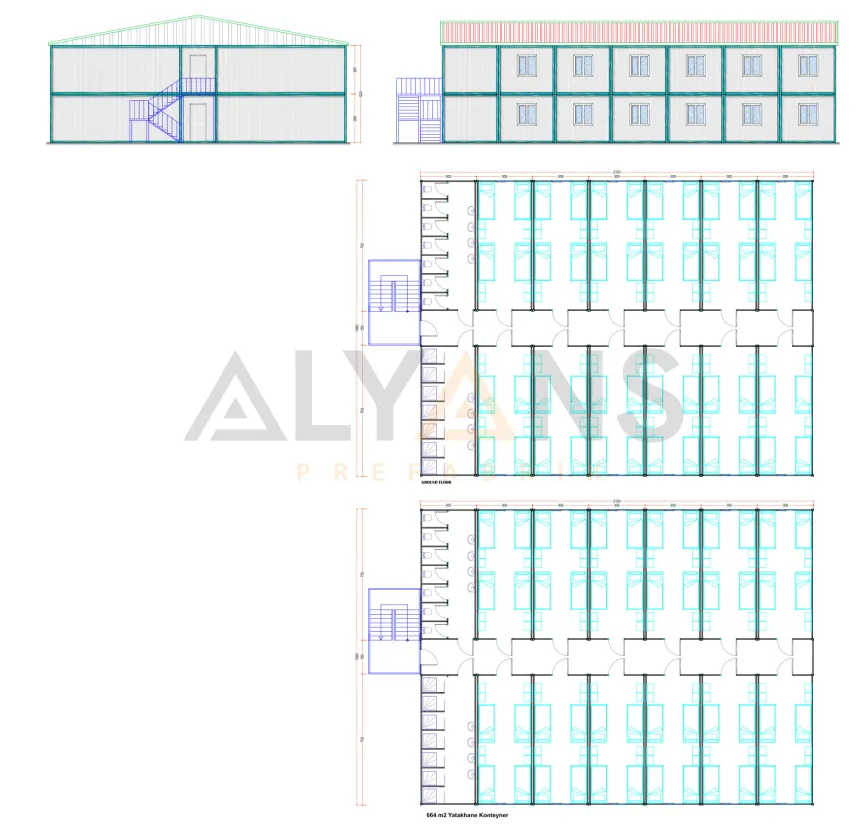
The 654 m² container dormitory model is designed to meet the accommodation needs of personnel working on large construction sites, industrial facilities, mining operations and large-scale projects. Built with a combined container system, this spacious structure offers orderly, functional living quarters suited to a large workforce.
The interior layout can be customized according to bed capacity, room arrangement, corridors, common areas and project requirements. The container units are manufactured in a controlled factory environment, shipped to the project site and joined together on a prepared concrete base to make them ready for use.
| Technical Specification | Product Details |
|---|---|
| Usable area | 654 m² |
| Container height | 250/260 cm |
| Interior walls | 4–5 cm sandwich panel |
| Exterior walls | 4–5 cm sandwich panel |
| Interior doors | American-style doors |
| Exterior door | Insulated steel door |
| Windows | White PVC windows |
| Roof covering | Natural galvanized sheet |
| Electrical installation | Surface-mounted |
| Plumbing | Surface-mounted |
| Exterior finish | Electrostatic oven-baked painted galvanized sheet, RAL 9002 |
| Interior finish | Electrostatic oven-baked painted galvanized sheet, RAL 9002 |
The sandwich panels used in the interior and exterior walls help protect the dormitory areas from outdoor conditions and support thermal insulation. Electrostatic oven-baked painted galvanized sheet surfaces give the container structure a durable, clean and orderly appearance.
White PVC windows bring natural light into the living areas, while American-style interior doors provide practical passage between rooms. Insulated steel exterior doors offer a secure entrance. Surface-mounted electrical and plumbing installations make maintenance and repairs easy to carry out.
PVC flooring can be used throughout; if the project includes showers or wet areas, epoxy paint can be applied in those sections. In addition to bedrooms, showers, WCs, a lounge and other common areas can be included in the project according to workforce capacity.
With its modular structure, high capacity and customizable layout, the 654 m² container dormitory model is a functional solution for large-scale workforce accommodation projects. Because the prefabricated units are joined together on site, the dormitory building can be put into service through a well-planned, fast installation process.
To help us prepare the most accurate quote, please send the architectural plans, project details and, if available, the technical specifications of your corporate or private project to info@alyansprefabrik.com — our team will review your request and get back to you as soon as possible
Thank you. The Alyans Prefabrik team will review your quote request and contact you as soon as possible.
Cookie preferences
We use cookies to keep our website running properly and to improve your experience.
Cookie Policy