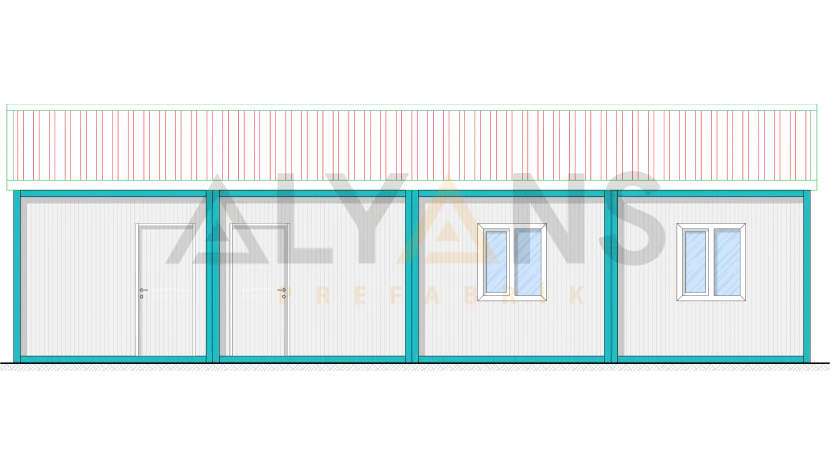
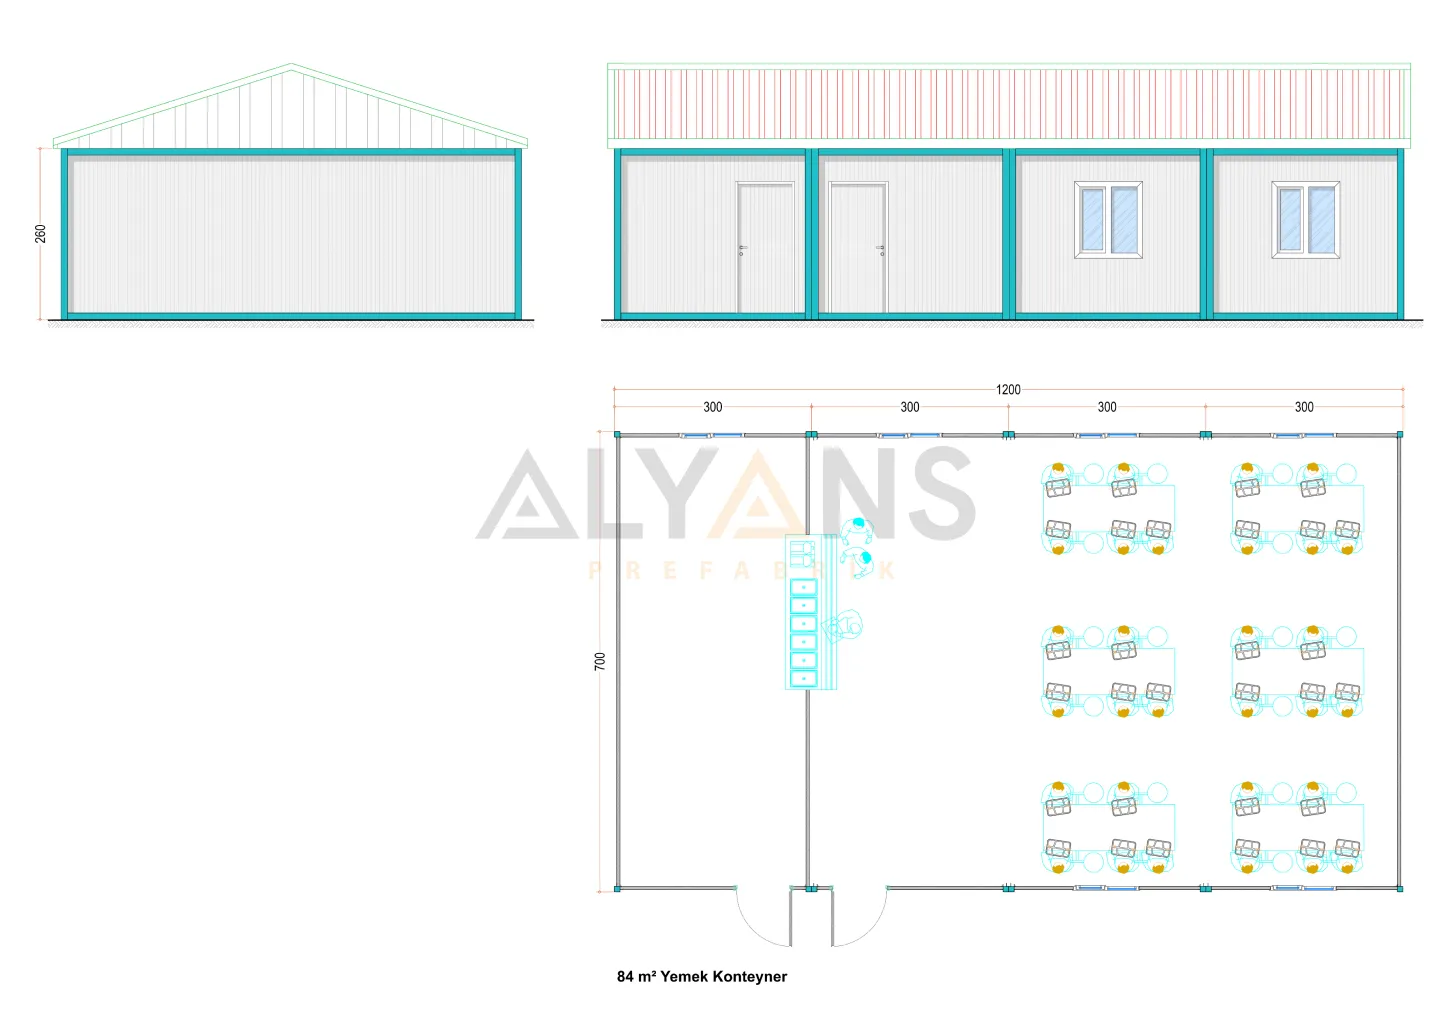
The 84 m² construction site dining hall container is designed to serve meals to personnel working on project sites in an organized, safe and hygienic environment. Its generous floor area allows table and seating arrangements to be set up for different workforce sizes.
It can be used as a staff dining hall on construction, energy, mining, infrastructure and industrial facility projects. The interior layout can be divided into separate functional areas, taking into account meal service, seating capacity and the project’s work schedule.
| Product Feature | Benefit |
|---|---|
| 84 m² floor area | Creates an organized dining area sized to your workforce |
| 250/260 cm container height | Provides a spacious, practical interior |
| Project-specific interior partitioning | Allows dining, serving and auxiliary areas to be separated |
| 4–5 cm sandwich panel walls | Support the building’s thermal insulation |
| White PVC windows | Help bring natural light into the dining area |
| American-style interior doors | Provide practical passage between rooms inside the building |
| Insulated steel exterior door | Creates a durable, secure entrance |
| Surface-mounted electrical and plumbing installations | Allow easy maintenance and system inspections |
| RAL 9002 galvanized surface | Offers a durable, clean and professional look |
The 4–5 cm sandwich panels used on the interior and exterior walls help protect the dining area from outdoor conditions. White PVC windows bring natural light into the interior, while American-style interior doors provide functional passage between rooms. The insulated steel exterior door creates a durable, secure entrance.
The galvanized sheet steel with RAL 9002 electrostatic oven-baked paint used on the interior and exterior surfaces gives the building a simple, professional look. The natural galvanized sheet roof covering helps the 84 m² construction site dining hall container stay in service for years in varying weather conditions.
With electrical and plumbing installations designed for the project, the 84 m² construction site dining hall container can be adapted to a variety of uses. The container modules are prepared in the factory, shipped to the project site and assembled on a suitable foundation. Once the utility connections are completed, the building can be put into service in a short time.
To help us prepare the most accurate quote, please send the architectural plans, project details and, if available, the technical specifications of your corporate or private project to info@alyansprefabrik.com — our team will review your request and get back to you as soon as possible
Thank you. The Alyans Prefabrik team will review your quote request and contact you as soon as possible.
Cookie preferences
We use cookies to keep our website running properly and to improve your experience.
Cookie Policy