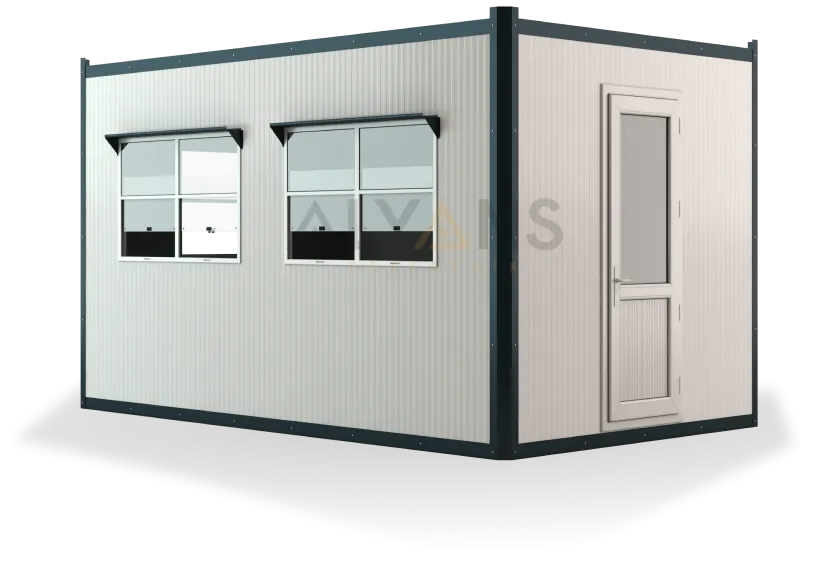
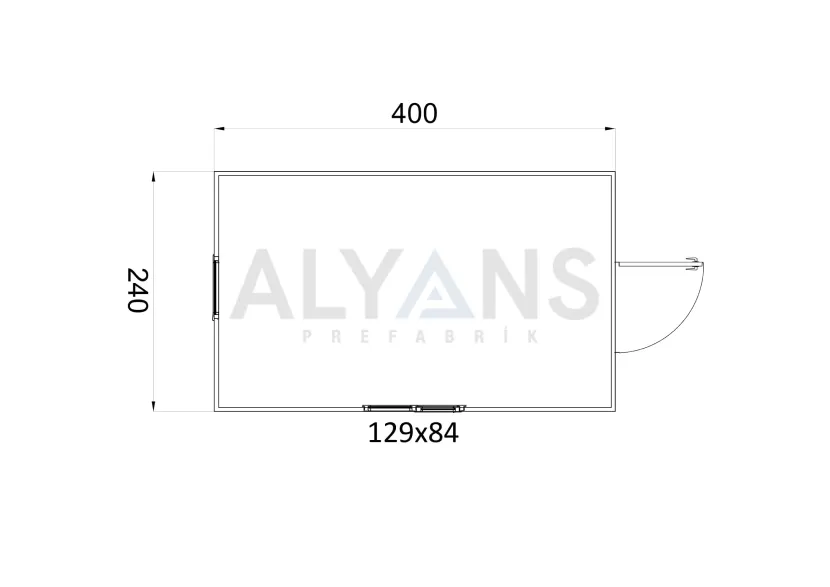
The 240 × 400 cm prefabricated security cabin offers 9.6 m² of usable area, creating a spacious, functional workspace where several security officers can work at the same time. Desks, chairs, cabinets, a CCTV monitoring system and various control equipment can be neatly arranged inside.
It can serve as a security, reception and visitor control point at the entrances of gated communities, residences, office buildings, factories, construction sites, logistics centers, parking lots and other facilities. Its generous interior makes it possible to set up a comprehensive security center in areas with heavy entry and exit traffic.
| Product Feature |
Benefit |
| 240 × 400 cm footprint |
Allows a flexible layout for furniture and security equipment |
| 9.6 m² usable area |
Provides a spacious workspace for multiple staff members |
| Tempered glass windows |
Provide natural light and wide visibility in multiple directions |
| 4 cm EPS-core sandwich panels |
Provide a wall structure that supports thermal insulation |
| PVC glazed exterior door |
Offers a durable, bright staff entrance |
| PVC flooring over Betopan board |
Creates an easy-to-clean surface suited to heavy use |
| Surface-mounted electrical wiring |
Supports the use of cameras, computers and control devices |
The 4 cm EPS-core sandwich panels used on the interior and exterior walls help protect the cabin from outdoor weather conditions. The tempered glass windows bring natural light into the interior while giving security staff a wide field of view.
The white PVC paneled ceiling gives the cabin interior a clean, tidy look. The PVC floor covering laid over 14 mm cement-bonded particle board (Betopan) creates an easy-to-clean working surface that stands up to heavy use.
With an exterior height of 235 cm, the 240 × 400 security cabin is built for long-term use, featuring a PVC glazed exterior door, a 0.5 mm galvanized trapezoidal sheet roof and surface-mounted electrical wiring. Because it is supplied factory-built, it can be placed on site and put into service in a short time.