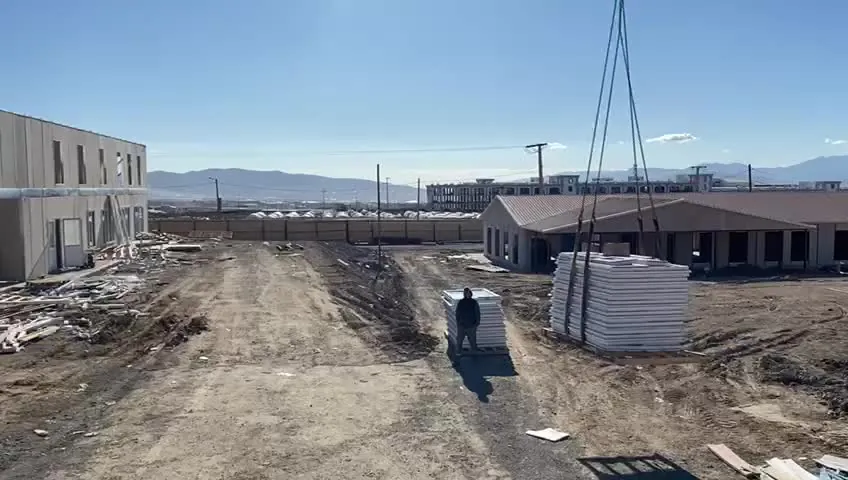
Project Name: 1231 m² Hatay Açıkalın İnşaat Prefabricated Building
Project Location: Hatay
Project Size: 1231 m²
Client: Açıkalın İnşaat
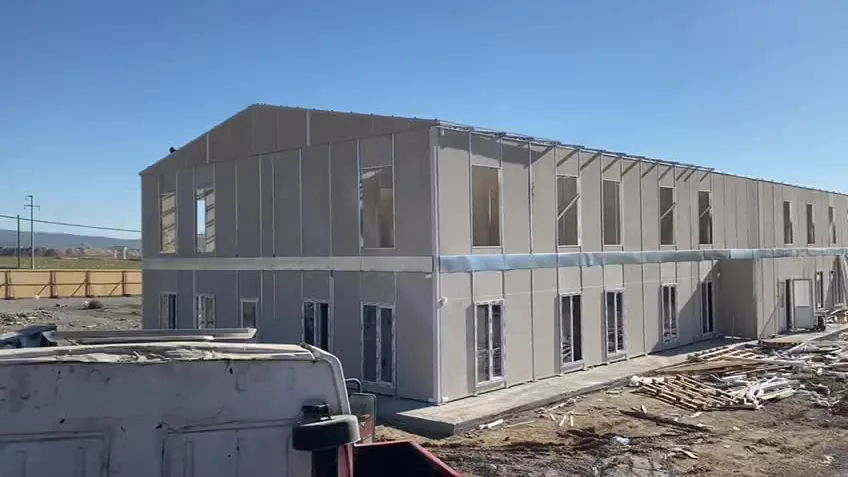
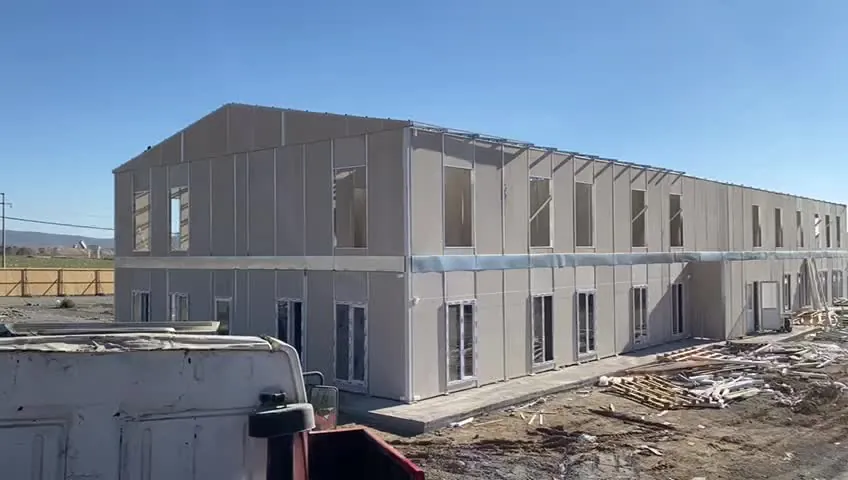
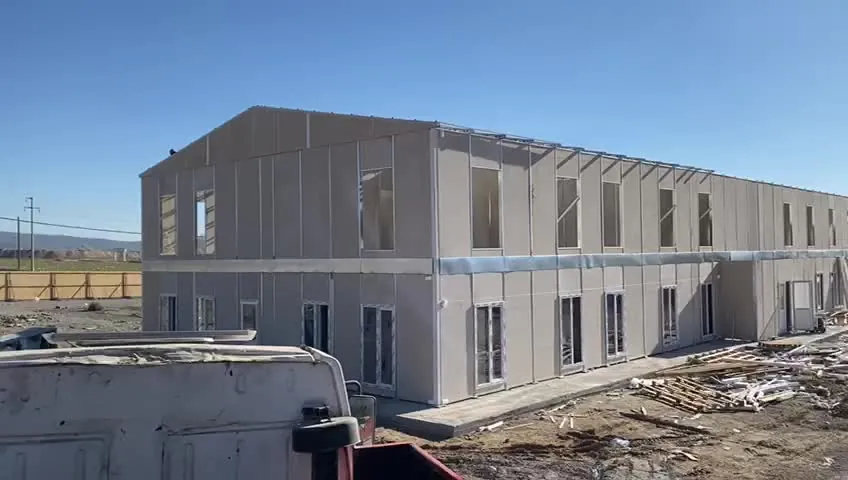
The 1231 m² prefabricated building delivered for Açıkalın İnşaat in Hatay was designed to quickly provide the enclosed space needed during the region’s rebuilding process. Configured on two floors, the building offers a flexible interior that can be adapted to different needs such as administrative units, staff areas and social uses, thanks to its long facade and regular window lines.
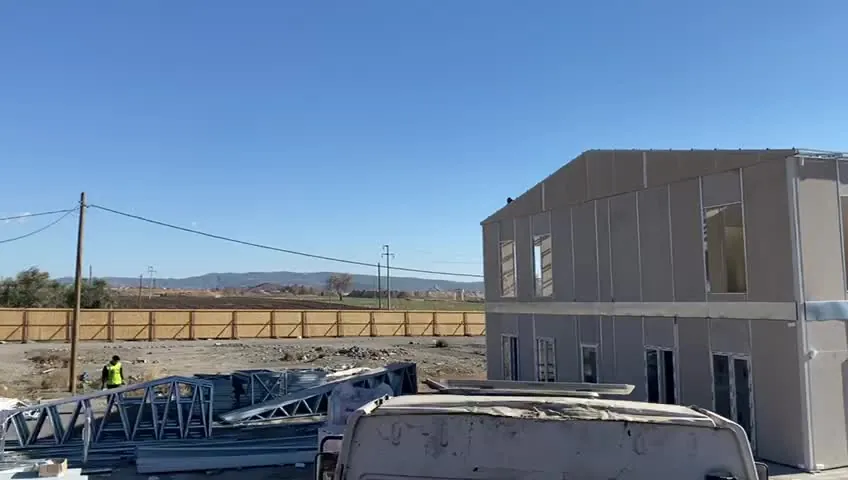
The building’s structural system is made of galvanized steel profiles, with steel trusses used in the roof. Insulated prefabricated panels were chosen for the exterior walls, and a band detail running along the facade between the floors gives the building a unified look. Large window openings on both floors let the interiors make efficient use of daylight.
Built on a concrete slab, the building’s panel and steel elements were prepared in a controlled factory environment, which significantly shortened on-site assembly time. The light yet durable structural system offers a safe, fast-to-install building solution for Hatay, which lies in an earthquake zone.
Design, production, shipping and assembly were managed from a single source under Alyans Prefabrik’s integrated project approach. The 1231 m² Hatay Açıkalın İnşaat Prefabricated Building is one of our projects showing that large buildings can be delivered in a short time with a well-planned workflow.