Project Name: 378 m² RMK Marine Tuzla Three-Story Container Building
Project Location: Tuzla, Istanbul
Project Size: 378 m²
Client: RMK Marine
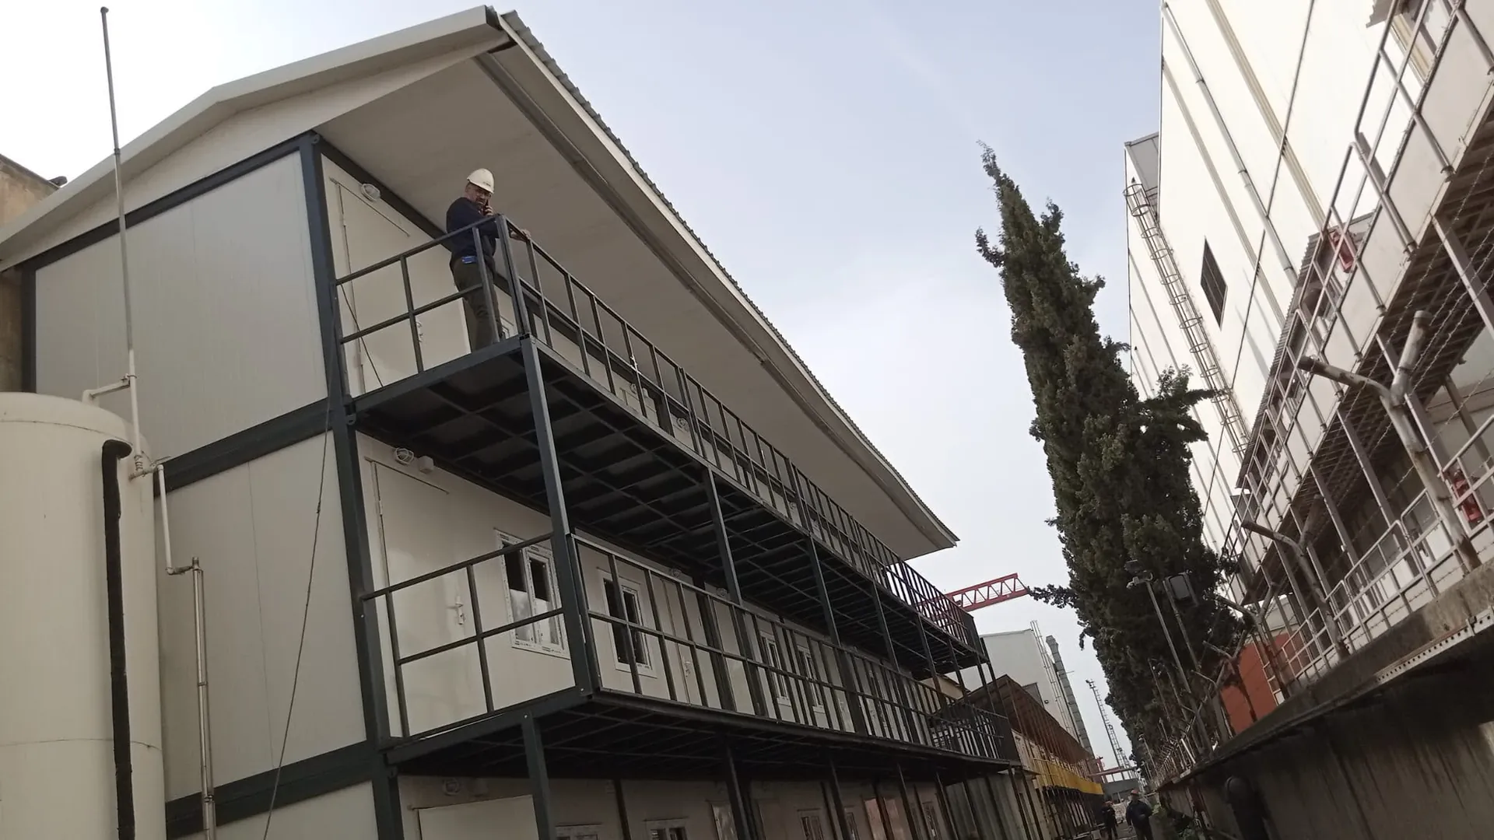
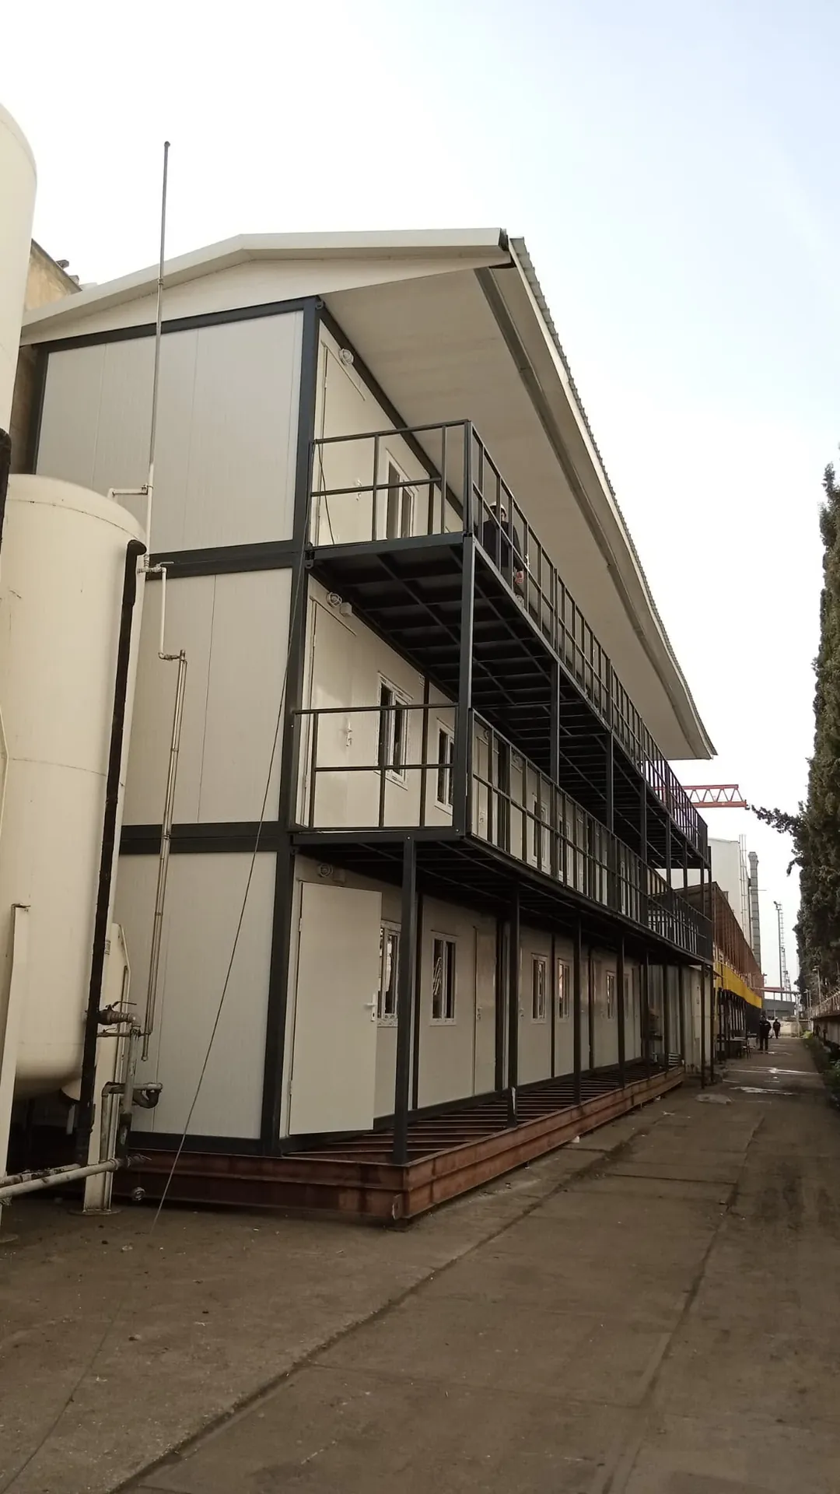
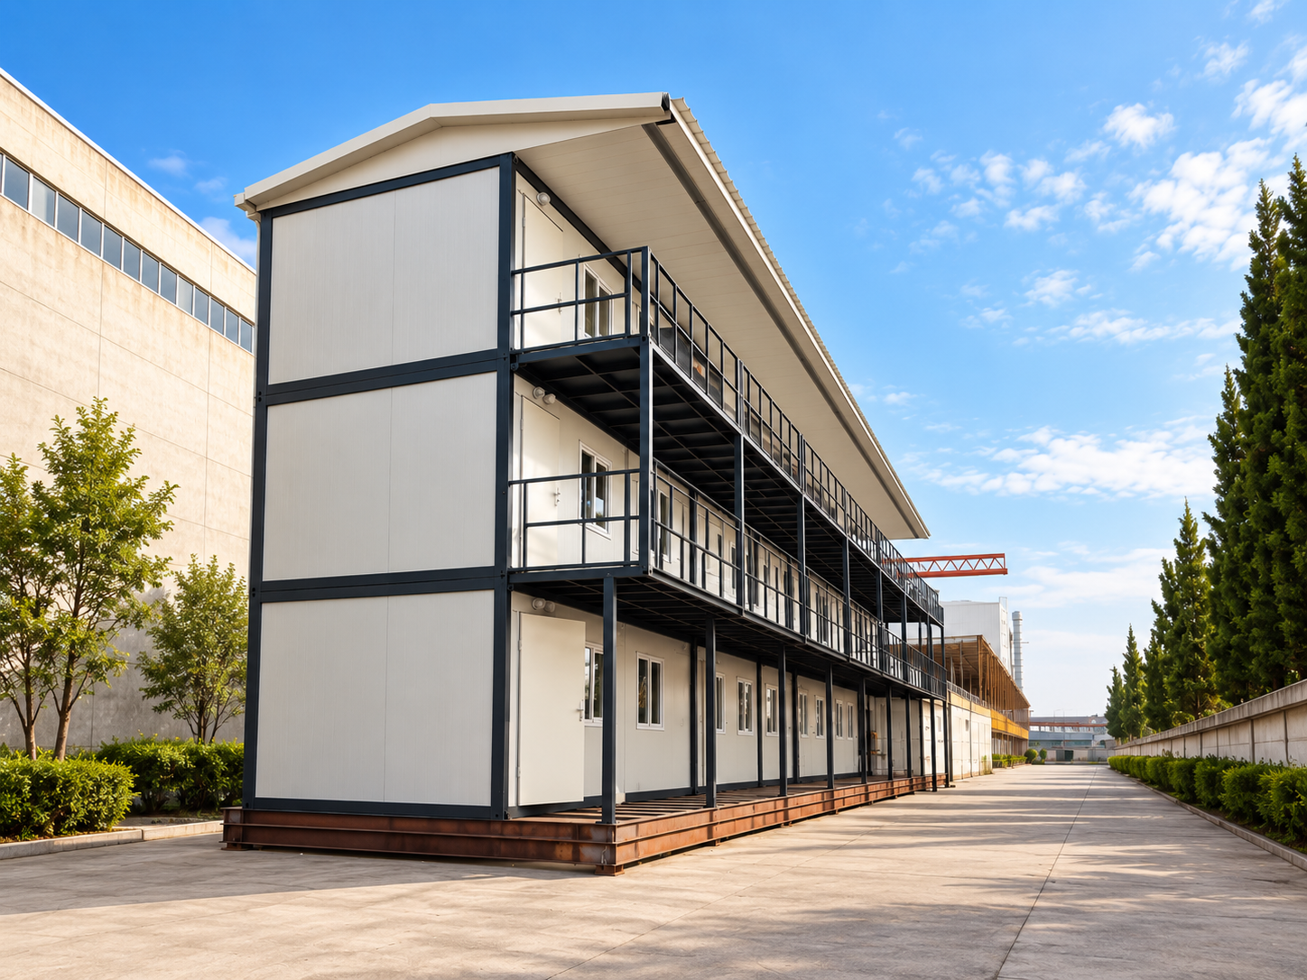
The 378 m² three-story container building installed at RMK Marine’s shipyard in Tuzla was designed to achieve high usable capacity in a limited space. Placed in a narrow area between the shipyard buildings, the structure makes the most efficient use of the site thanks to vertical planning.
The building was created by joining nine container modules on three floors. Each unit in the white panel modules with anthracite steel frames has its own entrance door and PVC window, while access to the upper floors is provided by a steel corridor and railing system running along the facade. All modules sit on a solid steel base.
All the container modules are covered by a gable roof with wide eaves that provides protection from rain and sun. This roof system protects the external corridors from the weather and gives the building a unified, permanent look.
Because the modules were prepared at the factory, installation was completed quickly without disrupting the shipyard’s daily operations. The 378 m² RMK Marine Tuzla Three-Story Container Building is one of our projects that demonstrates the flexibility multi-story container solutions offer at industrial facilities.

Project Description
Project Gallery
To help us prepare the most accurate quote, please send the architectural plans, project details and, if available, the technical specifications of your corporate or private project to info@alyansprefabrik.com — our team will review your request and get back to you as soon as possible
Thank you. The Alyans Prefabrik team will review your quote request and contact you as soon as possible.
Cookie preferences
We use cookies to keep our website running properly and to improve your experience.
Cookie Policy