Project Name: Bursa Road Construction Site Prefabricated Office, Dormitory and Dining Hall
Project Location: Bursa
Project Size: Office, dormitory and dining hall blocks
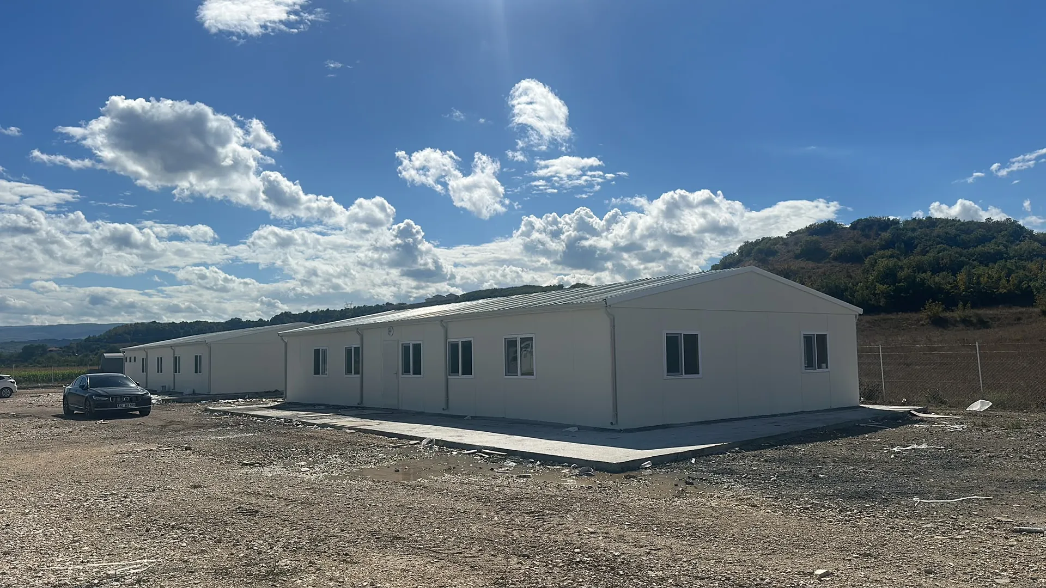
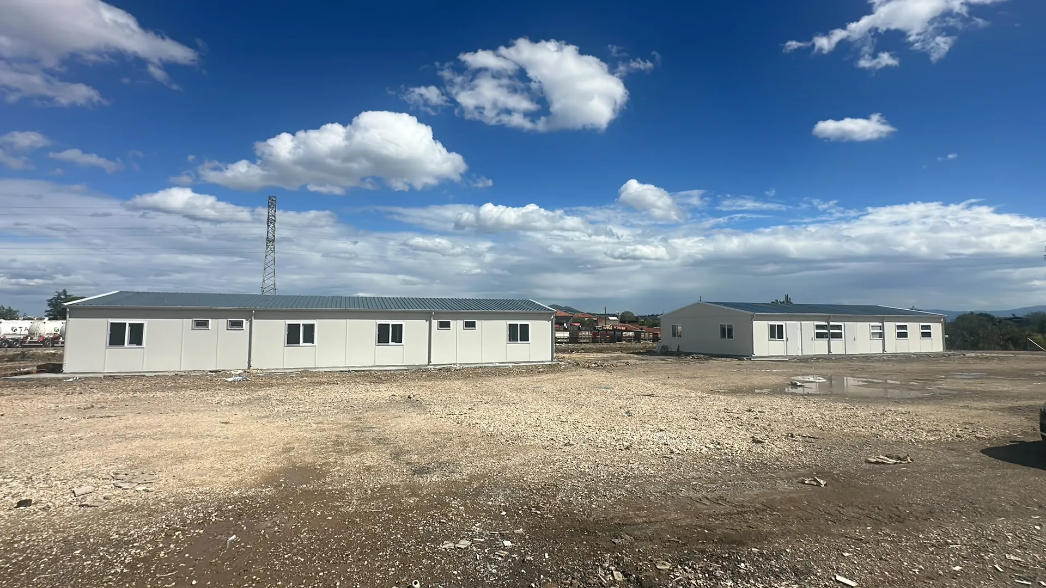
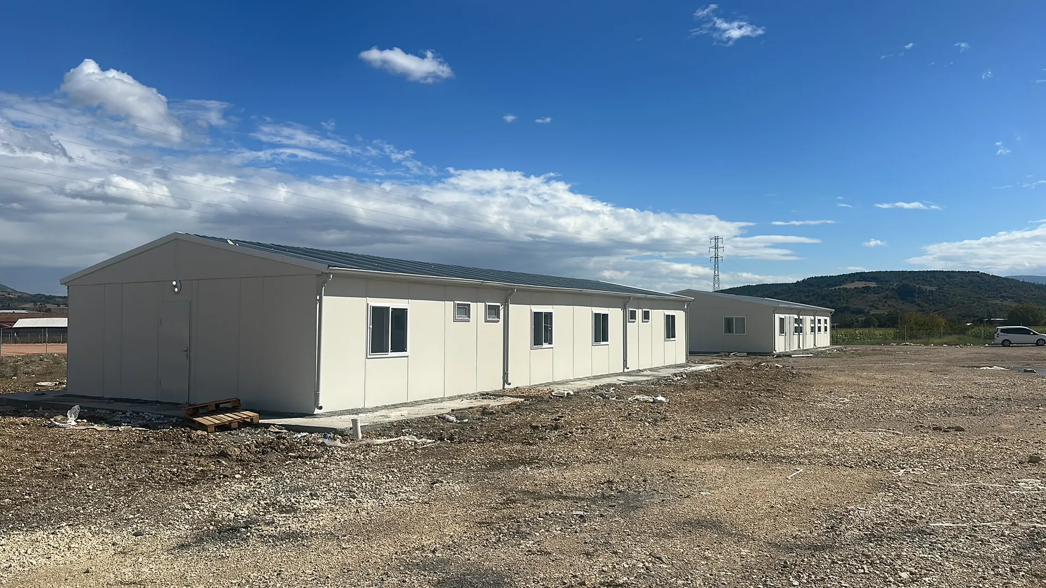
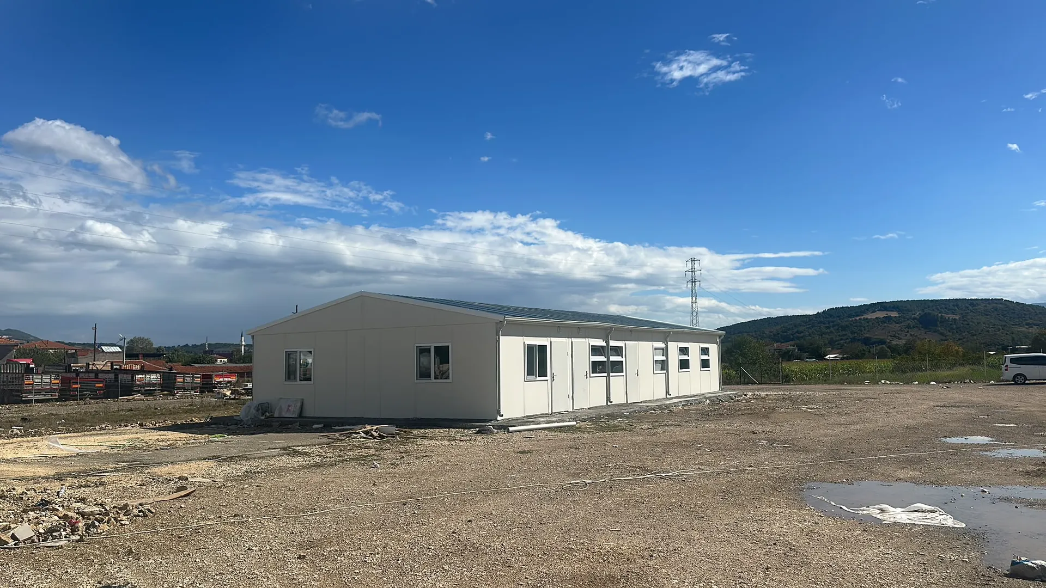
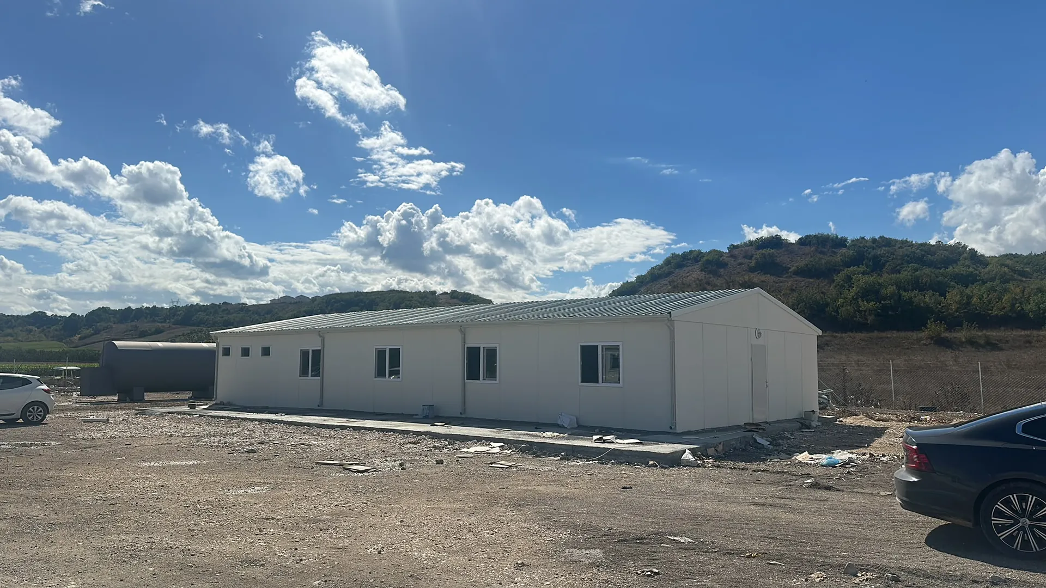
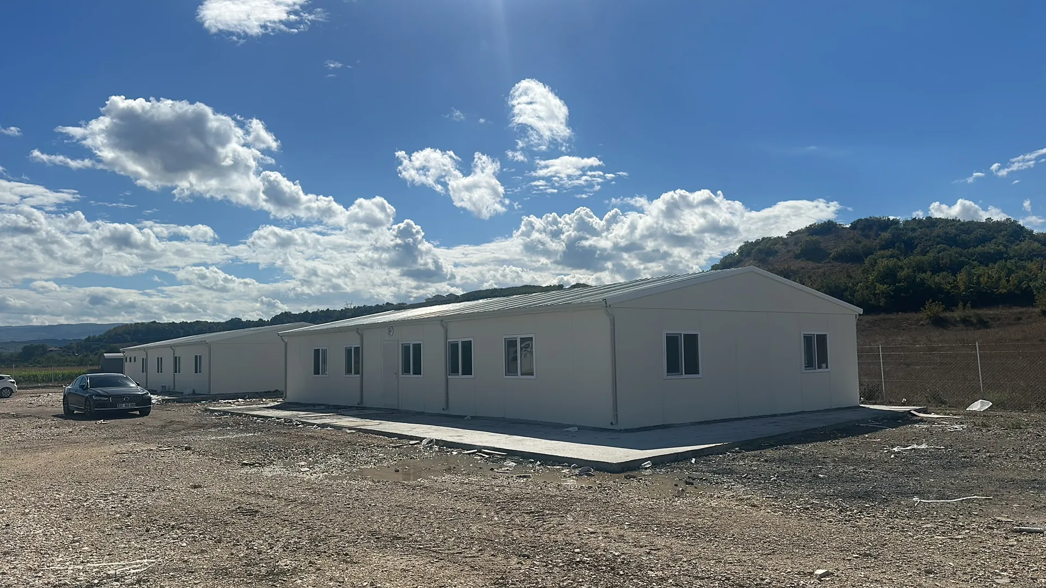
The site facility built for a road construction project in Bursa consists of prefabricated office, dormitory and dining hall buildings. Bringing the site’s administrative, accommodation and catering needs together on a single campus makes daily life and work organization easier for the teams on site.
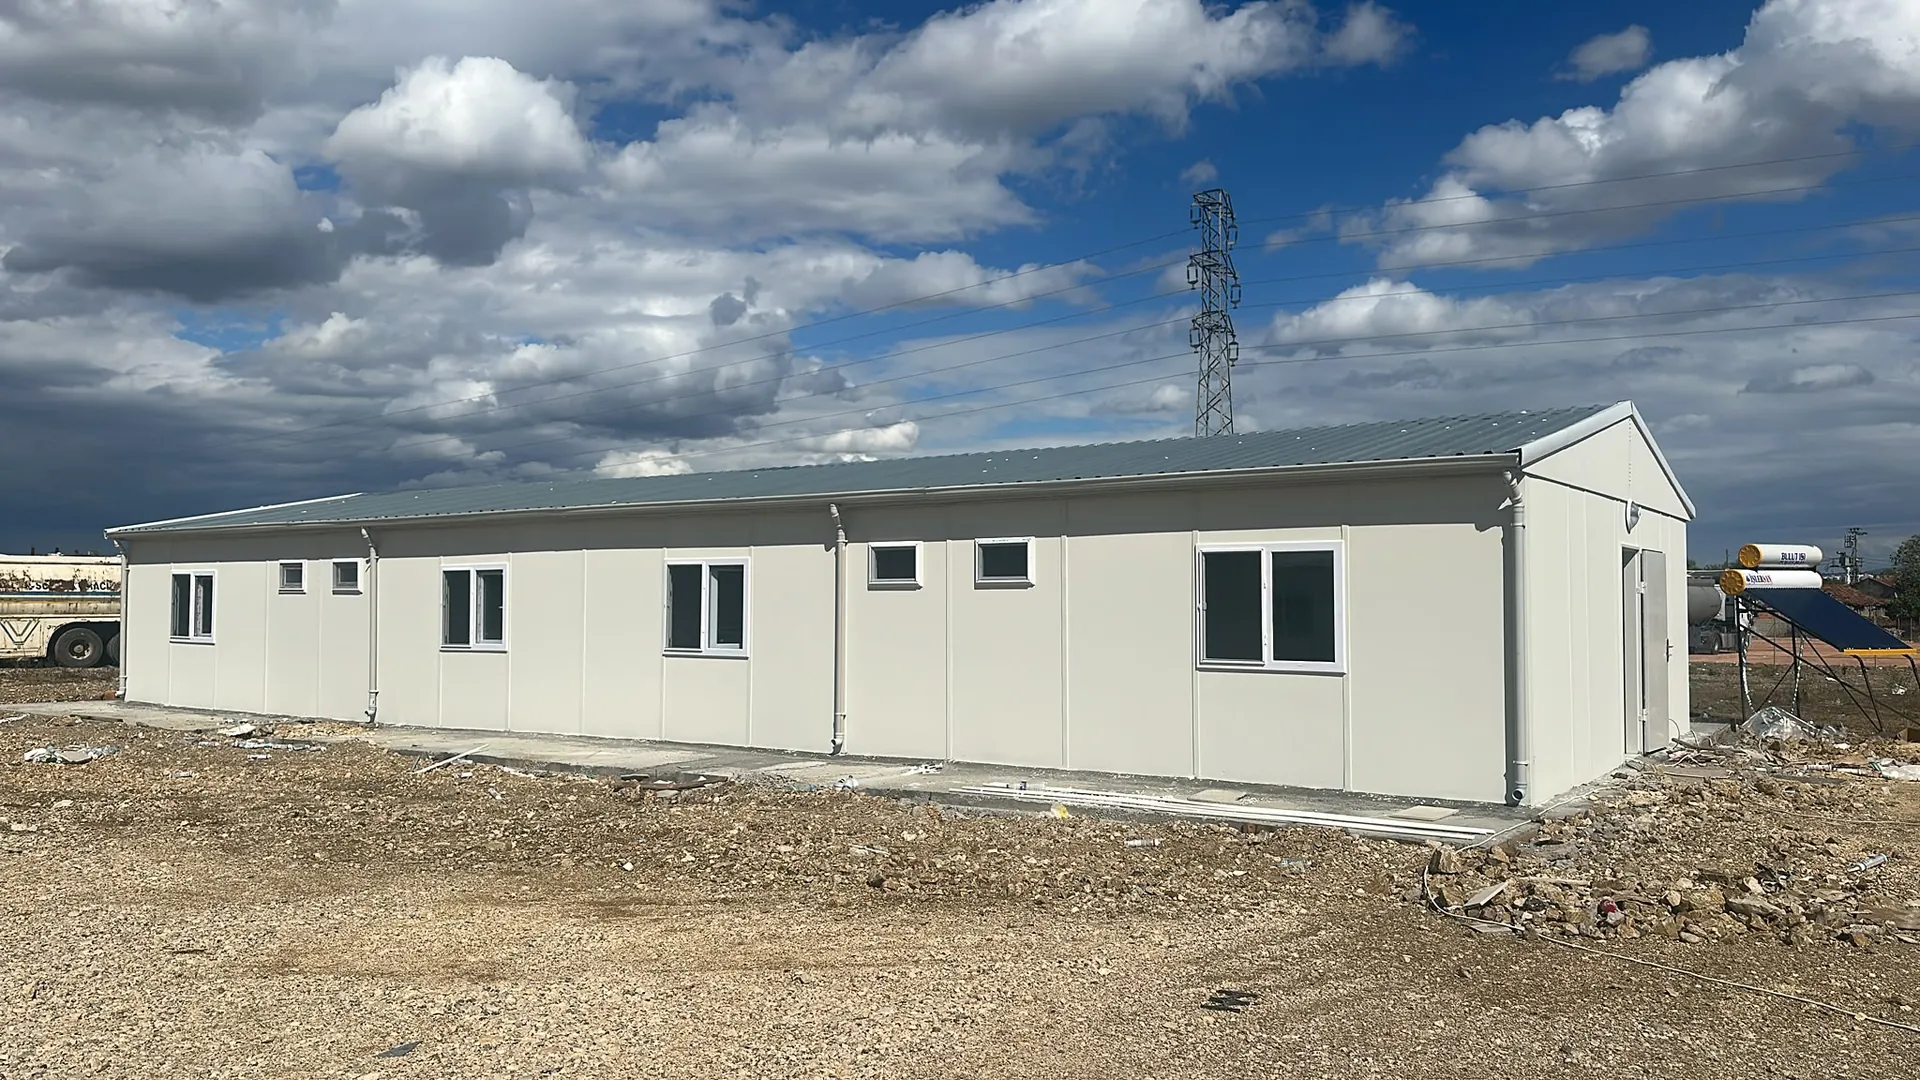
The buildings were planned as long, single-story blocks, with gable roofs covered in trapezoidal metal sheeting. The facades, built with white insulated panels, feature large PVC windows for the rooms and small, high-set ventilation windows for the bathrooms. Concrete walkways around the blocks ensure comfortable use even in rainy weather.
Hot water at the facility is supplied by solar water heaters, reducing operating costs. Finished with rain gutters and downspouts, the buildings offer durable, low-maintenance use in open-field conditions.
Alyans Prefabrik completed the production, shipping and installation of the site buildings on a planned schedule. The Bursa Road Construction Site Prefabricated Office, Dormitory and Dining Hall project is a fine example of our site facility solutions that can be put into service quickly on infrastructure projects.

Project Description
Project Gallery
To help us prepare the most accurate quote, please send the architectural plans, project details and, if available, the technical specifications of your corporate or private project to info@alyansprefabrik.com — our team will review your request and get back to you as soon as possible
Thank you. The Alyans Prefabrik team will review your quote request and contact you as soon as possible.
Cookie preferences
We use cookies to keep our website running properly and to improve your experience.
Cookie Policy