Project Name: 8485 m² Cevahir
Project Location: Türkiye
Project Size: 8485 m²
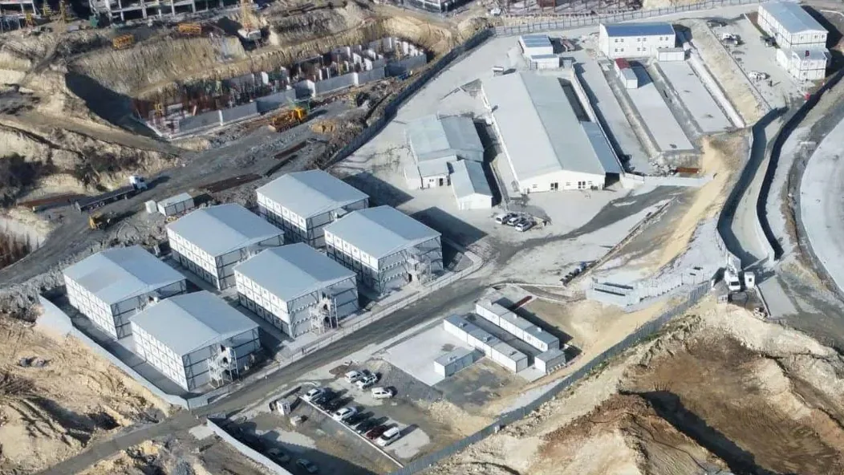
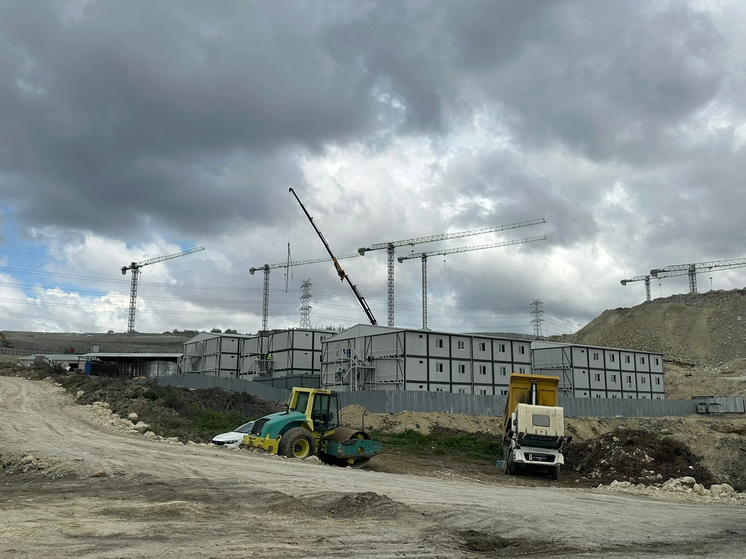
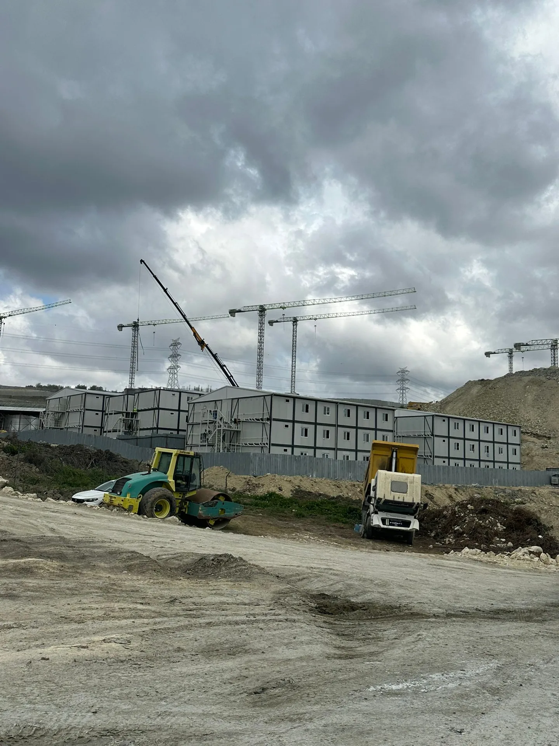
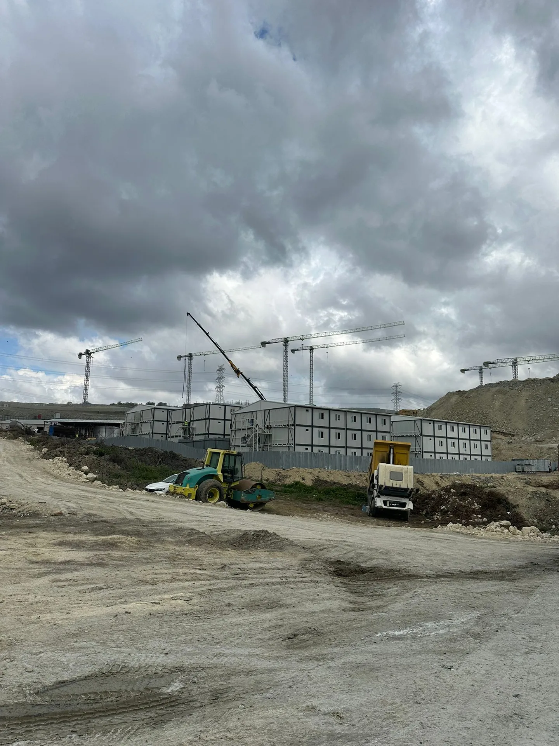
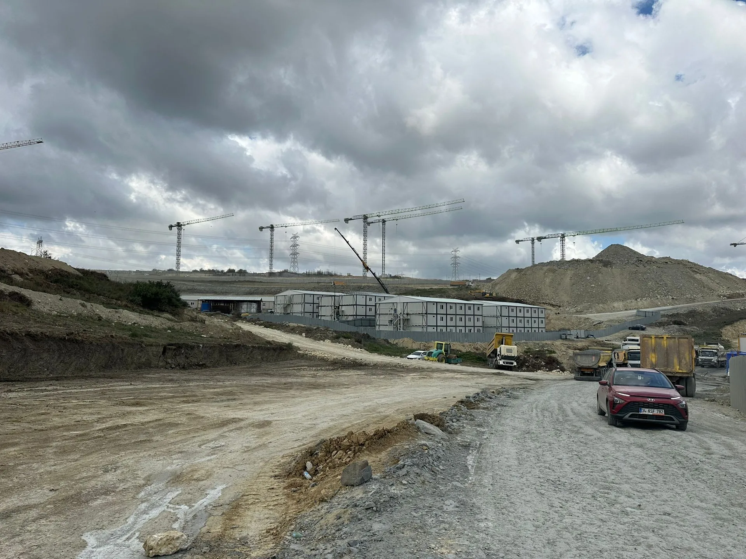
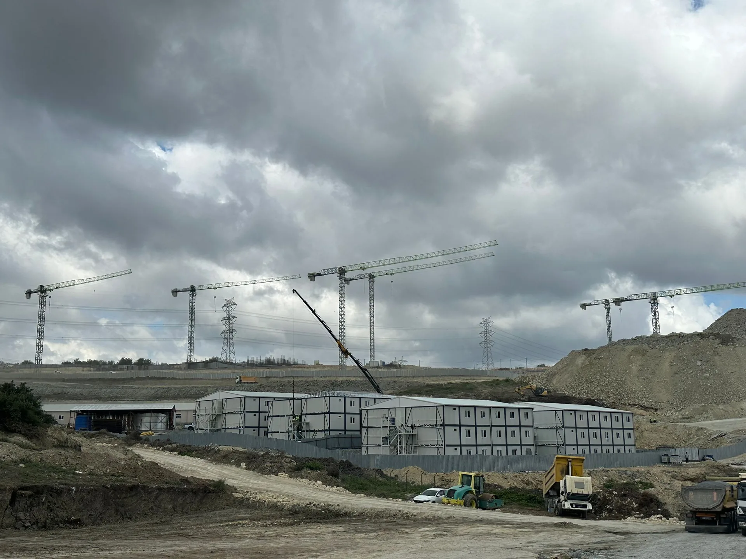
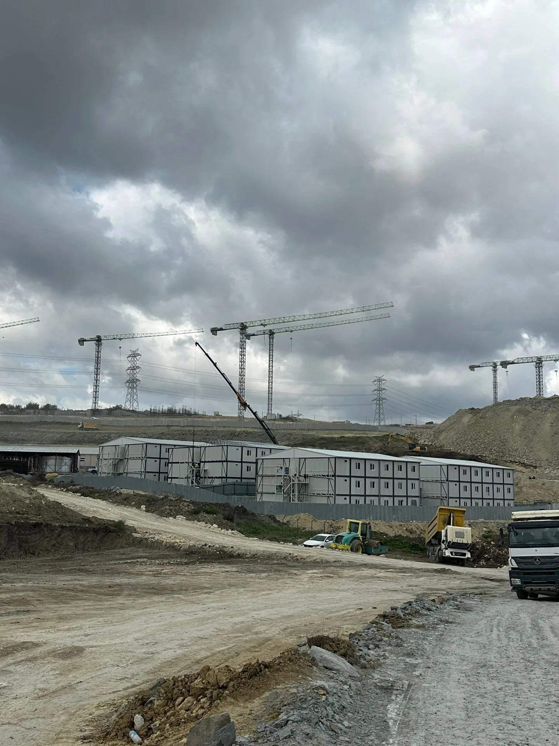
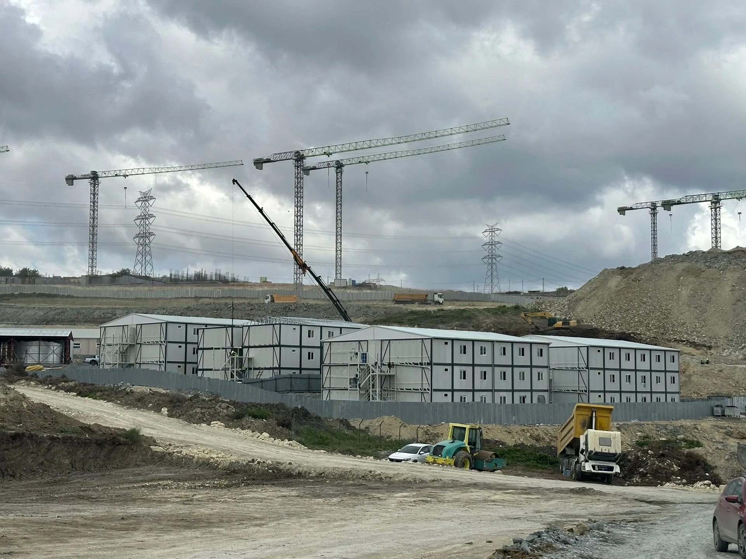
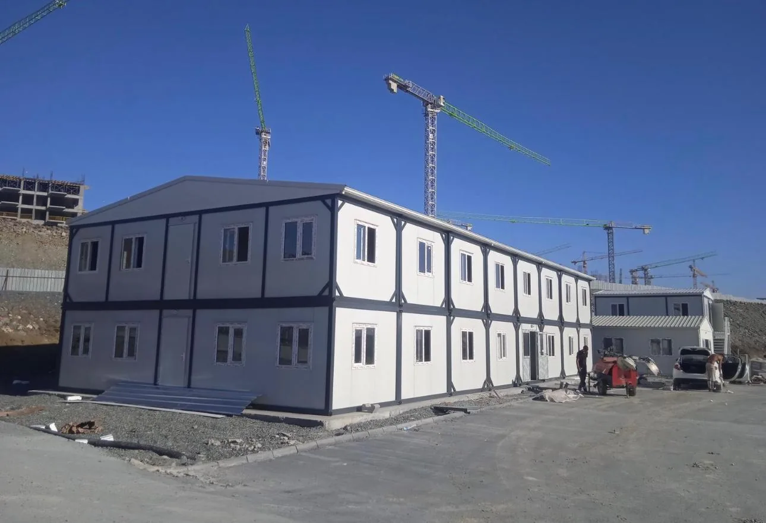
The container buildings delivered for Cevahir at a large-scale construction site are one of Alyans Prefabrik’s comprehensive site mobilization solutions. They were planned to quickly provide the living and working spaces that site teams need in a project area where tower cranes operate around the clock.
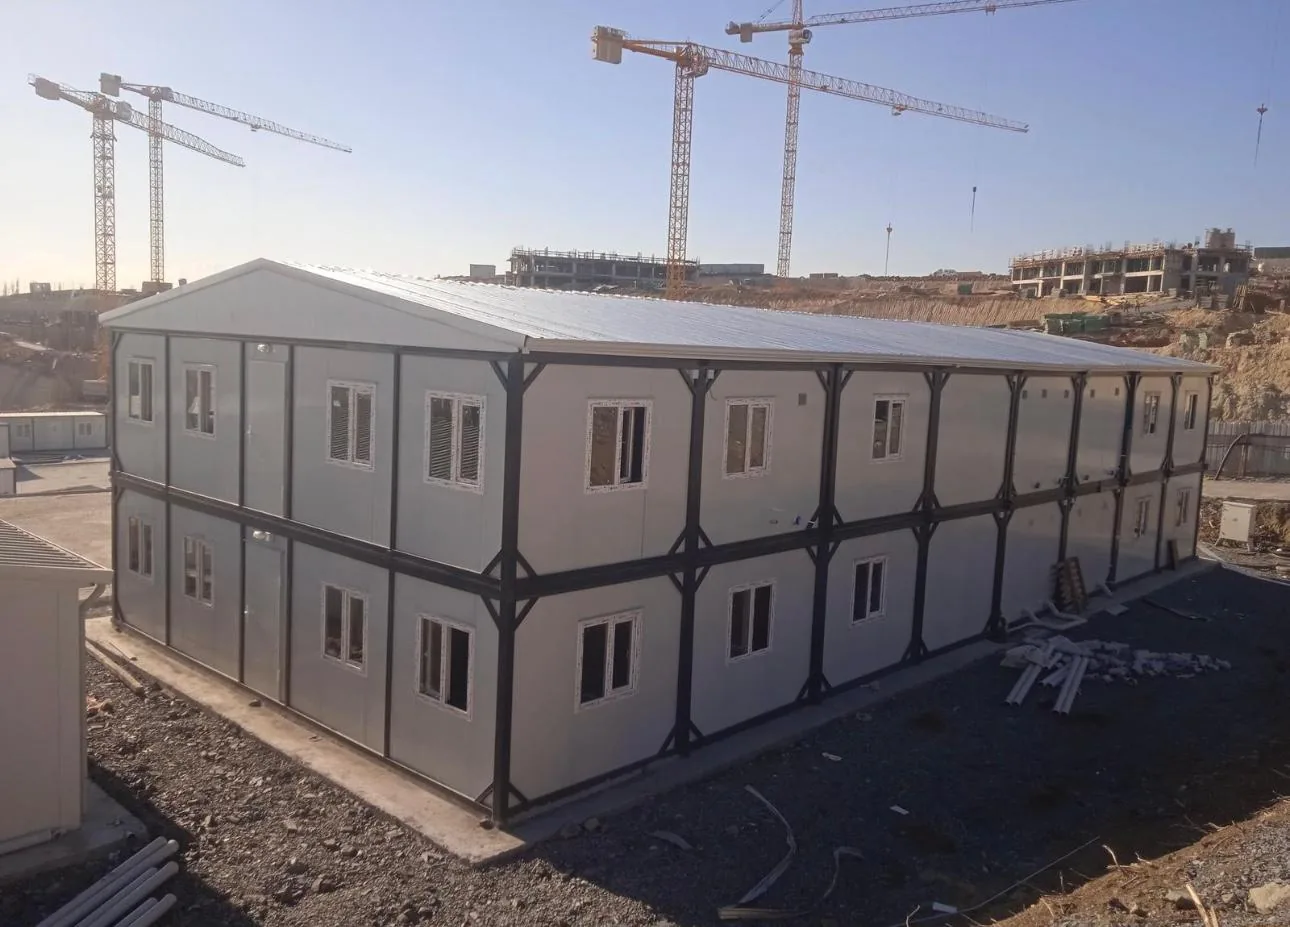
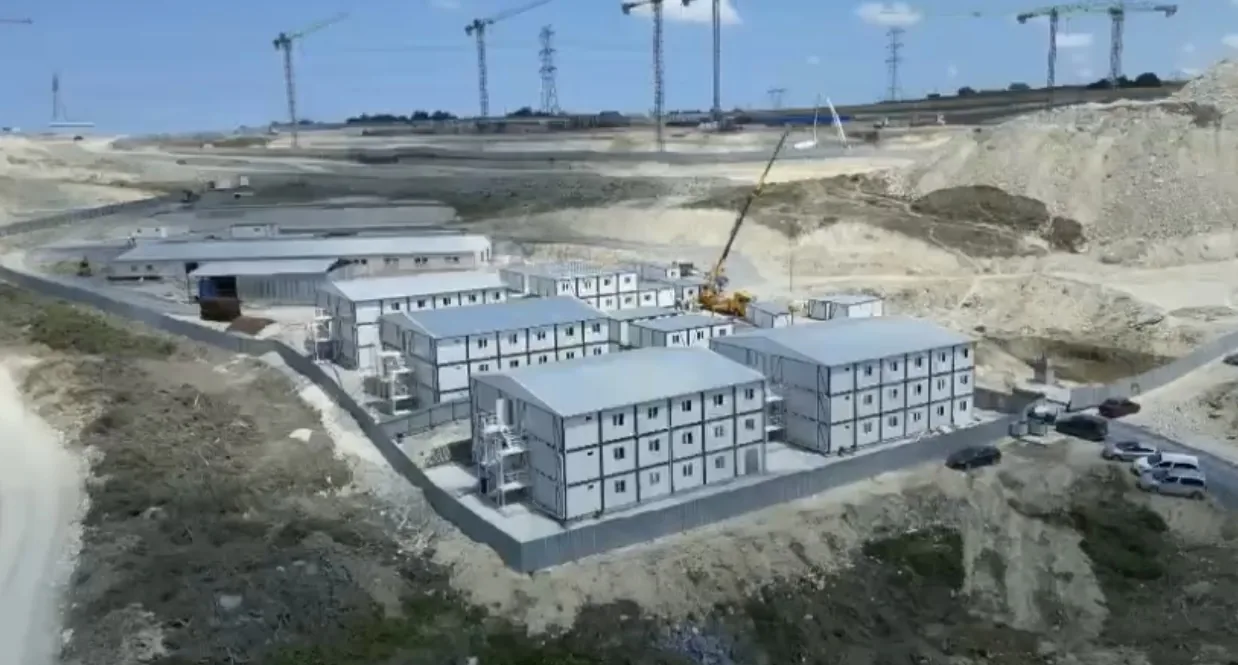
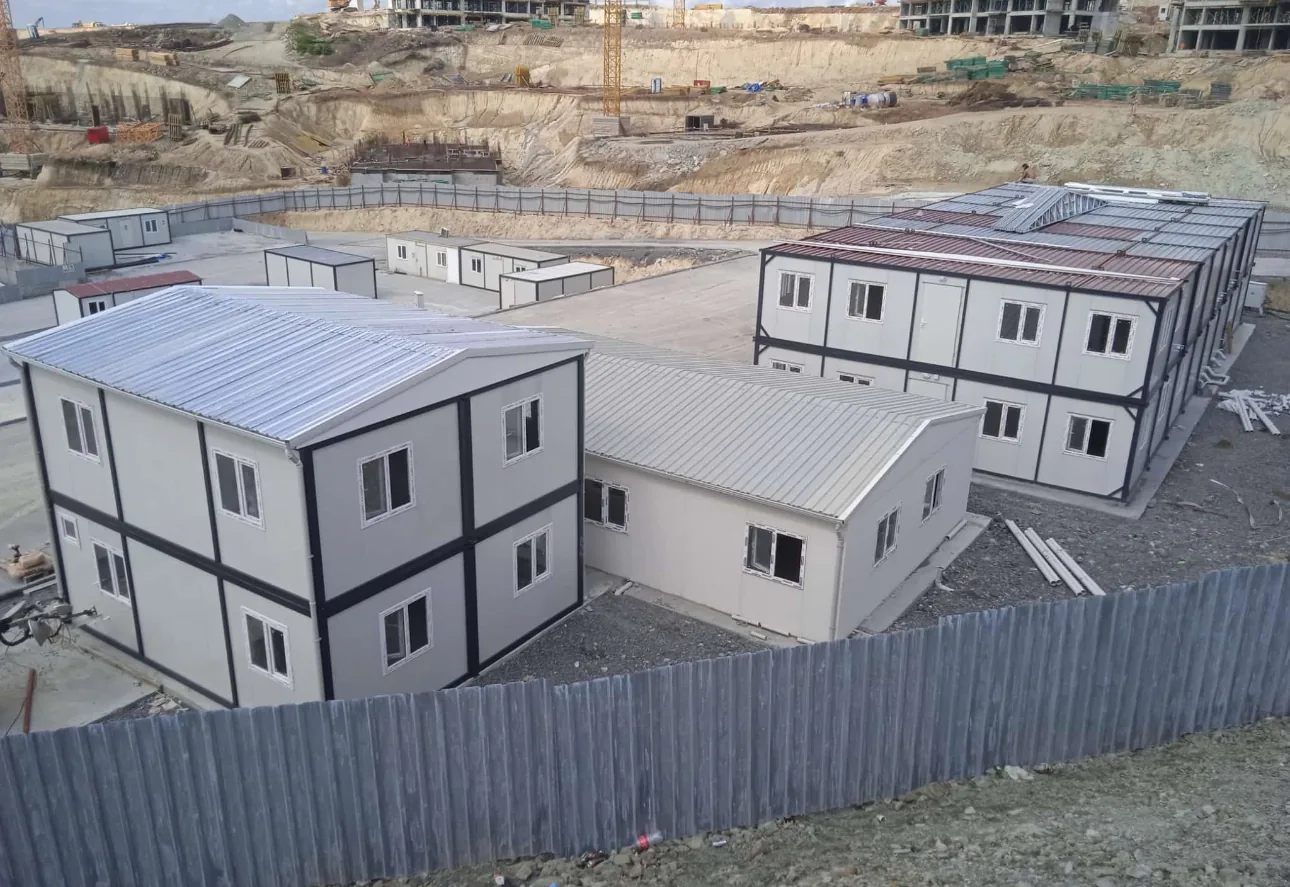
The project was designed by bringing two-story container blocks together within a defined site layout. Light-colored panel facades and dark steel frames give the blocks a unified appearance, while a screen wall surrounding the area separates the living quarters from the active work zones of the site.
Distributed across different blocks, the buildings were planned according to dormitory, office and social use needs. The walkways and parking areas left between the blocks were designed to handle the daily movement of a site team of hundreds of people in an orderly and safe way.
The production, shipping and installation stages were carried out in line with Alyans Prefabrik’s end-to-end project approach. Expandable when needed thanks to their modular structure and put into use in a short time, the Cevahir container buildings are one of the successful examples of fast, well-planned mobilization for large construction projects.