Project Name: Light Steel VIP Security Building
Building System: Light steel structural frame
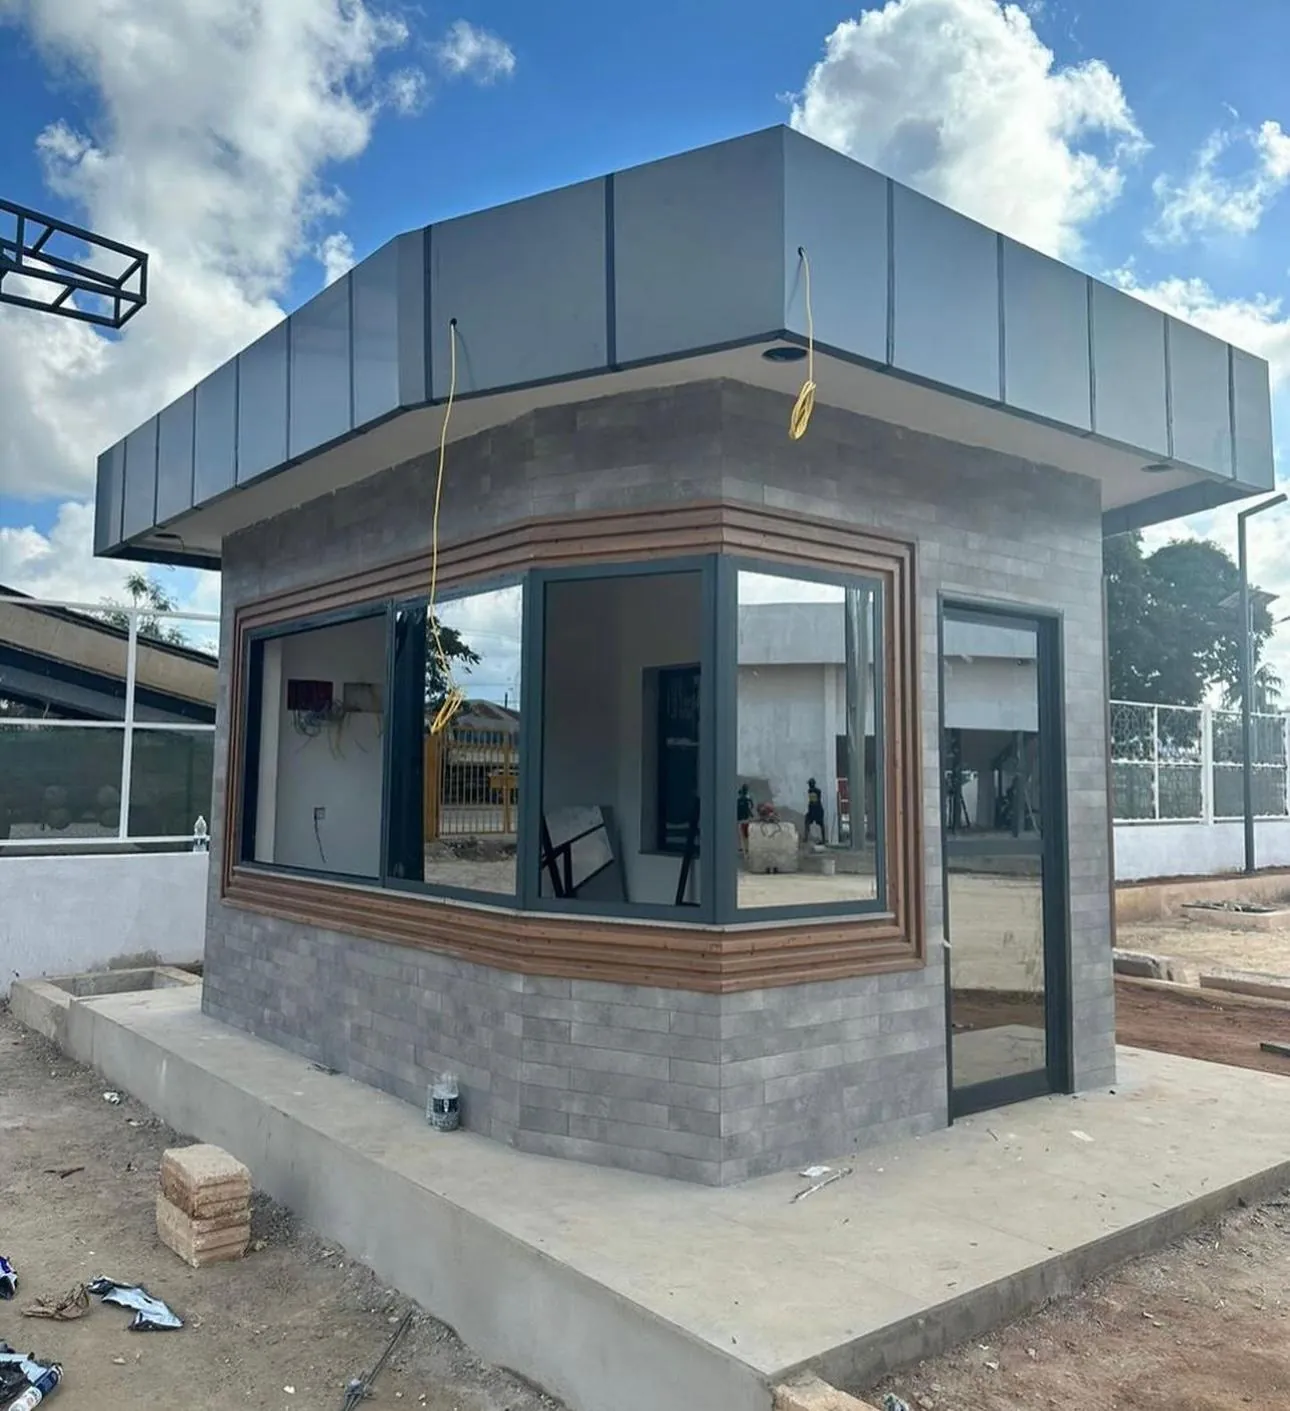
Built with a light steel structural system, the VIP security building is a custom-designed structure that meets security needs at facility entrances while making a prestigious first impression on visitors. Standing out from standard security booths with its architectural details, the building complements the corporate identity of the facility where it is located.
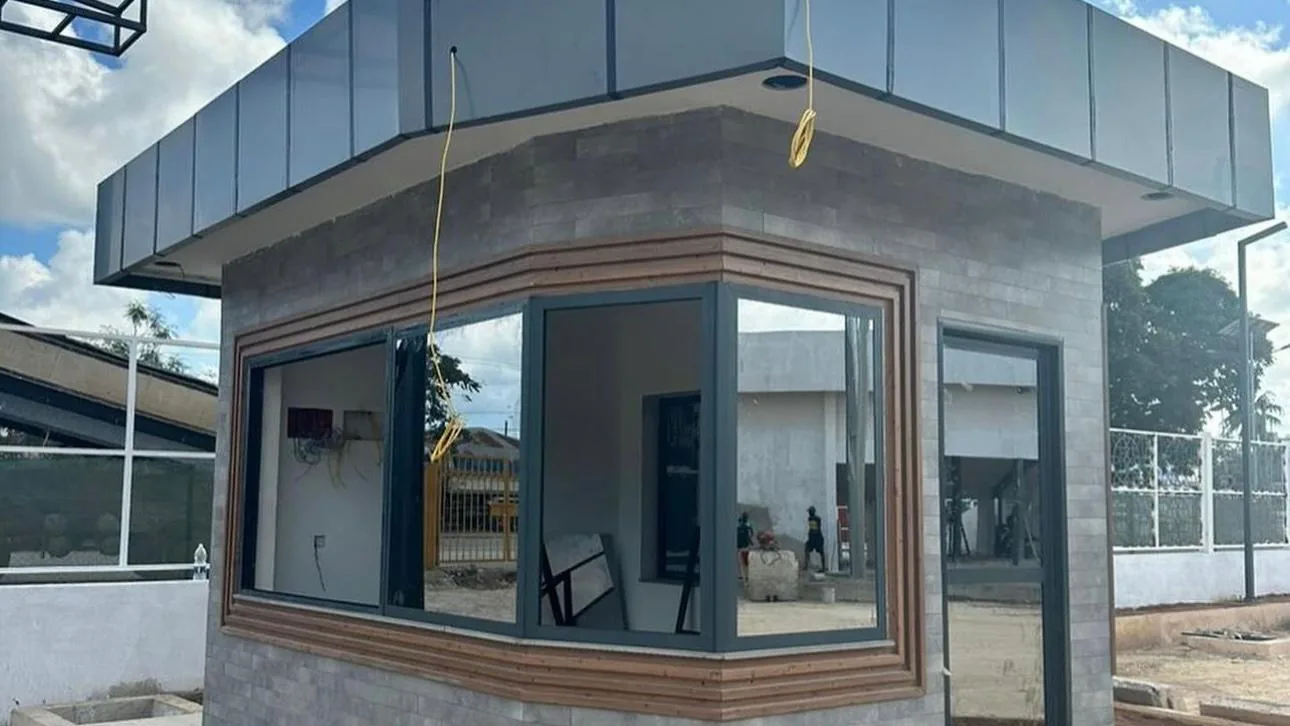
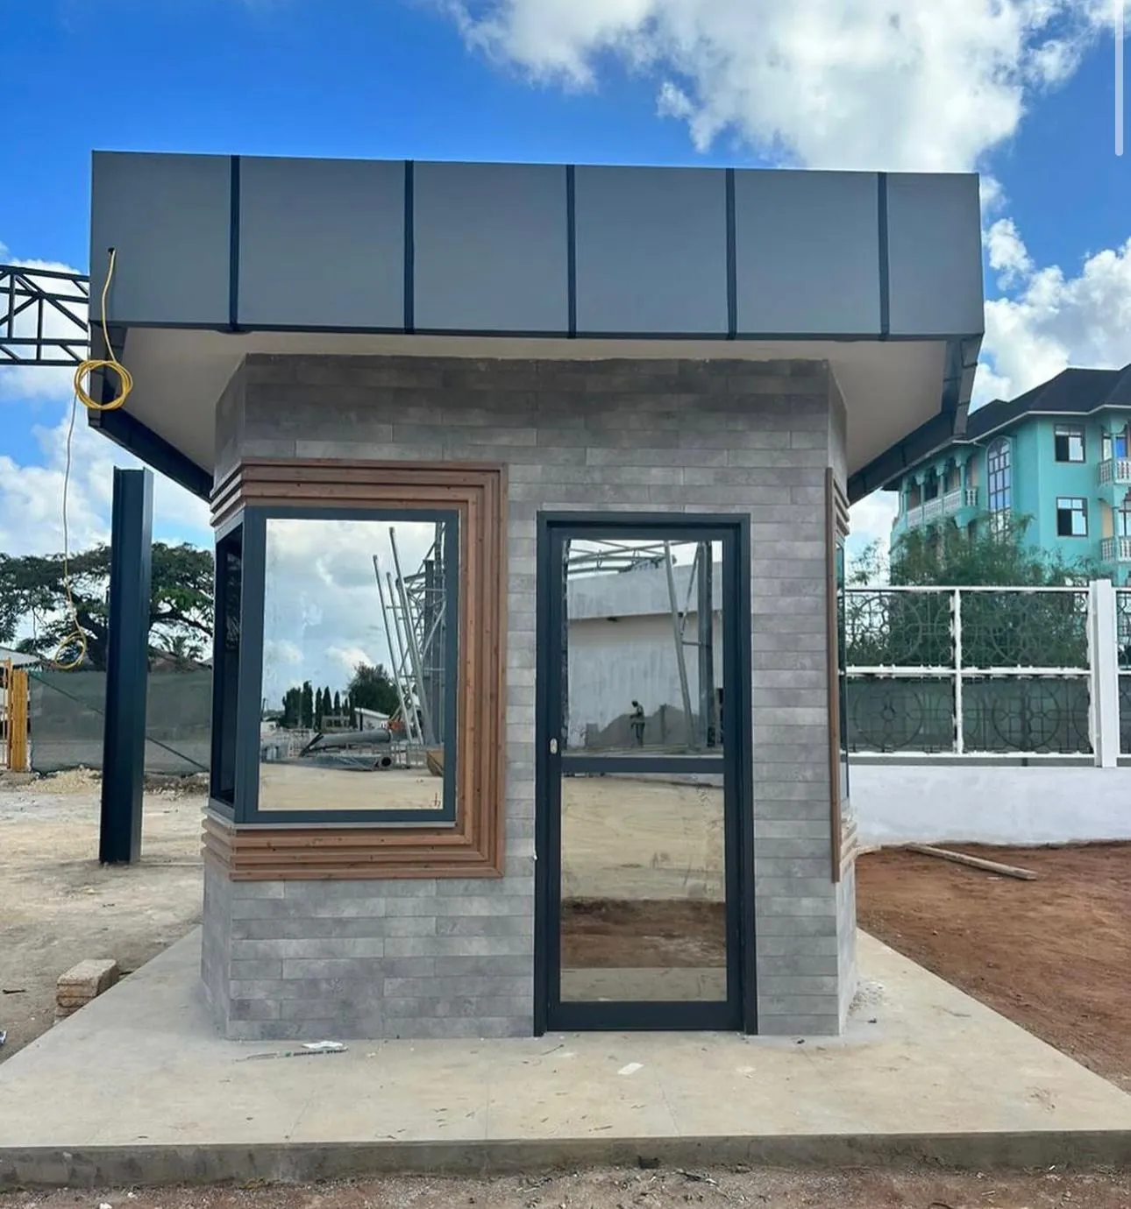
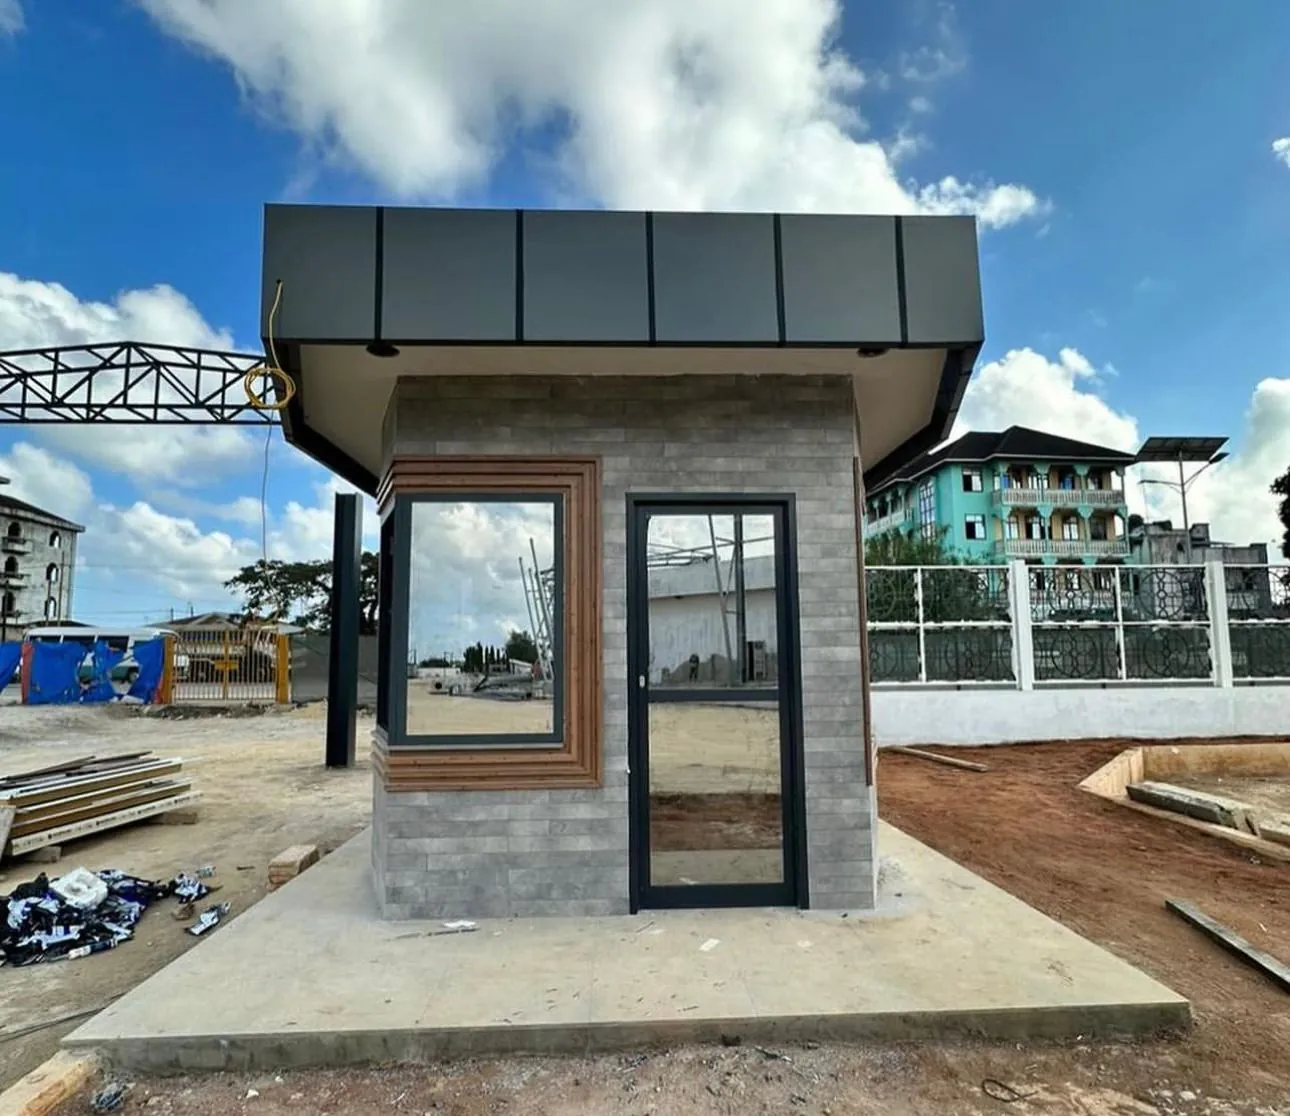
The facade features gray stone-look cladding, and the window surrounds are accented with stepped, wood-look frame details. Large wraparound corner windows and anthracite aluminum frames give security staff an uninterrupted view of the entrance area in every direction. The glass entrance door was designed to match the same framing system.
The top of the building features a wide canopy clad in composite panels. The canopy provides protection from rain and sun, while recessed spotlights on its underside help light the entrance area at night. The building sits on an enlarged concrete platform.
The fast production and assembly of the light steel system were combined with custom design details. The Light Steel VIP Security Building is one of the projects that shows Alyans Prefabrik’s ability to create custom architectural solutions.